Welcome to your slice of Floridian paradise! Fresh off a comprehensive remodel, this stunning ranch-style residence boasts an impressive 3 bedrooms and 2 bathrooms, artfully spread across an expansive, almost 3/4-acre lot in the serene Wildwood community of Lake Miona Heights. Step inside to discover a modern, open-concept living area where natural light pours over new flooring and paint, reflecting an aura of contemporary freshness throughout the home. The heart of this home, the kitchen, is a culinary dream featuring brand new stainless steel appliances, elegant countertops, and plenty of cabinet space—all designed with the modern homeowner in mind. Wake up to peaceful mornings in the primary suite, which presents a tranquil retreat complete with a tastefully updated en-suite bath. The additional bedrooms provide space for family, guests, or even a home office and the large guest bathroom has been modified for handicap access while retaining elegance and beauty. Outside, the expansive yard offers limitless potential for your very own garden oasis or entertainment hub—imagine evenings spent under the stars or sunny weekend gatherings, all in the privacy of your spacious property. And the best part? Enjoy all of this with no HOA constraints, granting you the freedom to tailor your outdoor living to your very own tastes. Located in a peaceful and sought-after area of Wildwood, you're just a stone’s throw away from The Villages' renowned shopping, dining, and entertainment. Plus, with easy access to major highways, Orlando, Tampa, and Ocala are all within a convenient commute. This house is not just a dwelling, but a place to create lasting memories. Don't miss out on making this dream home your reality! To explore this exceptional property and envision your future here, please contact me for more details or to arrange a viewing. Let's make your homeownership dreams come true! ?Full Remodel 2022 Metal Roof 2022 New Stainless Steel Appliances 2022 New Well pipes and pump and new water softener 2022
Sold for $315,000
$315,000
4565 COUNTY ROAD 114, WILDWOOD, FL 34785
3beds
1,348sqft
Single Family Residence
Built in 1969
0.72 Acres Lot
$322,600 Zestimate®
$234/sqft
$1,877 Estimated rent
Home value
$322,600
$303,000 - $342,000
$1,877/mo
Zestimate® history
Owner options
List your home for rent
$1,877/mo
Rent Zestimate®
Find your next renter with Zillow Rental Manager. Plus, with online applications, you can quickly screen prospective tenants – for free.
$1,877/mo
Rent Zestimate®
Refinance and save
$2,005/mo
Est. payment
Refinancing to a lower rate could help reduce your monthly payments and save thousands over the life of the loan.
$2,005/mo
Est. payment
Explore your selling options
Work with a Zillow partner agent
Leverage their expertise and Zillow's premium Showcase listings to get your home seen by more buyers.
Get startedList with your own agent
Get your home in front of millions of buyers by listing it on Zillow.
Learn how to do itSell it yourself
Take full control of how buyers see your home on Zillow by listing For Sale by Owner (FSBO).
List your homeWhat's special
Modern homeownerElegant countertopsNew well pipesLarge guest bathroomExpansive yardMetal roofRenowned shopping
Zillow last checked:
Listing updated:
Listed by:
Natalie Carroll 352-572-2983,
SELLSTATE SUPERIOR REALTY 352-877-3901
Bought with:
Brock Wiley, 3534261
FLAMINGO REAL ESTATE & MNGMT
Source: Stellar MLS,MLS#: OM669218 Originating MLS: Lake and Sumter
Originating MLS: Lake and Sumter
Facts & features
Interior
Bedrooms & bathrooms
- Bedrooms: 3
- Bathrooms: 2
- Full bathrooms: 2
Primary bedroom
- Features: En Suite Bathroom, Built-in Closet
- Level: First
Bedroom 2
- Features: Built-in Closet
- Level: First
Bedroom 3
- Features: Built-in Closet
- Level: First
Primary bathroom
- Features: Shower No Tub, Single Vanity, Tall Countertops
- Level: First
Bathroom 2
- Features: Exhaust Fan, Granite Counters, Handicapped Accessible, Makeup/Vanity Space, Shower No Tub, Single Vanity, Stone Counters
- Level: First
Balcony porch lanai
- Level: First
Dining room
- Features: Breakfast Bar
- Level: First
Great room
- Level: First
Kitchen
- Features: Breakfast Bar, Granite Counters
- Level: First
Laundry
- Level: First
Heating
- Central, Electric
Cooling
- Central Air
Appliances
- Included: Convection Oven, Dishwasher, Electric Water Heater, Microwave, Range, Range Hood, Refrigerator
- Laundry: Inside, Laundry Room
Features
- Accessibility Features, Ceiling Fan(s), Eating Space In Kitchen, Open Floorplan, Primary Bedroom Main Floor, Stone Counters, Thermostat
- Flooring: Luxury Vinyl
- Doors: Sliding Doors
- Windows: Double Pane Windows
- Has fireplace: No
Interior area
- Total structure area: 1,348
- Total interior livable area: 1,348 sqft
Property
Parking
- Total spaces: 2
- Parking features: Driveway, Garage Door Opener, Off Street, On Street
- Attached garage spaces: 2
- Has uncovered spaces: Yes
Features
- Levels: One
- Stories: 1
- Patio & porch: Front Porch, Rear Porch, Screened
- Exterior features: Lighting, Storage
- Fencing: Chain Link
Lot
- Size: 0.72 Acres
- Dimensions: 173 x 182
- Features: Cleared, Landscaped
- Residential vegetation: Mature Landscaping, Oak Trees
Details
- Additional structures: Shed(s)
- Parcel number: D29C053
- Zoning: R2C
- Special conditions: None
Construction
Type & style
- Home type: SingleFamily
- Architectural style: Ranch
- Property subtype: Single Family Residence
Materials
- Block, Brick
- Foundation: Slab
- Roof: Metal
Condition
- New construction: No
- Year built: 1969
Utilities & green energy
- Sewer: Septic Tank
- Water: Private, Well
- Utilities for property: Cable Connected, Electricity Connected, Water Connected
Community & HOA
Community
- Pet fee: $0 monthly
- Subdivision: LAKE MIONA HEIGHTS
HOA
- Has HOA: No
Location
- Region: Wildwood
Financial & listing details
- Price per square foot: $234/sqft
- Tax assessed value: $144,710
- Annual tax amount: $1,351
- Date on market: 12/11/2023
- Cumulative days on market: 3 days
- Listing terms: Cash,Conventional,FHA,VA Loan
- Ownership: Fee Simple
- Total actual rent: 0
- Electric utility on property: Yes
- Road surface type: Paved, Asphalt
Price history
| Date | Event | Price |
|---|---|---|
| 1/16/2024 | Sold | $315,000-3.1%$234/sqft |
Source:  Stellar MLS #OM669218 Report a problem Stellar MLS #OM669218 Report a problem | ||
| 12/15/2023 | Pending sale | $325,000$241/sqft |
Source: Stellar MLS #OM669218 Report a problem | ||
| 12/11/2023 | Listed for sale | $325,000+339.2%$241/sqft |
Source: Stellar MLS #OM669218 Report a problem | ||
| 7/14/2018 | Listing removed | $1,300$1/sqft |
Source: Zillow Rental Network Report a problem | ||
| 6/13/2018 | Listed for rent | $1,300$1/sqft |
Source: Zillow Rental Network Report a problem | ||
| 11/13/2009 | Sold | $74,000-7.5%$55/sqft |
Source: Public Record Report a problem | ||
| 9/6/2009 | Price change | $79,990-11%$59/sqft |
Source: foreclosure.com Report a problem | ||
| 8/7/2009 | Price change | $89,900-14.4%$67/sqft |
Source: foreclosure.com Report a problem | ||
| 6/28/2009 | Listed for sale | $105,000+314.5%$78/sqft |
Source: foreclosure.com Report a problem | ||
| 7/17/2000 | Sold | $25,334$19/sqft |
Source: Public Record Report a problem | ||
Public tax history
| Year | Property taxes | Tax assessment |
|---|---|---|
| 2025 | $1,925 +7.8% | $144,710 +11.4% |
| 2024 | $1,785 +32.1% | $129,920 +10% |
| 2023 | $1,351 -0.1% | $118,110 +0% |
| 2022 | $1,352 -6.7% | $118,100 +2.9% |
| 2021 | $1,450 +1.6% | $114,790 +7.5% |
| 2020 | $1,427 | $106,770 -2.8% |
| 2019 | $1,427 +2.2% | $109,850 +14.8% |
| 2018 | $1,397 +21.7% | $95,680 +19.3% |
| 2017 | $1,148 +9.5% | $80,230 |
| 2016 | $1,049 +0.7% | $80,230 +15.2% |
| 2015 | $1,041 +9.2% | $69,620 |
| 2014 | $954 -2.7% | $69,620 -5.8% |
| 2013 | $980 | $73,900 -1.5% |
| 2012 | -- | $74,990 -8.5% |
| 2011 | -- | $81,992 |
| 2010 | -- | $81,992 +18.2% |
| 2009 | -- | $69,362 +0.1% |
| 2008 | -- | $69,293 +3% |
| 2007 | -- | $67,275 +2.5% |
| 2006 | -- | $65,635 +3% |
| 2005 | -- | $63,724 +3% |
| 2004 | -- | $61,868 -4% |
| 2003 | -- | $64,453 +8.7% |
| 2002 | -- | $59,292 +1.6% |
| 2001 | -- | $58,358 +28.2% |
| 2000 | -- | $45,525 +4.8% |
| 1999 | -- | $43,450 |
Find assessor info on the county website
Neighborhood: 34785
Nearby homes
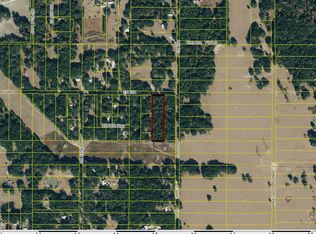
- $146,6000.502 Acres4589 County Road 114, Wildwood, FL 34785Off Market
- $331,700-- bd-- ba1.7k sqft4523 County Road 114, Wildwood, FL 34785Off Market
- $235,0002 bd2 ba1.3k sqft4566 County Road 116, Wildwood, FL 34785Sold

- $228,300-- bd-- ba1k sqft4546 County Road 116, Wildwood, FL 34785Off Market
- $340,1004 bd2 ba1.8k sqft4578 County Road 116, Wildwood, FL 34785Off Market
- $359,0003 bd3 ba1.5k sqft4613 County Road 114, Wildwood, FL 34785Sold
- $227,700-- bd-- ba1.6k sqft4522 County Road 116, Wildwood, FL 34785Off Market
- $295,6003 bd2 ba1.7k sqft4612 County Road 116, Wildwood, FL 34785Off Market
Nearby schools
GreatSchools rating
- 8/10Wildwood Elementary SchoolGrades: PK-5Distance: 3.2 mi
- 3/10Wildwood Middle/ High SchoolGrades: 6-12Distance: 3.1 mi
Schools provided by the listing agent
- Elementary: Wildwood Elementary
- Middle: Wildwood Middle
- High: Wildwood High
Source: Stellar MLS. This data may not be complete. We recommend contacting the local school district to confirm school assignments for this home.
Get a cash offer in 3 minutes
Find out how much your home could sell for in as little as 3 minutes with a no-obligation cash offer.
Estimated market value
$322,600
Get a cash offer in 3 minutes
Find out how much your home could sell for in as little as 3 minutes with a no-obligation cash offer.
Estimated market value
$322,600
- Florida
- Sumter County
- Wildwood
- 34785
- 4565 COUNTY ROAD 114
Nearby cities
Nearby zip codes
Other Wildwood Topics
