Skip main navigation
Off market
  • Tax assessed value
    $207,600

    4565 Downey St, Jasper, IN 47546

    3beds
    1,700sqft
    Apartment
    Built in ----
    -- sqft lot
    $-- Zestimate®
    $122/sqft
    $1,694 Estimated rent

    Home value

    Not available

    Estimated sales range

    Not available

    $1,694/mo

    Zestimate® history
    Loading
    Loading...

    Owner options

    List your home for rent

    $1,694/mo

    Rent Zestimate®

    Find your next renter with Zillow Rental Manager. Plus, with online applications, you can quickly screen prospective tenants – for free.

    Learn more

    $1,694/mo

    Rent Zestimate®

    Refinance and save

    $1,346/mo

    Est. payment

    Refinancing to a lower rate could help reduce your monthly payments and save thousands over the life of the loan.

    See today's rates

    $1,346/mo

    Est. payment

    Explore your selling options

    Work with a Zillow partner agent

    Leverage their expertise and Zillow's premium Showcase listings to get your home seen by more buyers.

    Get started

    List with your own agent

    Get your home in front of millions of buyers by listing it on Zillow.

    Learn how to do it

    Sell it yourself

    Take full control of how buyers see your home on Zillow by listing For Sale by Owner (FSBO).

    List your home

    What's special

    Modern fixturesPrimary suiteIn-unit laundry hook-upsFresh contemporary finishesDouble vanity bathroomUpdated throughoutUpdated flooring

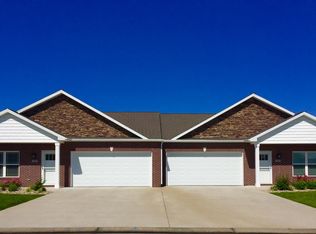
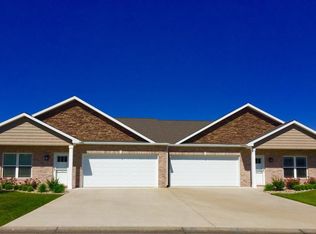
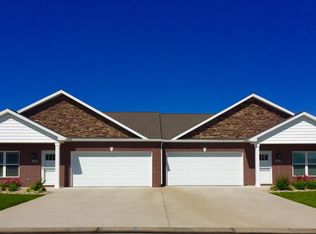
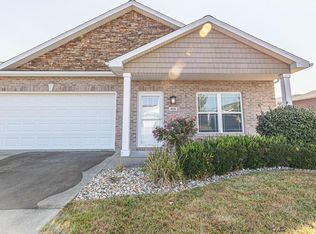
    Modern 3-Bedroom, 2-Bath Duplex with Updated Stainless Steel Appliances Experience comfort, style, and convenience in this beautifully updated 1,700 sq. ft. duplex-style rental, offering spacious single-level living in a contemporary setting. Property Highlights 3 Bedrooms & 2 Full Bathrooms: A thoughtful floorplan designed for comfort, functionality, and privacy. Updated Throughout: Enjoy modern fixtures, updated flooring, and fresh, contemporary finishes that create a warm and inviting atmosphere. Stainless Steel Appliances: The kitchen features new, upgraded stainless steel appliances, adding both style and efficiency to your cooking experience. Primary Suite: The master bedroom includes a double vanity bathroom and a large walk in closet, providing plenty of storage and convenience. Attached 2-Car Garage: Direct access to a spacious two-car garage ensures secure parking and additional storage. Single-Level Living: All rooms are located on one level, offering easy accessibility and flow throughout the home. In-Unit Laundry Hook-Ups: Laundry hook-ups provide added convenience right where you need it. This beautifully updated rental offers the perfect blend of modern features and functional living space. Schedule a tour today and see everything this home has to offer! *Photos shown may be of a comparable unit. Although the address may differ, the overall layout and floorplan are consistent. *Lease Special for NEW tenants. 12-Month Lease Term. Please note that all utility costs, including electricity, water, and sewer services, are the responsibility of the tenant. The tenant is required to set up and maintain these services in their name for the duration of the lease. Additionally, smoking is strictly prohibited within the unit. Tenants and their guests must refrain from smoking inside the premises at all times.

    This property is not currently displayed as for sale or rent on Zillow. This may be different from what's on other websites or public sources.
    Zillow last checked:

    Listing updated:

    Source: Zillow Rentals

    Facts & features

    Interior

    Bedrooms & bathrooms
    • Bedrooms: 3
    • Bathrooms: 2
    • Full bathrooms: 2
    Rooms
    • Room types: Master Bath
    Heating
    • Forced Air
    Cooling
    • Air Conditioner, Central Air, Ceiling Fan
    Appliances
    • Included: Dishwasher, Disposal, Microwave, Oven, Refrigerator, WD Hookup
    • Laundry: Hookups
    Features
    • Ceiling Fan(s), WD Hookup, Walk In Closet, Walk-In Closet(s)
    • Flooring: Carpet, Hardwood
    Interior area
    • Total interior livable area: 1,700 sqft

    Property

    Parking
    • Parking features: Attached, Off Street
    • Has attached garage: Yes
    • Details: Contact manager
    Features
    • Patio & porch: Porch
    • Exterior features: All One Level, Balcony, Heating system: Forced Air, Living room, Stainless steel appliances, Walk In Closet
    Details
    • Parcel number: 190614200007041002

    Construction

    Type & style
    • Home type: Apartment
    • Property subtype: Apartment

    Community & HOA

    Community
    • Deposit fee: $1,950
    • Application fee: $50
    Location
    • Region: Jasper

    Financial & listing details

    • Price per square foot: $122/sqft
    • Tax assessed value: $207,600
    • Annual tax amount: $4,224
    • Date on market: 6/2/2026
    • Lease term: 1 Year

    Price history

    DateEventPrice
    7/13/2026Listing removed$1,700$1/sqft
    Source: Zillow Rentals Report a problem
    6/2/2026Listed for rent$1,700+41.7%$1/sqft
    Source: Zillow Rentals Report a problem
    10/25/2018Listing removed$1,200$1/sqft
    Source: RE/MAX Local Report a problem
    9/26/2018Listed for rent$1,200$1/sqft
    Source: RE/MAX Local Report a problem

    Public tax history

    YearProperty taxesTax assessment
    2025$4,224 0%$207,600
    2024$4,225 -0.2%$207,600
    2023$4,235 +14.7%$207,600
    2022$3,691 +3.9%$207,600 +15%
    2021$3,553 +2.6%$180,500 +4%
    2020$3,464 +3.8%$173,600 +3%
    2019$3,337 +2.8%$168,500 +3.6%
    2018$3,247 +0.3%$162,700 +2.3%
    2017$3,239 +100%$159,000 +1.3%
    2016$1,619 -46.3%$156,900 +4%
    2014$3,016 +11%$150,800 +11%
    2013$2,716 +1467.6%$135,800 +1735.1%
    2012$173 +7.7%$7,400
    2011$161 +8.6%$7,400
    2010$148 $7,400
    2009$148 $7,400
    Find assessor info on the county website

    Neighborhood: 47546

    Nearby schools

    GreatSchools rating
    Get pre-qualified for a loan
    At Zillow Home Loans, we can pre-qualify you in as little as 5 minutes with no impact to your credit score.

    An equal housing lender. NMLS #10287.