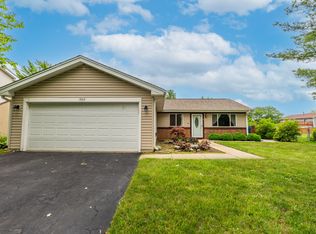
Discover comfort, charm, and convenience in this beautifully maintained 3-bedroom, 2-bath home nestled on a generous lot in Hanover Park. Offering approximately 1,478 square feet of inviting living space, this home combines functionality with timeless appeal. Step inside to find a bright and open floor plan enhanced by hardwood and vinyl-style flooring throughout. Large windows fill each room with natural light, creating an airy and welcoming atmosphere that's perfect for everyday living. The spacious kitchen features ample cabinetry and generous counter space ideal for meal prep, entertaining, or family gatherings. Each bedroom offers comfort and flexibility, while the stylishly tiled bathroom adds a modern touch. Enjoy movie nights or get-togethers in the spacious family room, and take advantage of the convenient laundry room with plenty of extra storage. Outside, the large backyard offers endless possibilities garden, play, or simply relax and unwind in your own private outdoor retreat. The well-kept lawn and mature greenery add to the home's inviting curb appeal, and ample parking ensures convenience for you and your guests. This is the perfect opportunity for anyone seeking a well-appointed home in a friendly, established neighborhood with easy access to nearby amenities, parks, and schools.
Closed
$330,000
4565 Dupont Dr, Hanover Park, IL 60133
3beds
1,478sqft
Single Family Residence
Built in 1979
0.25 Acres Lot
$-- Zestimate®
$223/sqft
$2,685 Estimated rent
Home value
Not available
Estimated sales range
Not available
$2,685/mo
Zestimate® history
Owner options
List your home for rent
$2,685/mo
Rent Zestimate®
Find your next renter with Zillow Rental Manager. Plus, with online applications, you can quickly screen prospective tenants – for free.
$2,685/mo
Rent Zestimate®
Refinance and save
$2,349/mo
Est. payment
Refinancing to a lower rate could help reduce your monthly payments and save thousands over the life of the loan.
$2,349/mo
Est. payment
Explore your selling options
Work with a Zillow partner agent
Leverage their expertise and Zillow's premium Showcase listings to get your home seen by more buyers.
Get startedList with your own agent
Get your home in front of millions of buyers by listing it on Zillow.
Learn how to do itSell it yourself
Take full control of how buyers see your home on Zillow by listing For Sale by Owner (FSBO).
List your homeWhat's special
Well-kept lawnStylishly tiled bathroomMature greeneryLarge windowsGenerous lotEndless possibilitiesSpacious family room
Zillow last checked:
Listing updated:
Listed by:
Pamela Greer 815-545-5825,
Coldwell Banker Realty
Bought with:
Kairavi Sata
Stoll Real Estate
Source: MRED as distributed by MLS GRID,MLS#: 12497957
Facts & features
Interior
Bedrooms & bathrooms
- Bedrooms: 3
- Bathrooms: 2
- Full bathrooms: 2
Rooms
- Room types: No additional rooms
Primary bedroom
- Features: Flooring (Vinyl)
- Level: Main
- Area: 165 Square Feet
- Dimensions: 15X11
Bedroom 2
- Features: Flooring (Vinyl)
- Level: Main
- Area: 150 Square Feet
- Dimensions: 10X15
Bedroom 3
- Features: Flooring (Vinyl)
- Level: Main
- Area: 90 Square Feet
- Dimensions: 10X9
Kitchen
- Features: Kitchen (Eating Area-Table Space, Granite Counters, Updated Kitchen), Flooring (Vinyl)
- Level: Main
- Area: 150 Square Feet
- Dimensions: 10X15
Laundry
- Level: Basement
- Area: 55 Square Feet
- Dimensions: 11X5
Living room
- Features: Flooring (Hardwood)
- Level: Main
- Area: 182 Square Feet
- Dimensions: 14X13
Heating
- Natural Gas
Cooling
- Central Air
Appliances
- Included: Range, Dishwasher, Refrigerator, Washer, Dryer, Stainless Steel Appliance(s), Range Hood, Gas Water Heater
- Laundry: Gas Dryer Hookup
Features
- Flooring: Hardwood, Laminate
- Basement: None
Interior area
- Total structure area: 0
- Total interior livable area: 1,478 sqft
Property
Parking
- Total spaces: 2
- Parking features: Asphalt, Garage Door Opener, Yes, Garage Owned, Attached, Garage
- Attached garage spaces: 2
- Has uncovered spaces: Yes
Accessibility
- Accessibility features: No Disability Access
Lot
- Size: 0.25 Acres
Details
- Parcel number: 0113209001
- Special conditions: Home Warranty
Construction
Type & style
- Home type: SingleFamily
- Property subtype: Single Family Residence
Materials
- Aluminum Siding, Brick
Condition
- New construction: No
- Year built: 1979
Details
- Warranty included: Yes
Utilities & green energy
- Electric: Circuit Breakers
- Sewer: Public Sewer
- Water: Lake Michigan
Community & HOA
Community
- Features: Sidewalks, Street Paved
HOA
- Services included: None
Location
- Region: Hanover Park
Financial & listing details
- Price per square foot: $223/sqft
- Tax assessed value: $94,403
- Annual tax amount: $7,260
- Date on market: 10/17/2025
- Listing terms: Conventional
- Ownership: Fee Simple
Price history
| Date | Event | Price |
|---|---|---|
| 12/2/2025 | Sold | $330,000-1.5%$223/sqft |
Source:  MRED as distributed by MLS GRID #12497957 Report a problem MRED as distributed by MLS GRID #12497957 Report a problem | ||
| 11/1/2025 | Contingent | $335,000$227/sqft |
Source: MRED as distributed by MLS GRID #12497957 Report a problem | ||
| 10/17/2025 | Listed for sale | $335,000-6.9%$227/sqft |
Source: MRED as distributed by MLS GRID #12497957 Report a problem | ||
| 10/16/2025 | Listing removed | $360,000$244/sqft |
Source: MRED as distributed by MLS GRID #12468302 Report a problem | ||
| 9/11/2025 | Listed for sale | $360,000-4%$244/sqft |
Source: MRED as distributed by MLS GRID #12468302 Report a problem | ||
| 9/10/2025 | Listing removed | $375,000$254/sqft |
Source: MRED as distributed by MLS GRID #12441132 Report a problem | ||
| 8/21/2025 | Listed for sale | $375,000$254/sqft |
Source: MRED as distributed by MLS GRID #12441132 Report a problem | ||
Public tax history
| Year | Property taxes | Tax assessment |
|---|---|---|
| 2024 | $7,260 +8.3% | $94,403 +10.2% |
| 2023 | $6,701 +2.2% | $85,650 +12.3% |
| 2022 | $6,560 +4.6% | $76,270 +5.3% |
| 2021 | $6,271 +2.5% | $72,400 +3.1% |
| 2020 | $6,119 +4% | $70,230 +3.7% |
| 2019 | $5,883 +1.2% | $67,730 +4.5% |
| 2018 | $5,814 +6.4% | $64,810 +8.3% |
| 2017 | $5,463 +2% | $59,820 +4.7% |
| 2016 | $5,354 -0.3% | $57,140 +5.6% |
| 2015 | $5,368 +9.2% | $54,090 +6.7% |
| 2014 | $4,918 +0.6% | $50,710 -2.3% |
| 2013 | $4,891 -6.3% | $51,920 -9.7% |
| 2012 | $5,220 +5.2% | $57,520 -7.6% |
| 2011 | $4,963 -7.4% | $62,230 -11.7% |
| 2010 | $5,361 +0% | $70,500 -6.4% |
| 2009 | $5,359 +3.7% | $75,330 |
| 2008 | $5,168 +3.6% | $75,330 +5% |
| 2007 | $4,990 +4.2% | $71,750 +5.3% |
| 2006 | $4,789 +7.3% | $68,160 +5.2% |
| 2005 | $4,463 +6.2% | $64,790 +5.7% |
| 2004 | $4,201 +4.6% | $61,300 +8.1% |
| 2003 | $4,015 +12.2% | $56,710 +9.2% |
| 2002 | $3,580 +4.5% | $51,950 +7.9% |
| 2001 | $3,426 -0.3% | $48,140 +5.5% |
| 2000 | $3,436 | $45,630 |
Find assessor info on the county website
Neighborhood: 60133
Nearby homes
- $310,8003 bd1 ba1k sqft4555 Dupont Dr, Hanover Park, IL 60133Off Market
- $346,7003 bd2 ba994 sqft1875 Howe Ln, Hanover Park, IL 60133Off Market
- $368,2003 bd2 ba994 sqft4545 Dupont Dr, Hanover Park, IL 60133Off Market
- $272,9993 bd1 ba1k sqft1865 Howe Ln, Hanover Park, IL 60133Sold
- $431,3004 bd3 ba1.7k sqft1870 Wright Ln, Hanover Park, IL 60133Off Market
- $328,600-- bd-- ba994 sqft1915 Howe Ln, Hanover Park, IL 60133Off Market
- $336,5003 bd1 ba1k sqft1880 Howe Ln, Hanover Park, IL 60133Off Market
- $371,100-- bd-- ba1.8k sqft1870 Howe Ln, Hanover Park, IL 60133Off Market
Nearby schools
GreatSchools rating
- 7/10Elsie C Johnson Elementary SchoolGrades: K-5Distance: 0.9 mi
- 6/10Stratford Middle SchoolGrades: 6-8Distance: 2.5 mi
- 5/10Glenbard North High SchoolGrades: 9-12Distance: 1.9 mi
Schools provided by the listing agent
- District: 20
Source: MRED as distributed by MLS GRID. This data may not be complete. We recommend contacting the local school district to confirm school assignments for this home.


Get pre-qualified for a loan
At Zillow Home Loans, we can pre-qualify you in as little as 5 minutes with no impact to your credit score.An equal housing lender. NMLS #10287.
- Illinois
- DuPage County
- Hanover Park
- 60133
- 4565 Dupont Dr
Nearby cities
Nearby zip codes
Other Hanover Park Topics
