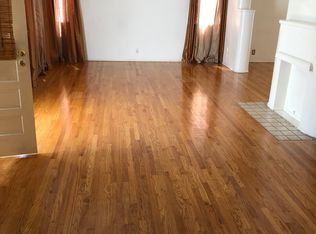
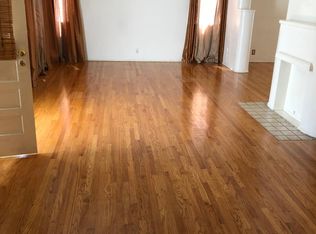
OPEN THIS SATURDAY, 7/18 FROM 11 AM TO 1 PM, ONLY TIME PROPERTY WILL BE AVAILABLE TO TOUR, COME BY THEN PLEASE. Welcome to this spacious and recently updated 3-bedroom, 2-bath home offering an abundance of living space and a flexible floor plan. The home features a beautifully remodeled kitchen with new cabinetry, countertops, sink, stove, refrigerator, and dishwasher, along with fresh interior paint, refinished wood flooring, ceiling fans, and an energy-efficient tankless water heater. The versatile layout includes one bedroom and a 3/4 bath on the main level, ideal for guests, a home office, or multigenerational living. Upstairs, you'll find two generously sized bedrooms with plenty of closet space and a full bathroom. The oversized living room provides plenty of space to relax and entertain, while the adjacent area off the kitchen can easily serve as a family room, game room, formal dining room, or home office. Additional features include indoor laundry with a washer and dryer included (non-warranty), a fenced backyard perfect for outdoor enjoyment, and two tandem parking spaces conveniently located behind the home. This move-in-ready lease offers comfort, flexibility, and room to spread out in a place you'll be proud to call home. NO PETS. NO SMOKING. 2.5x monthly income ($8,750) and 725+ FICO. Security deposit of $3,400. No sub-leasing. Property is available now. Two parking spots (tandem) behind property. Tenants responsible for all utilities, gardener paid by landlord. DO NOT SUBMIT APPLICATION UNTIL TOURING PROPERTY. APPLICATIONS WILL BE THROUGH RENTSPREE, COST IS APPROX. $50 AT TENANTS COST. Livable sq.ft. is approx. 1,500 sq.ft., tenant do due their own investigations on sq.ft.
This property is not currently displayed as for sale or rent on Zillow. This may be different from what's on other websites or public sources.