Skip main navigation
Off market
  • $819,500

    4565 E Mexico Ave Unit 20, Denver, CO 80222

    3beds
    3,256sqft
    SingleFamily
    Built in 1986
    4,491 Square Feet Lot
    $819,500 Zestimate®
    $252/sqft
    $3,774 Estimated rent

    Home value

    $819,500

    $770,000 - $877,000

    $3,774/mo

    Zestimate® history
    Loading
    Loading...

    Owner options

    List your home for rent

    $3,774/mo

    Rent Zestimate®

    Find your next renter with Zillow Rental Manager. Plus, with online applications, you can quickly screen prospective tenants – for free.

    Learn more

    $3,774/mo

    Rent Zestimate®

    Refinance and save

    $4,987/mo

    Est. payment

    Refinancing to a lower rate could help reduce your monthly payments and save thousands over the life of the loan.

    See today's rates

    $4,987/mo

    Est. payment

    Explore your selling options

    Work with a Zillow partner agent

    Leverage their expertise and Zillow's premium Showcase listings to get your home seen by more buyers.

    Get started

    List with your own agent

    Get your home in front of millions of buyers by listing it on Zillow.

    Learn how to do it

    Sell it yourself

    Take full control of how buyers see your home on Zillow by listing For Sale by Owner (FSBO).

    List your home

    What's special

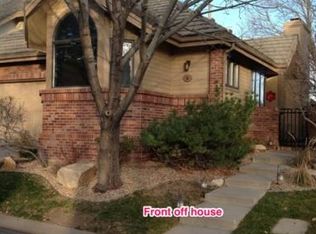
    Stunning Patio Home with Main Floor Master in Private Central Park Community. Spacious corner lot with impeccable landscaping and Roman inspired gardens, plants, custom pergola, gorgeous fountains and several private retreats. The landscape design and attention to details is breathtaking. * The Interior of the home is Timeless in Design and Luxurious Throughout. Brand New Carpet! * The Open Main Floor Master Floor Plan is highlighted by Vaulted Ceilings, Skylights and Rich Southern Light * Custom Designed Chef's Kitchen includes Travertine and Granite Countertops, Custom Two-Tone Cabinets, Six Burner Gas Cooktop, Double Ovens, Custom Hood, Farm Sink and Travertine Backsplash. * Dream Master Suite has a Large Walk-In Closet with Mirrored Doors and Elegant Italianate Spa-like Bath. Luxurious Bath includes a Travertine Shower with Dual Shower Heads and Seamless Glass Door, Travertine Trim and a Ballard Design Vanity with Granite Top. * The Second Floor houses a Guest Suite and Wide Open Loft Area to be used as a Living Room, Art Studio, Home Office or Gym - You name it! * Fully Finished Basement with Large Sun-Filled Family Room, Conforming 3rd Bedroom, 3/4 Bath with Steam Shower and has a Recently Remodeled Laundry Room. Attached, Finished Two-Car Garage with Copious Storage and Epoxy Coated Floor.* This home is a one of a kind work of art. Located in Central Park - a hidden private enclave of patio homes with a low $275/month HOA covering yard maintenance, snow removal, water, sewer & trash. Don't miss this home!

    This property is not currently displayed as for sale or rent on Zillow. This may be different from what's on other websites or public sources.

    Facts & features

    Interior

    Bedrooms & bathrooms
    • Bedrooms: 3
    • Bathrooms: 4
    • Full bathrooms: 1
    • 3/4 bathrooms: 2
    • 1/2 bathrooms: 1
    Heating
    • Forced air, Gas
    Cooling
    • Central
    Appliances
    • Included: Dishwasher, Dryer, Garbage disposal, Microwave, Refrigerator, Washer
    • Laundry: In Unit
    Features
    • Kitchen Island, Walk-In Closet(s), Vaulted Ceiling(s), Granite Counters, Breakfast Nook, Eat-in Kitchen, Open Floorplan, Master Suite
    • Flooring: Tile, Carpet, Hardwood
    • Windows: Double Pane Windows, Window Coverings, Skylight(s)
    • Basement: Finished
    • Has fireplace: Yes
    • Fireplace features: Gas
    • Common walls with other units/homes: No Common Walls
    Interior area
    • Total interior livable area: 3,256 sqft
    • Finished area below ground: 1102.00

    Property

    Parking
    • Total spaces: 2
    • Parking features: Garage - Attached
    Features
    • Patio & porch: Deck, Patio
    • Exterior features: Wood
    • Fencing: Full
    Lot
    • Size: 4,491 Square Feet
    Details
    • Parcel number: 0619308020000
    • Zoning description: R-1

    Construction

    Type & style
    • Home type: SingleFamily
    • Architectural style: Traditional
    Materials
    • Roof: Shake / Shingle
    Condition
    • Year built: 1986

    Utilities & green energy

    • Sewer: Public Sewer
    • Water: Public

    Community & HOA

    HOA
    • Has HOA: Yes
    • Services included: Snow Removal, Trash, Maintenance Grounds, Water, Sewer, Recycling
    • HOA fee: $275 monthly
    Location
    • Region: Denver

    Financial & listing details

    • Price per square foot: $252/sqft
    • Tax assessed value: $812,700
    • Annual tax amount: $3,933
    • Road surface type: Paved

    Price history

    DateEventPrice
    2/10/2021Sold$674,300-3.7%$207/sqft
    Source: Public Record Report a problem
    11/19/2020Pending sale$700,000$215/sqft
    Source: Porchlight Real Estate Group #9002934 Report a problem
    11/13/2020Listed for sale$700,000$215/sqft
    Source: Porchlight Real Estate Group #9002934 Report a problem

    Public tax history

    YearProperty taxesTax assessment
    2024$3,933 +11.3%$50,760 -5.9%
    2023$3,535 +3.6%$53,970 +21.4%
    2022$3,412 +9.9%$44,450 -2.8%
    2021$3,105 +2.9%$45,730 +9.3%
    2020$3,018 +21.6%$41,849 -0.7%
    2019$2,483 $42,142 +31.3%
    2018$2,483 +0.3%$32,090
    2017$2,475 -3.5%$32,090 -2.2%
    2016$2,564 -0.1%$32,820
    2015$2,566 0%$32,820 +6.2%
    2014$2,567 +8.5%$30,890
    2013$2,365 +27.4%$30,890 +8.4%
    2010$1,856 -5%$28,490
    2009$1,954 -0.2%$28,490 -2.6%
    2008$1,957 -6.6%$29,260
    2007$2,097 +1.1%$29,260 -6.6%
    2006$2,073 +14.9%$31,320
    2005$1,805 $31,320
    Find assessor info on the county website

    Neighborhood: Virginia Village

    Nearby schools

    GreatSchools rating
    Schools provided by the listing agent
    • Elementary: Ellis
    • Middle: Merrill
    • High: South
    • District: Denver 1

    Source: The MLS. This data may not be complete. We recommend contacting the local school district to confirm school assignments for this home.

    Get a cash offer in 3 minutes
    Find out how much your home could sell for in as little as 3 minutes with a no-obligation cash offer.
    Estimated market value
    $819,500
    Get a cash offer in 3 minutes
    Find out how much your home could sell for in as little as 3 minutes with a no-obligation cash offer.
    Estimated market value
    $819,500