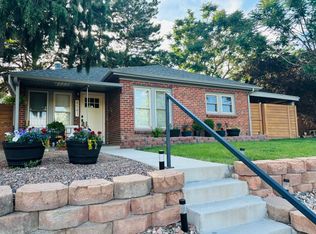
Completely reimagined down to the studs, this beautifully renovated Sunnyside residence offers the perfect blend of modern functionality, thoughtful design, and an unbeatable walkable location. Flooded with natural light, the main level is designed for both everyday living and effortless entertaining, featuring a light filled living room anchored by a gas fireplace, an open-concept kitchen with a large waterfall-edge island, and a butler's pantry for additional storage and prep space. The dining area seamlessly connects to the covered patio, creating an ideal indoor-outdoor lifestyle. The main floor also includes a full en-suite bedroom, an additional bedroom, a three-quarter bath, and a convenient laundry room. Upstairs, the expansive primary suite serves as a private retreat with a luxurious five-piece bath and a custom walk-in closet. A versatile loft provides the perfect space for a home office, secondary living area, or fitness space, while an additional bedroom offers flexibility as a nursery, guest room, or workspace. Enjoy Colorado sunsets from the large west-facing deck just off the loft. The finished basement adds valuable living space with room for a media area, playroom, or family room, complete with a built-in bar for entertaining. Outside, the thoughtfully designed backyard features both a covered stamped concrete patio and an elevated patio with a fire pit, creating multiple outdoor gathering spaces. An oversized two-car garage offers exceptional storage and functionality. Ideally situated in one of Denver's most sought-after neighborhoods, this home places you just moments from Sunnyside's vibrant collection of local restaurants, coffee shops, breweries, and neighborhood favorites, while providing convenient access to downtown Denver, LoHi, and major commuter routes.
For sale
$1,250,000
4565 Eliot Street, Denver, CO 80211
4beds
2,811sqft
Single Family Residence
Built in 1947
6,250 Square Feet Lot
$-- Zestimate®
$445/sqft
$-- HOA
What's special
- 13 days |
- 1,235 |
- 82 |
Zillow last checked:
Listing updated:
Listed by:
Deviree Vallejo 303-931-0097 Deviree@livsothebysrealty.com,
LIV Sotheby's International Realty
Source: REcolorado as distributed by MLS GRID,MLS#: 6162343
Loading...
Facts & features
Interior
Bedrooms & bathrooms
- Bedrooms: 4
- Bathrooms: 3
- Full bathrooms: 2
- 3/4 bathrooms: 1
- Main level bathrooms: 2
- Main level bedrooms: 2
Bedroom
- Description: Spacious East Facing Bedroom
- Level: Main
- Area: 115.44 Square Feet
- Dimensions: 10.4 x 11.1
Bedroom
- Description: Ensuite Bedroom On Main Level
- Level: Main
- Area: 128.38 Square Feet
- Dimensions: 13.1 x 9.8
Bedroom
- Description: Primary Bedroom Retreat With Custom Walk-In Closet
- Features: Primary Suite
- Level: Upper
- Area: 214.14 Square Feet
- Dimensions: 12.9 x 16.6
Bedroom
- Description: Second Bedroom On Upper Level Is Ideal For A Nursery Or Home Office
- Level: Upper
- Area: 136.64 Square Feet
- Dimensions: 12.2 x 11.2
Bathroom
- Description: Full Bath Located Adjacent To Bedroom
- Level: Main
- Area: 42.33 Square Feet
- Dimensions: 5.1 x 8.3
Bathroom
- Description: Ensuite Bath With Walk In Shower
- Features: En Suite Bathroom
- Level: Main
- Area: 48.5 Square Feet
- Dimensions: 9.7 x 5
Bathroom
- Description: Five Piece Bath
- Features: Primary Suite
- Level: Upper
- Area: 81.27 Square Feet
- Dimensions: 12.9 x 6.3
Dining room
- Description: Formal Dining Room Off Of Kitchen With French Doors Opening To A Covered Patio
- Level: Main
- Area: 303.69 Square Feet
- Dimensions: 15.9 x 19.1
Family room
- Description: Versatile Loft Space Perfect For A Nursery, Office, Or Living Area, Opens To A Large West Facing Deck
- Level: Upper
- Area: 270.56 Square Feet
- Dimensions: 15.2 x 17.8
Great room
- Description: Spacious Flex Space With Built-In Wet Bar
- Level: Basement
- Area: 303.98 Square Feet
- Dimensions: 14.4 x 21.11
Kitchen
- Description: Open Concept Kitchen With Premium Cabinets, Generous Island With Waterfall Countertops
- Level: Main
- Area: 211.04 Square Feet
- Dimensions: 13.1 x 16.11
Laundry
- Description: Convenient Main Floor Laundry Room & Butler's Pantry, Provides Tons Of Extra Pantry Storage
- Level: Main
- Area: 108.78 Square Feet
- Dimensions: 9.8 x 11.1
Living room
- Description: Inviting Living Room With Gas Fireplace
- Level: Main
- Area: 202.99 Square Feet
- Dimensions: 12.6 x 16.11
Heating
- Forced Air, Natural Gas
Cooling
- Central Air
Appliances
- Included: Bar Fridge, Cooktop, Dishwasher, Disposal, Microwave, Oven, Range, Range Hood, Refrigerator, Self Cleaning Oven, Wine Cooler
Features
- Built-in Features, Ceiling Fan(s), Five Piece Bath, Kitchen Island, Open Floorplan, Primary Suite, Quartz Counters, Radon Mitigation System, Smoke Free, Solid Surface Counters, Walk-In Closet(s), Wet Bar
- Flooring: Carpet, Tile, Wood
- Windows: Double Pane Windows
- Basement: Finished
- Number of fireplaces: 1
- Fireplace features: Living Room
Interior area
- Total structure area: 2,811
- Total interior livable area: 2,811 sqft
- Finished area above ground: 2,315
- Finished area below ground: 496
Property
Parking
- Total spaces: 2
- Parking features: Oversized, Storage
- Garage spaces: 2
Features
- Levels: Two
- Stories: 2
- Patio & porch: Deck, Front Porch, Patio
- Exterior features: Fire Pit, Private Yard
- Fencing: Full
Lot
- Size: 6,250 Square Feet
- Features: Level
Details
- Parcel number: 220123013
- Zoning: U-SU-C1
- Special conditions: Standard
Construction
Type & style
- Home type: SingleFamily
- Property subtype: Single Family Residence
Materials
- Brick, Frame
- Roof: Composition
Condition
- Updated/Remodeled
- Year built: 1947
Utilities & green energy
- Sewer: Public Sewer
- Water: Public
Community & HOA
Community
- Security: Carbon Monoxide Detector(s), Smoke Detector(s)
- Subdivision: Sunnyside, Highlands
HOA
- Has HOA: No
Location
- Region: Denver
Financial & listing details
- Price per square foot: $445/sqft
- Tax assessed value: $974,900
- Annual tax amount: $6,203
- Date on market: 6/26/2026
- Listing terms: Cash,Conventional,Other
- Exclusions: Seller's Personal Property
- Ownership: Individual
- Road surface type: Paved
Estimated market value
Not available
Estimated sales range
Not available
Not available
Price history
| Date | Event | Price |
|---|---|---|
| 6/26/2026 | Listed for sale | $1,250,000+78.6%$445/sqft |
Source: | ||
| 2/27/2022 | Sold | $700,000+508.7%$249/sqft |
Source: Agent Provided Report a problem | ||
| 7/24/2000 | Sold | $115,000$41/sqft |
Source: Public Record Report a problem | ||
Public tax history
| Year | Property taxes | Tax assessment |
|---|---|---|
| 2024 | $4,776 +49.1% | $61,640 -5.1% |
| 2023 | $3,204 +3.6% | $64,940 +61.2% |
| 2022 | $3,093 +13.6% | $40,290 -2.8% |
| 2021 | $2,724 +2.9% | $41,450 +12.9% |
| 2020 | $2,647 +2.9% | $36,708 -0.7% |
| 2019 | $2,572 | $36,965 +11.2% |
| 2018 | $2,572 +0.3% | $33,240 |
| 2017 | $2,564 +16% | $33,240 +17.5% |
| 2016 | $2,211 +23.4% | $28,300 |
| 2015 | $1,792 0% | $28,300 +31.1% |
| 2014 | $1,793 +26.4% | $21,580 |
| 2013 | $1,419 +17.9% | $21,580 +27.8% |
| 2012 | $1,204 -14% | $16,880 +0% |
| 2011 | $1,400 +2.2% | $16,878 -19.7% |
| 2010 | $1,369 +30.8% | $21,020 |
| 2009 | $1,046 -0.2% | $21,020 +34.1% |
| 2008 | $1,048 -1.3% | $15,670 |
| 2007 | $1,062 +1.1% | $15,670 -1.3% |
| 2006 | $1,051 +3.3% | $15,870 |
| 2005 | $1,017 -1.5% | $15,870 -2.2% |
| 2003 | $1,032 +1.9% | $16,220 -5.9% |
| 2002 | $1,013 | $17,240 +21% |
| 2001 | -- | $14,250 |
Find assessor info on the county website
Monthly payment
Est. payment$--/mo
Payment breakdown
Explore the cost of this home by adjusting the details. Changes won't be saved.All calculations are estimates and provided by Zillow, Inc. for informational purposes only. Actual amounts may vary.
HOA fees may include property taxes on listings classified as Co-Ops. Contact the listing agent and/or owner for fee details.
Mortgage interest rates are dependent on a number of factors, including credit score, down payment, and repayment length. Interest rate data provided by Zillow Group Marketplace, Inc. as of 1/1/1970 from various mortgage lenders with which we have lead or other similar arrangements; the Estimated Payment is an average of those rates.
See how much you could borrow to make a competitive offer.
Climate risks
Neighborhood: Sunnyside
Nearby schools
GreatSchools rating
- 5/10Trevista ECE-5 At Horace MannGrades: PK-5Distance: 1.2 mi
- 9/10Skinner Middle SchoolGrades: 6-8Distance: 0.6 mi
- 5/10North High SchoolGrades: 9-12Distance: 1.4 mi
Schools provided by the listing agent
- Elementary: Trevista at Horace Mann
- Middle: Strive Sunnyside
- High: North
- District: Denver 1
Source: REcolorado as distributed by MLS GRID. This data may not be complete. We recommend contacting the local school district to confirm school assignments for this home.
A local agent can set up tours, give advice and negotiate with sellers.
- Colorado
- Denver County
- Denver
- 80211
- Sunnyside
- 4565 Eliot Street