Skip main navigation
Sold for $590,000
  • $590,000

    4565 Elm Court, Denver, CO 80211

    3beds
    1,544sqft
    Single Family Residence
    Built in 1949
    6,250 Square Feet Lot
    $658,500 Zestimate®
    $382/sqft
    $3,006 Estimated rent

    Home value

    $658,500

    $612,000 - $718,000

    $3,006/mo

    Zestimate® history
    Loading
    Loading...

    Owner options

    List your home for rent

    $3,006/mo

    Rent Zestimate®

    Find your next renter with Zillow Rental Manager. Plus, with online applications, you can quickly screen prospective tenants – for free.

    Learn more

    $3,006/mo

    Rent Zestimate®

    Refinance and save

    $3,406/mo

    Est. payment

    Refinancing to a lower rate could help reduce your monthly payments and save thousands over the life of the loan.

    See today's rates

    $3,406/mo

    Est. payment

    Explore your selling options

    Work with a Zillow partner agent

    Leverage their expertise and Zillow's premium Showcase listings to get your home seen by more buyers.

    Get started

    List with your own agent

    Get your home in front of millions of buyers by listing it on Zillow.

    Learn how to do it

    Sell it yourself

    Take full control of how buyers see your home on Zillow by listing For Sale by Owner (FSBO).

    List your home

    What's special

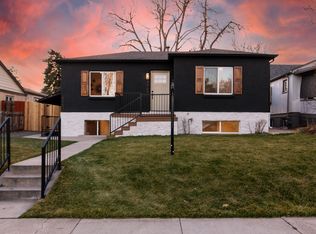
    Situated in a coveted Sunnyside location, this residence offers a rare investment opportunity. A split-level duplex layout with two separate entrances presents endless potential for rental income or multi-generational living. Enter into the main-level residence highlighted by beautiful hardwood flooring and curved archways in the spacious living and dining rooms. The kitchen features all-white cabinetry and generous storage space. Two bright bedrooms with large closets share a full bathroom. Lower level is ready for install of additional kitchen and finishes. Has been completely demo'd. Designed for a kitchen, bath and a sizable bedroom. Bring your imagination. Enjoy relaxing and entertaining outdoors in a private, fenced-in backyard gently shaded by mature trees. A detached four-car garage offers plenty of space for parking and storage. This property presents the possibility of adding an ADU for additional living space. A central location offers easy access to Rocky Mountain Lake Park with a variety of outdoor recreation activities.

    Zillow last checked:

    Listing updated:

    Listed by:

    Emily Chaney 303-564-3534 emily@hello303.com,

    Milehimodern

    Bought with:

    Salvatore Martucci, 100103696

    Real Broker, LLC DBA Real

    Source: REcolorado as distributed by MLS GRID,MLS#: 7252603MLS Logo

    Facts & features

    Interior

    Bedrooms & bathrooms
    • Bedrooms: 3
    • Bathrooms: 2
    • Full bathrooms: 2
    • Main level bathrooms: 1
    • Main level bedrooms: 2
    Bedroom
    • Level: Main
    • Area: 124.16 Square Feet
    • Dimensions: 9.7 x 12.8
    Bedroom
    • Level: Main
    • Area: 91.64 Square Feet
    • Dimensions: 11.3 x 8.11
    Bedroom
    • Description: Unfinished
    • Level: Basement
    • Area: 124.16 Square Feet
    • Dimensions: 9.7 x 12.8
    Bathroom
    • Level: Main
    • Area: 30.5 Square Feet
    • Dimensions: 6.1 x 5
    Bathroom
    • Description: Unfinished
    • Level: Basement
    • Area: 37.44 Square Feet
    • Dimensions: 7.2 x 5.2
    Bonus room
    • Level: Main
    • Area: 138.24 Square Feet
    • Dimensions: 9.6 x 14.4
    Dining room
    • Level: Main
    • Area: 142.8 Square Feet
    • Dimensions: 8.5 x 16.8
    Family room
    • Description: Unfinished
    • Level: Basement
    • Area: 164.98 Square Feet
    • Dimensions: 9.11 x 18.11
    Kitchen
    • Level: Main
    • Area: 105.04 Square Feet
    • Dimensions: 10.1 x 10.4
    Kitchen
    • Description: Unfinished
    • Level: Basement
    • Area: 89.89 Square Feet
    • Dimensions: 10.1 x 8.9
    Living room
    • Level: Main
    • Area: 254.15 Square Feet
    • Dimensions: 11.5 x 22.1
    Utility room
    • Description: Laundry Area
    • Level: Basement
    • Area: 172.38 Square Feet
    • Dimensions: 10.2 x 16.9
    Heating
    • Baseboard, Forced Air
    Cooling
    • Central Air
    Appliances
    • Included: Dishwasher, Oven, Range, Range Hood, Refrigerator
    • Laundry: In Unit
    Features
    • Pantry
    • Flooring: Carpet, Tile, Wood
    • Windows: Double Pane Windows
    • Basement: Full
    Interior area
    • Total structure area: 1,544
    • Total interior livable area: 1,544 sqft
    • Finished area above ground: 772
    • Finished area below ground: 656

    Property

    Parking
    • Total spaces: 4
    • Parking features: Concrete, Oversized
    • Garage spaces: 2
    • Details: Off Street Spaces: 2
    Features
    • Levels: One
    • Stories: 1
    • Patio & porch: Front Porch, Patio
    • Exterior features: Private Yard, Rain Gutters
    • Fencing: Full
    Lot
    • Size: 6,250 sqft
    • Features: Level
    Details
    • Parcel number: 220122019
    • Zoning: U-SU-C1
    • Special conditions: Standard

    Construction

    Type & style
    • Home type: SingleFamily
    • Property subtype: Single Family Residence
    Materials
    • Brick, Stucco
    • Foundation: Concrete Perimeter
    • Roof: Composition
    Condition
    • Fixer
    • Year built: 1949

    Utilities & green energy

    • Sewer: Public Sewer
    • Water: Public
    • Utilities for property: Cable Available, Electricity Connected, Internet Access (Wired), Natural Gas Connected, Phone Available

    Community & neighborhood

    Security
    • Security features: Carbon Monoxide Detector(s), Smoke Detector(s)
    Location
    • Region: Denver
    • Subdivision: Sunnyside

    Other

    Other facts
    • Listing terms: Cash,Other
    • Ownership: Corporation/Trust
    • Road surface type: Paved

    Price history

    DateEventPrice
    8/28/2024Sold$590,000+7.3%$382/sqft
    Source: REcolorado as distributed by MLS GRID #7252603 Report a problem
    8/10/2024Pending sale$550,000$356/sqft
    Source: REcolorado as distributed by MLS GRID #7252603 Report a problem
    8/8/2024Listed for sale$550,000$356/sqft
    Source: REcolorado as distributed by MLS GRID #7252603 Report a problem
    6/29/2023Listing removed--
    Source: Zillow Rentals Report a problem
    4/28/2023Listed for rent$2,095$1/sqft
    Source: Zillow Rentals Report a problem

    Public tax history

    Tax history is unavailable.

    Neighborhood: Sunnyside

    Nearby schools

    GreatSchools rating
    Schools provided by the listing agent
    • Elementary: Trevista at Horace Mann
    • Middle: Strive Sunnyside
    • High: North
    • District: Denver 1

    Source: REcolorado as distributed by MLS GRID. This data may not be complete. We recommend contacting the local school district to confirm school assignments for this home.

    Get a cash offer in 3 minutes
    Find out how much your home could sell for in as little as 3 minutes with a no-obligation cash offer.
    Estimated market value
    $658,500
    Get a cash offer in 3 minutes
    Find out how much your home could sell for in as little as 3 minutes with a no-obligation cash offer.
    Estimated market value
    $658,500