Luxury Living in the Heart of South Forsyth – Available for Sale or Lease! Welcome to 4565 Flycatcher Drive #202, a beautifully upgraded residence in the highly sought-after Orchards of Big Creek, an active adult (55+) community offering low-maintenance living in one of Forsyth County’s most desirable locations. This former model home features approximately 2,385 square feet, 3 spacious bedrooms, 3 full baths, and an open-concept design filled with natural light. The thoughtfully designed floor plan offers a luxurious primary suite on the main level, a second main-level bedroom ideal for guests, a private office or flex space, and an expansive upstairs suite complete with a full bath and walk-in closet—perfect for visiting family or a private retreat. The chef-inspired kitchen showcases stainless steel appliances, abundant cabinetry, a walk-in pantry, and flows seamlessly into the inviting living and dining areas, making entertaining effortless. Step outside and enjoy the convenience of being just moments from Fowler Park, where miles of walking trails, pickleball and tennis courts, sports fields, a recreation center, and year-round community activities await. You’ll also appreciate quick access to GA-400, Halcyon, Avalon, premier shopping, dining, and award-winning Forsyth County amenities. Whether you’re searching for your forever home or an exceptional lease opportunity, this move-in-ready residence offers the perfect combination of elegance, comfort, convenience, and an outstanding lifestyle. Opportunities like this are rare—schedule your private showing today!
Active
$525,000
4565 Flycatcher Dr #202, Alpharetta, GA 30004
3beds
2,385sqft
Condominium, Residential
Built in 2015
-- sqft lot
$517,200 Zestimate®
$220/sqft
$388/mo HOA
What's special
Stainless steel appliancesWalk-in pantryAbundant cabinetryBeautifully upgraded residenceChef-inspired kitchen
- 35 days
- 333
- 14
Zillow last checked:
Listing updated:
Listed by:
Laura Seagraves,
MarketWise, LLC 404-428-8304
Source: FMLS GA,MLS#: 7814280
Facts & features
Interior
Bedrooms & bathrooms
- Bedrooms: 3
- Bathrooms: 3
- Full bathrooms: 3
- Main level bathrooms: 2
- Main level bedrooms: 2
Rooms
- Room types: Attic
Primary bedroom
- Features: In-Law Floorplan, Master on Main, Roommate Floor Plan
- Level: In-Law Floorplan, Master on Main, Roommate Floor Plan
Bedroom
- Features: In-Law Floorplan, Master on Main, Roommate Floor Plan
Primary bathroom
- Features: Double Vanity, Separate Tub/Shower, Shower Only, Other
Dining room
- Features: Open Concept, Separate Dining Room
Kitchen
- Features: Breakfast Room, Country Kitchen, Keeping Room, Pantry, View to Family Room
Heating
- Central
Cooling
- Ceiling Fan(s), Central Air
Appliances
- Included: Dishwasher, Disposal, Double Oven, Electric Range, Refrigerator
- Laundry: In Hall, Main Level
Features
- Double Vanity, High Ceilings 10 ft Upper, High Speed Internet, Tray Ceiling(s)
- Flooring: Carpet, Hardwood, Tile, Other
- Windows: Double Pane Windows, Plantation Shutters
- Basement: None
- Number of fireplaces: 1
- Fireplace features: Factory Built, Living Room
Interior area
- Total structure area: 2,385
- Total interior livable area: 2,385 sqft
Video & virtual tour
Property
Parking
- Total spaces: 2
- Parking features: Garage, Garage Faces Front, Kitchen Level
- Garage spaces: 2
Accessibility
- Accessibility features: Accessible Full Bath, Accessible Washer/Dryer, Grip-Accessible Features
Features
- Levels: One and One Half
- Stories: 1
- Patio & porch: Front Porch
- Exterior features: None
- Pool features: None
- Spa features: None
- Fencing: None
- Has view: Yes
- View description: Neighborhood
- Waterfront features: None
- Body of water: None
Lot
- Size: 2,648 Square Feet
- Features: Landscaped, Level, Other
Details
- Additional structures: None
- Parcel number: 061 225
- Special conditions: Trust
- Other equipment: None
- Horse amenities: None
Construction
Type & style
- Home type: Condo
- Property subtype: Condominium, Residential
- Attached to another structure: Yes
Materials
- Brick 3 Sides, Brick Front
- Foundation: Slab
- Roof: Composition
Condition
- Resale
- New construction: No
- Year built: 2015
Utilities & green energy
- Electric: 110 Volts
- Sewer: Public Sewer
- Water: Public
- Utilities for property: Cable Available, Electricity Available, Sewer Available, Underground Utilities, Water Available, Other
Green energy
- Energy efficient items: None
- Energy generation: None
Community & HOA
Community
- Features: Homeowners Assoc, Near Shopping, Pool, Sidewalks, Tennis Court(s)
- Security: Carbon Monoxide Detector(s), Smoke Detector(s)
- Senior community: Yes
- Subdivision: Orchards Of Big Creek
HOA
- Has HOA: Yes
- HOA fee: $388 monthly
- HOA phone: 678-248-8822
Location
- Region: Alpharetta
Financial & listing details
- Price per square foot: $220/sqft
- Tax assessed value: $557,830
- Annual tax amount: $953
- Date on market: 8/1/2026
- Cumulative days on market: 317 days
- Listing terms: 1031 Exchange,Cash,VA Loan
- Ownership: Condominium
- Electric utility on property: Yes
- Road surface type: Asphalt
Estimated market value
$517,200
$491,000 - $543,000
$3,012/mo
Price history
| Date | Event | Price |
|---|---|---|
| 8/1/2026 | Listed for sale | $525,000+1%$220/sqft |
Source:  FMLS GA #7814280 Report a problem FMLS GA #7814280 Report a problem | ||
| 8/1/2026 | Listing removed | $520,000$218/sqft |
Source:  GAMLS #10630415 Report a problem GAMLS #10630415 Report a problem | ||
| 7/2/2026 | Price change | $520,000-1%$218/sqft |
Source: FMLS GA #7670703 Report a problem | ||
| 4/21/2026 | Price change | $525,000-4.4%$220/sqft |
Source: GAMLS #10630415 Report a problem | ||
| 2/12/2026 | Price change | $549,000-5.2%$230/sqft |
Source: FMLS GA #7670703 Report a problem | ||
| 10/23/2025 | Listed for sale | $579,000$243/sqft |
Source: GAMLS #10630415 Report a problem | ||
Public tax history
| Year | Property taxes | Tax assessment |
|---|---|---|
| 2025 | $953 -2.4% | $223,132 +7% |
| 2024 | $976 +13% | $208,444 +9.8% |
| 2023 | $864 -10.1% | $189,788 +19.4% |
| 2022 | $961 +1.2% | $158,992 +8.5% |
| 2021 | $949 +0.4% | $146,536 +3% |
| 2020 | $945 -1.5% | $142,272 -5.9% |
| 2019 | $959 -72.3% | $151,208 +21.3% |
| 2017 | $3,460 +419.5% | $124,676 +419.5% |
| 2016 | $666 | $24,000 |
Find assessor info on the county website
Monthly payment
Est. payment
Payment breakdown
Explore the cost of this home by adjusting the details. Changes won't be saved.Climate risks
Neighborhood: 30004
Nearby schools
Schools provided by the listing agent
- Elementary: Midway - Forsyth
- Middle: DeSana
- High: Denmark
Source: FMLS GA. This data may not be complete. We recommend contacting the local school district to confirm school assignments for this home.
- $525,9003 bd3 ba2.3k sqft4555 Flycatcher Dr #201, Alpharetta, GA 30004Off Market
- $508,5003 bd3 ba2.2k sqft4585 Flycatcher Dr #301, Alpharetta, GA 30004Off Market
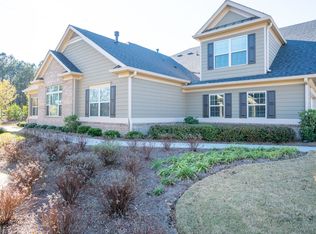
- $594,9003 bd3 ba2.4k sqft4530 Flycatcher, Alpharetta, GA 30004Off Market
- $524,2002 bd2 ba2.2k sqft4595 Flycatcher Dr, Alpharetta, GA 30004Off Market
Similar homes
- $590,0004 bd3 ba3.2k sqft6810 Rocking Horse Ln, Cumming, GA 30040Active
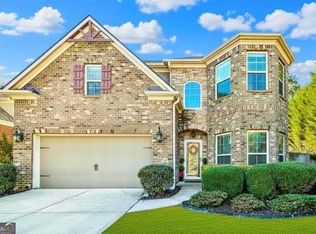
 MLS ID #10838464, Ericka K Cannida, Atlanta Communities. GAMLS
 - $495,0003 bd3 ba2k sqft5095 Hastings Ter, Alpharetta, GA 30005For Sale

 MLS ID #7779396, Rookesh Surapaneni, AllTrust Realty, Inc.. FMLS GA
 - $500,0003 bd4 ba2.3k sqft849 Ivy Vine Pl, Milton, GA 30004Active
 MLS ID #10817871, Maria Licata, REMAX Around Atlanta. GAMLS
 - $524,9004 bd4 ba2.4k sqft3216 Buck Way, Milton, GA 30004For Sale
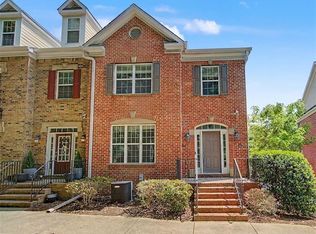 MLS ID #7770174, YOAV LACHOVER, Quicksilver Realty, Inc.. FMLS GA
 - $578,0003 bd4 ba2.8k sqft3220 Buck Way, Milton, GA 30004For SaleMLS ID #7818568, KIRANKUMAR RAMIREDDY, Maximum One Greater Atlanta Realtors. FMLS GA
- $550,0004 bd4 ba2.8k sqft2070 Birmingham Ct, Cumming, GA 30040For SaleMLS ID #7771371, Hairong Ke, Metro Realty and Properties, Inc.. FMLS GA
- $569,2253 bd3 ba2.3k sqft1101 Calypso Way #1101, Cumming, GA 30040New ConstructionMLS ID #7800036, Deborah Reahm, Orchards Development, LLC.. FMLS GA
- $457,9953 bd3 ba1.9k sqft5780 Weddington Dr, Cumming, GA 30040ActiveMLS ID #10800142, Bala Panchapakesan, Atlanta Communities. GAMLS
- $378,0002 bd3 ba1.2k sqft923 Prestwyck Ct, Alpharetta, GA 30004For SaleMLS ID #7763110, Shaji Fernandez, Homeland Realty Group, LLC.. FMLS GA
- $570,0003 bd3 ba2.4k sqft10550 Arlington Point, Johns Creek, GA 30022For SaleMLS ID #7802641, Fan Deng, Georgia Realty Brokers International Corporation. FMLS GA
- $579,0004 bd3 ba2.5k sqft2710 Gold Creek Ln, Cumming, GA 30041For SaleMLS ID #7789784, Vijayendar Garlapati, GVR Realty, LLC.. FMLS GA
- $423,5002 bd2 ba1.4k sqft1006 Somerton Pl, Cumming, GA 30040For SaleMLS ID #7813661, Laura Seagraves, MarketWise, LLC. FMLS GA
- $499,9004 bd3 ba2.7k sqft502 Streamside Pl, Canton, GA 30115For SaleMLS ID #7792172, JENNIFER VANDERHOFF, Douglas Property Management. FMLS GA
- $549,0004 bd3 ba2.3k sqft8305 Grenadier Trl, Suwanee, GA 30024For SaleMLS ID #7798277, Ken Lim, Brookside Management, LLC. FMLS GA
- $625,0004 bd4 ba2.7k sqft1305 Horseshoe Creek Ln, Cumming, GA 30041For SaleMLS ID #7818953, JOSEPH ADDINGTON, Dime Real Estate, LLC.. FMLS GA
- $529,0004 bd3 ba3k sqft3811 Roxfield Dr, Buford, GA 30518For SaleMLS ID #7626732, Kate Chung, Heritage GA. Realty. FMLS GA
- $554,9903 bd3 ba2.3k sqft3740 Baguette Ct #1301, Cumming, GA 30028New ConstructionMLS ID #7817266, Deborah Reahm, Orchards Development, LLC.. FMLS GA
- $699,9004 bd3 ba2.5k sqft7055 Bannister Rd, Cumming, GA 30028ActiveMLS ID #10836627, Sandra Glass, Century 21 Results. GAMLS
- $599,0003 bd3 ba2.1k sqft15000 Crabapple Lake Dr, Roswell, GA 30076For SaleMLS ID #7815255, Fred DeLoach, Deloach Realty, LLC. FMLS GA
- $554,9005 bd5 ba2.8k sqft3393 Kiveton Ct, Peachtree Corners, GA 30092For SaleMLS ID #7799848, ALEXANDER BRITMAN, Britman Realty. FMLS GA
