Welcome to 4565 Gavin Woods Court, an exceptional country estate gracefully situated on over two pristine, wooded acres in the heart of Catlett, Virginia—where refined living meets serene privacy. Showcasing over $122,000 in curated upgrades, this stately three-level Colonial exudes timeless elegance and thoughtful design. A grand wrap-around porch sets a commanding first impression, while the expansive entertaining deck creates a seamless connection to the surrounding natural beauty. Rarely offered, the property features both an attached two-car garage and an additional one-car garage, providing exceptional versatility for collectors, hobbies, or extended storage. Inside, more than 3,800 square feet of beautifully appointed living space unfolds across five bedrooms and four-and-a-half baths. Rich hardwood floors, a sophisticated fireplace, and an updated chef-inspired kitchen anchor the home’s elegant interior—designed for both intimate daily living and elevated entertaining. The luxurious primary suite offers a private sanctuary, complete with generous proportions and spa-like comfort. Surrounded by mature trees and tranquil woodland views, this residence delivers a rare sense of seclusion and grandeur. Enjoy the freedom of NO HOA, expansive outdoor living, and the unmistakable charm of true country estate living—perfectly balanced with convenient access to nearby amenities and commuter routes. Significant Recent Enhancements: • New Roof (2025) • HVAC System (2023) An extraordinary offering that blends sophistication, privacy, and enduring craftsmanship—this is luxury country living at its finest.
Sold for $886,500
$886,500
4565 Gavin Woods Ct, Catlett, VA 20119
5beds
3,906sqft
Single Family Residence
Built in 2001
2.19 Acres Lot
$886,600 Zestimate®
$227/sqft
$4,415 Estimated rent
Home value
$886,600
$798,000 - $984,000
$4,415/mo
Zestimate® history
Owner options
List your home for rent
$4,415/mo
Rent Zestimate®
Find your next renter with Zillow Rental Manager. Plus, with online applications, you can quickly screen prospective tenants – for free.
$4,415/mo
Rent Zestimate®
Refinance and save
$5,370/mo
Est. payment
Refinancing to a lower rate could help reduce your monthly payments and save thousands over the life of the loan.
$5,370/mo
Est. payment
Explore your selling options
Work with a Zillow partner agent
Leverage their expertise and Zillow's premium Showcase listings to get your home seen by more buyers.
Get startedList with your own agent
Get your home in front of millions of buyers by listing it on Zillow.
Learn how to do itSell it yourself
Take full control of how buyers see your home on Zillow by listing For Sale by Owner (FSBO).
List your homeWhat's special
Zillow last checked:
Listing updated:
Listed by:
James Nellis 703-946-5527,
EXP Realty, LLC,
Co-Listing Agent: Nicole Nellis Cockrell 703-946-5527,
EXP Realty, LLC
Bought with:
Traci Brauner, 0225250555
Long & Foster Real Estate, Inc.
Source: Bright MLS,MLS#: VAFQ2019874
Facts & features
Interior
Bedrooms & bathrooms
- Bedrooms: 5
- Bathrooms: 5
- Full bathrooms: 4
- 1/2 bathrooms: 1
- Main level bathrooms: 1
Rooms
- Room types: Living Room, Dining Room, Primary Bedroom, Bedroom 2, Bedroom 3, Bedroom 4, Kitchen, Family Room, Breakfast Room, Recreation Room, Bonus Room, Primary Bathroom
Primary bedroom
- Level: Upper
- Area: 320 Square Feet
- Dimensions: 16 X 20
Bedroom 2
- Level: Upper
- Area: 195 Square Feet
- Dimensions: 13 X 15
Bedroom 3
- Level: Upper
- Area: 156 Square Feet
- Dimensions: 12 X 13
Bedroom 4
- Level: Upper
- Area: 588 Square Feet
- Dimensions: 21 X 28
Primary bathroom
- Level: Upper
- Area: 221 Square Feet
- Dimensions: 13 X 17
Bonus room
- Level: Lower
- Area: 224 Square Feet
- Dimensions: 14 X 16
Breakfast room
- Level: Main
- Area: 144 Square Feet
- Dimensions: 8 X 18
Dining room
- Level: Main
- Area: 195 Square Feet
- Dimensions: 13 X 15
Family room
- Level: Main
- Area: 240 Square Feet
- Dimensions: 15 X 16
Kitchen
- Level: Main
- Area: 272 Square Feet
- Dimensions: 16 X 17
Living room
- Level: Main
- Area: 225 Square Feet
- Dimensions: 15 X 15
Recreation room
- Level: Lower
- Area: 731 Square Feet
- Dimensions: 17 X 43
Heating
- Forced Air, Electric
Cooling
- Central Air, Electric
Appliances
- Included: Microwave, Built-In Range, Dishwasher, Oven, Refrigerator, Electric Water Heater
- Laundry: Hookup
Features
- Ceiling Fan(s), Dining Area, Open Floorplan, Eat-in Kitchen, Kitchen - Gourmet, Primary Bath(s), Upgraded Countertops, Walk-In Closet(s)
- Flooring: Ceramic Tile, Carpet, Luxury Vinyl, Hardwood, Wood
- Windows: Window Treatments
- Basement: Connecting Stairway,Walk-Out Access,Finished,Improved
- Number of fireplaces: 1
- Fireplace features: Brick
Interior area
- Total structure area: 4,044
- Total interior livable area: 3,906 sqft
- Finished area above ground: 2,844
- Finished area below ground: 1,062
Property
Parking
- Total spaces: 3
- Parking features: Garage Faces Side, Driveway, Attached, Detached
- Attached garage spaces: 3
- Has uncovered spaces: Yes
Accessibility
- Accessibility features: Other
Features
- Levels: Three
- Stories: 3
- Patio & porch: Porch, Deck
- Pool features: None
Lot
- Size: 2.19 Acres
- Features: Backs to Trees
Details
- Additional structures: Above Grade, Below Grade
- Parcel number: 7904968318
- Zoning: R1
- Special conditions: Standard
Construction
Type & style
- Home type: SingleFamily
- Architectural style: Colonial
- Property subtype: Single Family Residence
Materials
- Vinyl Siding, Stone
- Foundation: Other
- Roof: Composition
Condition
- Very Good
- New construction: No
- Year built: 2001
- Major remodel year: 2021
Utilities & green energy
- Sewer: On Site Septic
- Water: Private, Well
Community & HOA
Community
- Subdivision: None Available
HOA
- Has HOA: No
Location
- Region: Catlett
Financial & listing details
- Price per square foot: $227/sqft
- Tax assessed value: $692,700
- Annual tax amount: $6,698
- Date on market: 1/22/2026
- Listing agreement: Exclusive Right To Sell
- Listing terms: Cash,FHA,VA Loan,Conventional
- Ownership: Fee Simple
Price history
| Date | Event | Price |
|---|---|---|
| 2/13/2026 | Sold | $886,500+7.5%$227/sqft |
Source:  Bright MLS #VAFQ2019874 Report a problem Bright MLS #VAFQ2019874 Report a problem | ||
| 1/27/2026 | Pending sale | $825,000$211/sqft |
Source: Bright MLS #VAFQ2019874 Report a problem | ||
| 1/26/2026 | Listing removed | $825,000$211/sqft |
Source: eXp Realty #VAFQ2019874 Report a problem | ||
| 1/22/2026 | Listed for sale | $825,000+52.8%$211/sqft |
Source: Bright MLS #VAFQ2019874 Report a problem | ||
| 7/13/2020 | Sold | $540,000-1.8%$138/sqft |
Source: Public Record Report a problem | ||
| 6/17/2020 | Pending sale | $549,900$141/sqft |
Source: Long & Foster Real Estate, Inc. #VAFQ164792 Report a problem | ||
| 5/23/2020 | Price change | $549,900-1.8%$141/sqft |
Source: Long & Foster Real Estate, Inc. #VAFQ164792 Report a problem | ||
| 5/11/2020 | Price change | $560,000-2.4%$143/sqft |
Source: Long & Foster Real Estate, Inc. #VAFQ164792 Report a problem | ||
| 5/5/2020 | Price change | $574,000-0.9%$147/sqft |
Source: Long & Foster Real Estate, Inc. #VAFQ164792 Report a problem | ||
| 4/15/2020 | Price change | $579,000-1.7%$148/sqft |
Source: Long & Foster Real Estate, Inc. #VAFQ164792 Report a problem | ||
| 3/19/2020 | Listed for sale | $589,000$151/sqft |
Source: Long & Foster Real Estate, Inc. #VAFQ164792 Report a problem | ||
Public tax history
| Year | Property taxes | Tax assessment |
|---|---|---|
| 2025 | $6,698 +2.5% | $692,700 |
| 2024 | $6,532 +4.4% | $692,700 |
| 2023 | $6,255 | $692,700 |
| 2022 | $6,255 +23.2% | $692,700 +35.7% |
| 2021 | $5,075 | $510,600 |
| 2020 | -- | $510,600 |
| 2019 | $5,028 | $510,600 |
| 2018 | $5,028 | $510,600 +12.7% |
| 2016 | -- | $453,100 |
| 2015 | -- | $453,100 |
| 2014 | -- | $453,100 +2.8% |
| 2013 | -- | $440,800 |
| 2012 | -- | $440,800 |
| 2011 | -- | $440,800 |
| 2010 | -- | $440,800 -23.8% |
| 2009 | -- | $578,100 |
| 2008 | -- | $578,100 |
| 2007 | -- | $578,100 |
| 2005 | -- | $578,100 +94.6% |
| 2004 | -- | $297,100 |
| 2003 | -- | $297,100 |
| 2002 | -- | $297,100 +725.3% |
| 2001 | -- | $36,000 |
| 2000 | -- | $36,000 |
Find assessor info on the county website
Neighborhood: 20119
Nearby homes
- $833,3005 bd4 ba4k sqft4562 Gavin Woods Ct, Catlett, VA 20119Off Market
- $936,3004 bd5 ba3.8k sqft4533 Rosemount Ln, Catlett, VA 20119Off Market
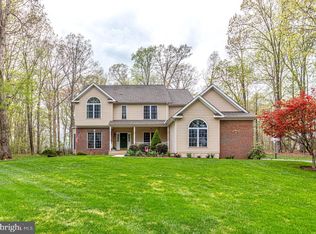
- $800,0004 bd3 ba2.5k sqft4529 Rosemount Ln, Catlett, VA 20119Off Market
- $611,8003 bd2 ba1.6k sqft4878 Dumfries Rd, Catlett, VA 20119Off Market
- $535,2003 bd2 ba1.1k sqft4564 Gavin Woods Ct, Catlett, VA 20119Off Market
- $447,5003 bd1 ba1k sqft4902 Dumfries Rd, Catlett, VA 20119Off Market
- $483,1003 bd2 ba1.3k sqft4530 Hals Way, Catlett, VA 20119Off Market
- $230,5001 bd1 ba800 sqft4609-4609 Dumfries Rd #C, Catlett, VA 20119Off Market
Nearby schools
GreatSchools rating
- 9/10Greenville Elementary SchoolGrades: PK-5Distance: 1.7 mi
- 8/10Auburn Middle SchoolGrades: 6-8Distance: 1.4 mi
- 8/10Kettle Run High SchoolGrades: 9-12Distance: 1.5 mi
Schools provided by the listing agent
- Elementary: Greenville
- Middle: Auburn
- High: Kettle Run
- District: Fauquier County Public Schools
Source: Bright MLS. This data may not be complete. We recommend contacting the local school district to confirm school assignments for this home.
Get a cash offer in 3 minutes
Find out how much your home could sell for in as little as 3 minutes with a no-obligation cash offer.
Estimated market value
$886,600
Get a cash offer in 3 minutes
Find out how much your home could sell for in as little as 3 minutes with a no-obligation cash offer.
Estimated market value
$886,600
- Virginia
- Fauquier County
- Warrenton
- 20119
- 4565 Gavin Woods Ct
Nearby cities
Nearby zip codes
Other Warrenton Topics
