Gorgeous all brick ranch nestled in the trees at the end of a private cul de sac with all paved access including the driveway. The ranch with finished walkout features a very large trex deck, 3 car garage with ramp, workshop and shed, The living room and dining room will be the perfect place to entertain and the dining room features hardwood floor along with the entry and walkway. The great room features a gas fireplace and is spacious and adjoins the kitchen. Step right outside here on to the expansive trex deck to the parklike setting. The kitchen features a gas cooktop and a eating nook with window seat. There is a nice pantry too. The study features vaulted ceiling, fireplace and built in book shelves. The primary bedroom is a great size and is vaulted with double doors. The adjoining bath is also vaulted and features double sinks, jetted garden tub, and shower. The walk in closet is spacious and features mirrored doors. The downstairs family room features a wet bar, pool table that stays and door out to the patio. It will be a favorite spot to have fun. The two bedrooms downstairs are really large each with walk in closets and there is a 3/4 bath for both. There is a great storage room too. Step outside and you will find a great 32' x 20' Cleary workshop with electric, and heat. It also includes a built in vacuum system for the woodworker. The treed property is so private and this kind of property is so hard to find. There is also an outdoor fireplace. There are sprinklers around the property and you will love the maintenance free brick exterior. This home exudes quality and has been lovingly cared for.
Sold for $1,225,000
$1,225,000
4565 Glen Haven Circle, Elizabeth, CO 80107
3beds
4,280sqft
Single Family Residence
Built in 1994
19.85 Acres Lot
$1,252,100 Zestimate®
$286/sqft
$3,711 Estimated rent
Home value
$1,252,100
$1.15M - $1.36M
$3,711/mo
Zestimate® history
Owner options
List your home for rent
$3,711/mo
Rent Zestimate®
Find your next renter with Zillow Rental Manager. Plus, with online applications, you can quickly screen prospective tenants – for free.
$3,711/mo
Rent Zestimate®
Refinance and save
$6,388/mo
Est. payment
Refinancing to a lower rate could help reduce your monthly payments and save thousands over the life of the loan.
$6,388/mo
Est. payment
Explore your selling options
Work with a Zillow partner agent
Leverage their expertise and Zillow's premium Showcase listings to get your home seen by more buyers.
Get startedList with your own agent
Get your home in front of millions of buyers by listing it on Zillow.
Learn how to do itSell it yourself
Take full control of how buyers see your home on Zillow by listing For Sale by Owner (FSBO).
List your homeWhat's special
Gas fireplaceOutdoor fireplaceBrick ranchPool tableVaulted ceilingGreat storage roomNice pantry
Zillow last checked:
Listing updated:
Listed by:
Cathy Howrey 303-841-0922 C21HOWREY@AOL.COM,
RE/MAX Alliance
Bought with:
Courtney Wilson, 40040781
RE/MAX Professionals
Source: REcolorado as distributed by MLS GRID,MLS#: 4977286
Facts & features
Interior
Bedrooms & bathrooms
- Bedrooms: 3
- Bathrooms: 3
- Full bathrooms: 1
- 3/4 bathrooms: 1
- 1/2 bathrooms: 1
- Main level bathrooms: 2
- Main level bedrooms: 1
Primary bedroom
- Description: Vaulted, Spacious, Private Bath
- Level: Main
Bedroom
- Description: Spacious Bedroom
- Level: Basement
Bedroom
- Description: Another Spacious Bedroom
- Level: Basement
Primary bathroom
- Description: 5 Piece Vaulted Bath With Jetted Garden Tub And Large Walk In Closet
- Level: Main
Bathroom
- Description: Has Hardwood Floor
- Level: Main
Bathroom
- Description: Bath Right Next To One Of Bedrooms
- Level: Basement
Dining room
- Description: Perfect For Entertaining, Hardwood Floor
- Level: Main
Family room
- Description: Large Family Room With Pool Table, Wet Bar And Walkout Access To Ooutside
- Level: Basement
Great room
- Description: Vaulted, Gas Fireplace, Adjoins Kitchen
- Level: Main
Kitchen
- Description: Tons Of Cabinet And Counter Space, Gas Cooktop, Eating Nook With Window Seat
- Level: Main
Laundry
- Description: Features Cabinets And Laundry Sink
- Level: Main
Living room
- Description: Elegant Living Room With Arched Entrance
- Level: Main
Office
- Description: Vaulted, Gas Fireplace, Built In Book Shelves
- Level: Main
Heating
- Propane
Cooling
- Central Air
Appliances
- Included: Cooktop, Dishwasher, Disposal, Dryer, Microwave, Oven, Refrigerator, Washer
Features
- Basement: Exterior Entry,Finished,Interior Entry,Walk-Out Access
Interior area
- Total structure area: 4,280
- Total interior livable area: 4,280 sqft
- Finished area above ground: 2,148
- Finished area below ground: 1,119
Property
Parking
- Total spaces: 3
- Parking features: Asphalt, Circular Driveway
- Attached garage spaces: 3
- Has uncovered spaces: Yes
Accessibility
- Accessibility features: Accessible Approach with Ramp
Features
- Levels: One
- Stories: 1
- Patio & porch: Deck, Patio
- Exterior features: Fire Pit, Private Yard
Lot
- Size: 19.85 Acres
- Features: Cul-De-Sac, Landscaped, Level, Many Trees, Secluded, Sprinklers In Front
- Residential vegetation: Heavily Wooded, Wooded
Details
- Parcel number: R108964
- Zoning: RA
- Special conditions: Standard
- Horses can be raised: Yes
Construction
Type & style
- Home type: SingleFamily
- Architectural style: Traditional
- Property subtype: Single Family Residence
Materials
- Brick
- Foundation: Slab
Condition
- Year built: 1994
Utilities & green energy
- Electric: 110V, 220 Volts
- Water: Well
- Utilities for property: Electricity Connected, Internet Access (Wired), Phone Connected, Propane
Community & HOA
Community
- Security: Security System, Smoke Detector(s)
- Subdivision: Grith Glen
HOA
- Has HOA: Yes
- Services included: Road Maintenance, Snow Removal
- HOA fee: $750 annually
- HOA name: Grith Glen
- HOA phone: 303-646-4493
Location
- Region: Elizabeth
Financial & listing details
- Price per square foot: $286/sqft
- Tax assessed value: $927,484
- Annual tax amount: $4,467
- Date on market: 7/7/2023
- Listing terms: Cash,Conventional,FHA,VA Loan
- Exclusions: Seller's Personal Property
- Ownership: Corporation/Trust
- Electric utility on property: Yes
- Road surface type: Paved
Price history
| Date | Event | Price |
|---|---|---|
| 10/20/2023 | Sold | $1,225,000+168.6%$286/sqft |
Source:  REcolorado as distributed by MLS GRID #4977286 Report a problem REcolorado as distributed by MLS GRID #4977286 Report a problem | ||
| 2/23/2001 | Sold | $456,000$107/sqft |
Source: Public Record Report a problem | ||
Public tax history
| Year | Property taxes | Tax assessment |
|---|---|---|
| 2024 | $4,758 +6.5% | $62,140 |
| 2023 | $4,467 -2.4% | $62,140 +11.2% |
| 2022 | $4,578 | $55,900 -2.8% |
| 2021 | -- | $57,510 +13.4% |
| 2020 | $4,061 -0.7% | $50,720 |
| 2019 | $4,091 | $50,720 +0.4% |
| 2018 | $4,091 | $50,520 |
| 2017 | $4,091 -0.1% | $50,520 +43.2% |
| 2016 | $4,094 +36.1% | $35,270 |
| 2015 | $3,008 -0.1% | $35,270 +0.2% |
| 2014 | $3,009 | $35,190 |
| 2013 | -- | $35,190 -2.9% |
| 2012 | -- | $36,230 |
| 2011 | -- | $36,230 +22% |
| 2010 | -- | $29,690 |
| 2009 | -- | $29,690 -6.6% |
| 2008 | -- | $31,800 |
| 2007 | $2,685 | $31,800 -0.6% |
| 2006 | -- | $32,000 -8.7% |
| 2004 | -- | $35,040 |
| 2003 | -- | $35,040 +3.5% |
| 2002 | -- | $33,850 |
| 2001 | -- | $33,850 |
Find assessor info on the county website
Neighborhood: 80107
Nearby homes
- $1,198,7003 bd3 ba2.6k sqft4568 Glen Haven Cir, Elizabeth, CO 80107Off Market
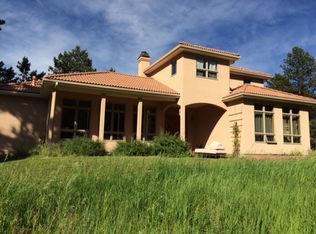
- $1,264,7003 bd3 ba4.9k sqft5219 McCart Ranch Rd, Elizabeth, CO 80107Off Market
- $1,078,6003 bd2 ba3.1k sqft4545 Glen Haven Cir, Elizabeth, CO 80107Off Market
- $7,5006 bd4 ba3.8k sqft32220 County Road 17/21, Elizabeth, CO 80107For Rent
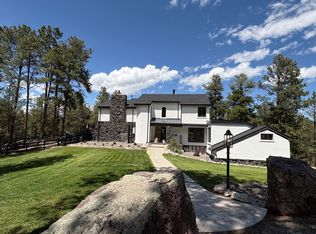
- $1,422,0004 bd4 ba4.8k sqft4552 Glen Haven Cir, Elizabeth, CO 80107Off Market
- $--19.87 Acres32220 Parcel A County Rd #17/21, Elizabeth, CO 80107Off Market
- $984,1503 bd2 ba1.4k sqft32200 County Road 17/21, Elizabeth, CO 80107Sold
- $2,095,3003 bd4 ba4.3k sqft5805 McCart Ranch Rd, Elizabeth, CO 80107Off Market
Nearby schools
GreatSchools rating
- 5/10Running Creek Elementary SchoolGrades: K-5Distance: 1.7 mi
- 5/10Elizabeth Middle SchoolGrades: 6-8Distance: 2.8 mi
- 6/10Elizabeth High SchoolGrades: 9-12Distance: 2.8 mi
Schools provided by the listing agent
- Elementary: Running Creek
- Middle: Elizabeth
- High: Elizabeth
- District: Elizabeth C-1
Source: REcolorado as distributed by MLS GRID. This data may not be complete. We recommend contacting the local school district to confirm school assignments for this home.
Get a cash offer in 3 minutes
Find out how much your home could sell for in as little as 3 minutes with a no-obligation cash offer.
Estimated market value
$1,252,100
Get a cash offer in 3 minutes
Find out how much your home could sell for in as little as 3 minutes with a no-obligation cash offer.
Estimated market value
$1,252,100
- Colorado
- Elbert County
- Elizabeth
- 80107
- 4565 Glen Haven Circle
Nearby cities
Nearby zip codes
Other Elizabeth Topics
