Homesite 51 The Tiburon. Fabulous brand new MASTER on the MAIN with another full guest suite on the main level. Be part of this brand new lakeside community. Tidwell Park, boat ramp and dock on Lake Lanier is just down the street. Arden on Lanier features fabulous, craftsman style homes with 3 car garages on beautiful wooded homesites. With the primary bedroom and a guest room on the main floor this is one of our most popular floorplans. The 2 story great room and foyer add to the wide open feeling of the main level. The open concept is just perfect for that laid back lake lifestyle. We have added an enlarged 3rd car tandem garage providing possible boat storage. Upstairs you'll find 3 more large bedrooms and a huge walk-in attic space. Techshield roof sheathing keeps the attic storage cool and saves on energy bills. We liked this plan so much we've built it as our model home. Come take a tour.
Closed
$895,225
4565 Greyson Manor Dr, Cumming, GA 30041
4beds
3,166sqft
Single Family Residence, Residential
Built in 2025
0.59 Acres Lot
$874,400 Zestimate®
$283/sqft
$3,916 Estimated rent
Home value
$874,400
$813,000 - $944,000
$3,916/mo
Zestimate® history
Owner options
List your home for rent
$3,916/mo
Rent Zestimate®
Find your next renter with Zillow Rental Manager. Plus, with online applications, you can quickly screen prospective tenants – for free.
$3,916/mo
Rent Zestimate®
Refinance and save
$6,790/mo
Est. payment
Refinancing to a lower rate could help reduce your monthly payments and save thousands over the life of the loan.
$6,790/mo
Est. payment
Explore your selling options
Work with a Zillow partner agent
Leverage their expertise and Zillow's premium Showcase listings to get your home seen by more buyers.
Get startedList with your own agent
Get your home in front of millions of buyers by listing it on Zillow.
Learn how to do itSell it yourself
Take full control of how buyers see your home on Zillow by listing For Sale by Owner (FSBO).
List your homeWhat's special
Craftsman style homesOpen conceptHuge walk-in attic spaceBeautiful wooded homesitesLarge bedrooms
Zillow last checked:
Listing updated:
Listed by:
DANIEL S ROGERS,
Peachtree Property Group
Bought with:
NON-MLS NMLS
Non FMLS Member
Source: FMLS GA,MLS#: 7516101
Facts & features
Interior
Bedrooms & bathrooms
- Bedrooms: 4
- Bathrooms: 5
- Full bathrooms: 4
- 1/2 bathrooms: 1
- Main level bathrooms: 2
- Main level bedrooms: 2
Rooms
- Room types: Great Room, Loft
Bonus room
- Level: Upper
Heating
- Central, Forced Air, Natural Gas, Zoned
Cooling
- Ceiling Fan(s), Central Air, Zoned
Appliances
- Included: Dishwasher, Electric Oven, Gas Cooktop, Gas Water Heater, Microwave, Self Cleaning Oven
- Laundry: Laundry Room, Main Level, Sink
Features
- Crown Molding, Entrance Foyer 2 Story, High Ceilings 9 ft Upper, High Ceilings 10 ft Main, Walk-In Closet(s)
- Flooring: Carpet, Ceramic Tile, Hardwood
- Windows: Insulated Windows
- Basement: None
- Attic: Pull Down Stairs
- Number of fireplaces: 1
- Fireplace features: Factory Built, Family Room, Gas Log, Glass Doors, Great Room
- Common walls with other units/homes: No Common Walls
Interior area
- Total structure area: 3,166
- Total interior livable area: 3,166 sqft
Property
Parking
- Parking features: Attached, Garage Door Opener, Garage Faces Side, Kitchen Level, Level Driveway
- Has attached garage: Yes
- Has uncovered spaces: Yes
Accessibility
- Accessibility features: None
Features
- Levels: Two
- Stories: 2
- Patio & porch: Covered, Front Porch, Rear Porch
- Exterior features: None
- Pool features: None
- Spa features: None
- Fencing: None
- Has view: Yes
- View description: Trees/Woods
- Waterfront features: None
- Body of water: None
Lot
- Size: 0.59 Acres
- Features: Landscaped, Level, Private, Sprinklers In Front, Sprinklers In Rear, Wooded
Details
- Additional structures: None
- Parcel number: 244 258
- Other equipment: Irrigation Equipment
- Horse amenities: None
Construction
Type & style
- Home type: SingleFamily
- Architectural style: Craftsman
- Property subtype: Single Family Residence, Residential
Materials
- Brick 3 Sides, HardiPlank Type
- Foundation: Slab
- Roof: Composition
Condition
- New Construction
- New construction: Yes
- Year built: 2025
Details
- Builder name: Peachtree Residential Properties
- Warranty included: Yes
Utilities & green energy
- Electric: 110 Volts, 220 Volts
- Sewer: Septic Tank
- Water: Public
- Utilities for property: Cable Available, Electricity Available, Natural Gas Available, Phone Available, Underground Utilities, Water Available
Green energy
- Energy efficient items: None
- Energy generation: None
Community & HOA
Community
- Features: Homeowners Assoc, Sidewalks, Street Lights
- Security: Carbon Monoxide Detector(s), Smoke Detector(s)
- Subdivision: Arden On Lanier
HOA
- Has HOA: Yes
- HOA fee: $1,250 annually
Location
- Region: Cumming
Financial & listing details
- Price per square foot: $283/sqft
- Tax assessed value: $507,400
- Annual tax amount: $4,977
- Date on market: 1/29/2025
- Cumulative days on market: 33 days
- Electric utility on property: Yes
- Road surface type: Asphalt
Price history
| Date | Event | Price |
|---|---|---|
| 4/16/2025 | Sold | $895,225-4.3%$283/sqft |
Source:  FMLS GA #7516101 Report a problem FMLS GA #7516101 Report a problem | ||
| 2/23/2025 | Price change | $935,900+1.1%$296/sqft |
Source: FMLS GA #7516101 Report a problem | ||
| 1/29/2025 | Listed for sale | $925,900$292/sqft |
Source: FMLS GA #7516101 Report a problem | ||
Public tax history
| Year | Property taxes | Tax assessment |
|---|---|---|
| 2025 | $4,977 +198.5% | $202,960 +198.5% |
| 2024 | $1,667 | $68,000 |
Find assessor info on the county website
Neighborhood: 30041
Nearby homes
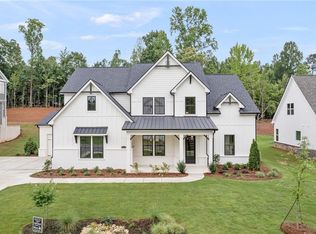
- $824,9005 bd4 ba3k sqft4505 Ryker Rd, Cumming, GA 30041Sold
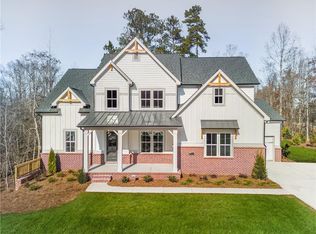
- $1,025,0004 bd4 ba3.1k sqft4410 Ryker Rd, Cumming, GA 30041Sold
- $505,0004 bd3 ba2.1k sqft5110 Paravicini Pl, Cumming, GA 30041Sold

- $479,9903 bd3 ba1.7k sqft5040 Paravicini Pl, Cumming, GA 30041Pending

- $494,9903 bd3 ba1.7k sqft5030 Paravicini Pl, Cumming, GA 30041New Construction
- $1,015,0005 bd4 ba3.8k sqft3820 Reserve Overlook Way, Cumming, GA 30041Sold
- $307,6003 bd2 ba1.3k sqft3001 Favor Pines Ct, Cumming, GA 30041Off Market
- $407,0003 bd2 ba1.2k sqft2604 Favor Rd, Cumming, GA 30041Sold
Nearby schools
GreatSchools rating
- 8/10Mashburn Elementary SchoolGrades: PK-5Distance: 2.4 mi
- 8/10Lakeside Middle SchoolGrades: 6-8Distance: 2.5 mi
- 10/10Alliance Academy for InnovationGrades: 9-12Distance: 1.8 mi
Schools provided by the listing agent
- Elementary: Chattahoochee - Forsyth
- Middle: Little Mill
- High: East Forsyth
Source: FMLS GA. This data may not be complete. We recommend contacting the local school district to confirm school assignments for this home.
Get a cash offer in 3 minutes
Find out how much your home could sell for in as little as 3 minutes with a no-obligation cash offer.
Estimated market value
$874,400
Get a cash offer in 3 minutes
Find out how much your home could sell for in as little as 3 minutes with a no-obligation cash offer.
Estimated market value
$874,400
- Georgia
- Forsyth County
- Cumming
- 30041
- 4565 Greyson Manor Dr
