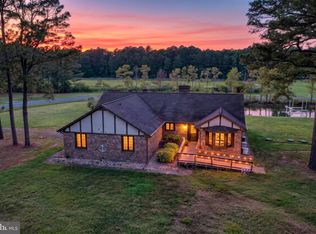
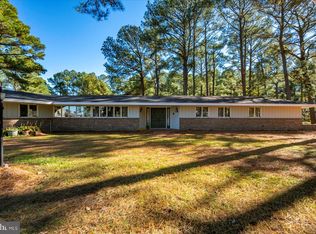
Stunning Country Rancher with Endless Potential on Over 2 Acres! Welcome to 4565 Jacksonville Rd, a spacious and impeccably maintained 3,100+ sq. ft. rancher situated on a private 2.23-acre lot less than a mile from the scenic Janes Island State Park. Designed for comfort and effortless everyday living, this home features 4 generous bedrooms and 2 full and 1 half bathrooms. The expansive master suite serves as a true private retreat, accompanied by three additional oversized bedrooms boasting exceptional closet space. At the heart of the home, the inviting family room showcases a gorgeous brick fireplace framed by custom built-ins. An open-concept flow connects the family room to a formal dining room and a sprawling living room, making it ideal for hosting gatherings of any size. The well-appointed country kitchen offers abundant cabinet and counter space and seamlessly opens to a bright breakfast area. Additional highlights include a convenient home office tucked just off the oversized attached 2-car garage, central vacuum system, and classic touches throughout. Step outside to discover a private lot accented by beautiful mature trees, offering plenty of space to relax, play, or entertain. For hobbyists, entrepreneurs, or car enthusiasts, the property features a standout detached oversized 2-car garage, 2,400+ sq. ft. between the 2 levels, with a finished second level complete with drywall, electric, heat, a window-unit air conditioner, and its own convenient half bathroom. This bonus space is ready to serve as an incredible game room, or a home-based business setup (as it is currently used). Combining a peaceful, nature-rich setting—located just 3.0 miles from the Crisfield City Dock—with boundless versatility, this exceptional property is a must-see!
For sale
$439,500
4565 Jacksonville Rd, Crisfield, MD 21817
4beds
3,124sqft
:
Get pre-qualified$3,084/mo
Single Family Residence
Built in 1993
2.23 Acres Lot
$420,400 Zestimate®
$141/sqft
$-- HOA
What's special
Classic touches throughoutBright breakfast areaCentral vacuum system
- 6 days |
- 697 |
- 44 |
Likely to sell faster than
Zillow last checked:
Listing updated:
Listed by:
Michael Dodge 240-415-8989,
RE/MAX Plus 3018827567
Source: Bright MLS,MLS#: MDSO2007704
Facts & features
Interior
Bedrooms & bathrooms
- Bedrooms: 4
- Bathrooms: 3
- Full bathrooms: 2
- 1/2 bathrooms: 1
- Main level bathrooms: 3
- Main level bedrooms: 4
Rooms
- Room types: Living Room, Dining Room, Primary Bedroom, Bedroom 2, Bedroom 3, Kitchen, Family Room, Foyer, Breakfast Room, Bedroom 1, Laundry, Office, Bathroom 1, Primary Bathroom, Half Bath
Primary bedroom
- Level: Main
Bedroom 1
- Level: Main
Bedroom 2
- Level: Main
Bedroom 3
- Level: Main
Primary bathroom
- Level: Main
Bathroom 1
- Level: Main
Breakfast room
- Level: Main
Dining room
- Level: Main
Family room
- Level: Main
Foyer
- Level: Main
Half bath
- Level: Main
Kitchen
- Level: Main
Laundry
- Level: Main
Living room
- Level: Main
Mud room
- Level: Main
Office
- Level: Main
Heating
- Heat Pump, Electric, Other
Cooling
- Ceiling Fan(s), Central Air, Heat Pump, Electric
Appliances
- Included: Microwave, Central Vacuum, Trash Compactor, Dishwasher, Disposal, Dryer, Energy Efficient Appliances, ENERGY STAR Qualified Washer, ENERGY STAR Qualified Dishwasher, ENERGY STAR Qualified Refrigerator, Exhaust Fan, Ice Maker, Self Cleaning Oven, Oven, Oven/Range - Electric, Range Hood, Refrigerator, Stainless Steel Appliance(s), Washer, Water Conditioner - Owned, Water Heater, Electric Water Heater
- Laundry: Main Level, Laundry Room, Mud Room
Features
- Attic, Bathroom - Stall Shower, Bathroom - Tub Shower, Breakfast Area, Built-in Features, Cedar Closet(s), Ceiling Fan(s), Central Vacuum, Dining Area, Entry Level Bedroom, Family Room Off Kitchen, Floor Plan - Traditional, Formal/Separate Dining Room, Kitchen - Country, Primary Bath(s), Dry Wall
- Flooring: Carpet, Laminate
- Doors: Double Entry, Sliding Glass
- Windows: Screens
- Has basement: No
- Number of fireplaces: 1
- Fireplace features: Brick, Glass Doors, Insert, Other, Pellet Stove
Interior area
- Total structure area: 3,124
- Total interior livable area: 3,124 sqft
- Finished area above ground: 3,124
- Finished area below ground: 0
Video & virtual tour
Property
Parking
- Total spaces: 12
- Parking features: Garage Faces Side, Garage Door Opener, Oversized, Attached, Detached, Driveway
- Attached garage spaces: 4
- Uncovered spaces: 8
Accessibility
- Accessibility features: Accessible Hallway(s), >84" Garage Door
Features
- Levels: One
- Stories: 1
- Patio & porch: Patio, Porch
- Exterior features: Chimney Cap(s), Lighting, Flood Lights, Rain Gutters, Play Area, Storage, Sidewalks
- Pool features: None
- Has view: Yes
- View description: Trees/Woods
- Body of water: Daugherty Creek
Lot
- Size: 2.23 Acres
- Features: Front Yard, Landscaped, Level, Rear Yard, Rural, SideYard(s), Wooded, Vegetation Planting, TopSoilOvrOt
Details
- Additional structures: Above Grade, Below Grade, Outbuilding
- Parcel number: 2008161658
- Zoning: R-2
- Special conditions: Third Party Approval
Construction
Type & style
- Home type: SingleFamily
- Architectural style: Ranch/Rambler
- Property subtype: Single Family Residence
Materials
- Brick Veneer, CPVC/PVC, Frame, Stick Built, Vinyl Siding
- Foundation: Block, Crawl Space
- Roof: Asphalt
Condition
- Very Good
- New construction: No
- Year built: 1993
Utilities & green energy
- Electric: 200+ Amp Service, Circuit Breakers
- Sewer: Private Septic Tank
- Water: Well
- Utilities for property: Cable Connected, Electricity Available, Phone Available, Cable
Community & HOA
Community
- Security: Electric Alarm, Smoke Detector(s)
- Subdivision: None Available
HOA
- Has HOA: No
Location
- Region: Crisfield
Financial & listing details
- Price per square foot: $141/sqft
- Tax assessed value: $405,400
- Annual tax amount: $4,253
- Date on market: 8/5/2026
- Listing agreement: Exclusive Right To Sell
- Listing terms: Cash,Conventional,FHA,USDA Loan,VA Loan
- Inclusions: 250 Gallon Propane Tank (property Of Mrohs Gas, Inc)
- Exclusions: 100 Gallon Propane Tank Next To Shop, Three (3) Work Benches In Shop
- Ownership: Fee Simple
Estimated market value
$420,400
$399,000 - $441,000
$2,892/mo
Price history
| Date | Event | Price |
|---|---|---|
| 8/5/2026 | Listed for sale | $439,500+75.8%$141/sqft |
Source:  Bright MLS #MDSO2007704 Report a problem Bright MLS #MDSO2007704 Report a problem | ||
| 7/25/2019 | Sold | $250,000-3.5%$80/sqft |
Source: Public Record Report a problem | ||
| 4/25/2019 | Price change | $259,000-4%$83/sqft |
Source: LAIRD & ASSOCIATES #MDSO101716 Report a problem | ||
| 3/27/2019 | Listed for sale | $269,900$86/sqft |
Source: LAIRD & ASSOCIATES #MDSO101716 Report a problem | ||
| 2/12/2019 | Listing removed | $269,900$86/sqft |
Source: ERA Martin Associates #1002307336 Report a problem | ||
| 8/29/2018 | Listed for sale | $269,900$86/sqft |
Source: ERA Martin Associates #1002307336 Report a problem | ||
Public tax history
| Year | Property taxes | Tax assessment |
|---|---|---|
| 2025 | $4,373 +17.7% | $382,500 +14.5% |
| 2024 | $3,716 +16.9% | $334,133 +16.9% |
| 2023 | $3,178 +20.4% | $285,767 +20.4% |
| 2022 | $2,640 +0.7% | $237,400 +0.7% |
| 2021 | $2,622 +0.7% | $235,833 +0.7% |
| 2020 | $2,605 +0.7% | $234,267 +0.7% |
| 2019 | $2,588 | $232,700 |
| 2018 | $2,588 | $232,700 |
| 2017 | $2,588 -3.1% | $232,700 -3.1% |
| 2016 | $2,671 | $240,200 |
| 2015 | $2,671 | $240,200 |
| 2014 | -- | $240,200 -15.5% |
| 2013 | -- | $284,200 |
| 2012 | -- | $284,200 |
| 2011 | -- | $284,200 -19.3% |
| 2010 | -- | $351,990 +12.5% |
| 2009 | -- | $312,870 +14.3% |
| 2008 | -- | $273,750 +16.7% |
| 2007 | -- | $234,630 +3.2% |
| 2006 | -- | $227,292 +3.3% |
| 2005 | -- | $219,956 +3.5% |
| 2004 | -- | $212,620 +1.9% |
| 2003 | -- | $208,580 +2% |
| 2002 | -- | $204,540 +2% |
| 2001 | -- | $200,500 |
Find assessor info on the county website
Monthly payment
Est. payment
Payment breakdown
Explore the cost of this home by adjusting the details. Changes won't be saved.Climate risks
Neighborhood: 21817
Nearby schools
GreatSchools rating
- 5/10Carter G Woodson Elementary SchoolGrades: PK-5Distance: 2.4 mi
- 4/10Crisfield Academy And High SchoolGrades: 8-12Distance: 1.5 mi
- 1/10Somerset 6/7 Intermediate SchoolGrades: 6-7Distance: 8.9 mi
Schools provided by the listing agent
- District: Somerset County Public Schools
Source: Bright MLS. This data may not be complete. We recommend contacting the local school district to confirm school assignments for this home.
- $160,400-- bd1 ba1.6k sqft4605 Jacksonville Rd, Crisfield, MD 21817Off Market
- $23,700-- bd1 ba672 sqft4561 Jacksonville Rd, Crisfield, MD 21817Off Market
- $116,900-- bd1 ba1.4k sqft4580 Jacksonville Rd, Crisfield, MD 21817Off Market
- $155,600-- bd1 ba1.1k sqft4560 Jacksonville Rd, Crisfield, MD 21817Off Market
- $28,300-- bd1 ba728 sqft4620 Daughertytown Rd, Crisfield, MD 21817Off Market
- $72,7002 bd1 ba960 sqft4529 Jacksonville Rd, Crisfield, MD 21817Off Market
- $9,900-- bd-- ba-- sqftBriarwood Cir, Crisfield, MD 21817Off Market
- $13,900-- bd-- ba-- sqftBriarwood Cir, Crisfield, MD 21817Off Market
A local agent can set up tours, give advice and negotiate with sellers.
A local lender can help you make sure your offer is ready when you are.
Similar homes
- $430,0005 bd2 ba3.5k sqft4401 Beechwood Pl, Crisfield, MD 21817For Sale

 MLS ID #MDSO2007218, Kelsey Custer, Berkshire Hathaway HomeServices PenFed Realty. Bright MLS
 - $474,9003 bd2 ba1.6k sqft4974 Annemessex Rd, Crisfield, MD 21817For Sale
 MLS ID #MDSO2007268, Sean McCracken, RE/MAX Eagle Realty. Bright MLS
 - $379,9003 bd2 ba2.4k sqft26443 Asbury Ave, Crisfield, MD 21817For Sale
 MLS ID #MDSO2007608, Cynthia Stevens, Wilson Realty. Bright MLS
 - $495,0003 bd3 ba2.5k sqft5111 Old Auger Rd, Crisfield, MD 21817For Sale
 MLS ID #MDSO2006592, Melissa Laird, LAIRD & ASSOCIATES. Bright MLS
 - $419,9004 bd3 ba2.4k sqft31390 Harvest Ct, Westover, MD 21871For SaleMLS ID #MDSO2007514, Martinez Blake, Coldwell Banker Realty. Bright MLS
- $329,0003 bd2 ba1.5k sqft27030 Hearts Dr, Crisfield, MD 21817For SaleMLS ID #MDSO2006998, Erin Owens, LAIRD & ASSOCIATES. Bright MLS
- $425,0002 bd3 ba3.2k sqft7220 Crisfield Hwy, Westover, MD 21871For SaleMLS ID #MDSO2007594, Sue Hudson, National Land Realty, LLC. Bright MLS
- $539,0003 bd4 ba1.6k sqft5000 Joshua Thomas Rd, Crisfield, MD 21817For SaleMLS ID #MDSO2007008, Kelly Miller, Decatur Byrd Realty. Bright MLS
- $339,0004 bd2 ba1.5k sqft205 N Somerset Ave, Crisfield, MD 21817For SaleMLS ID #MDSO2007022, Cynthia Stevens, Wilson Realty. Bright MLS
- $549,0005 bd4 ba2.6k sqft4941 Tulls Corner Rd, Marion Station, MD 21838For SaleMLS ID #MDSO2007472, Stacie Walsh, Keller Williams Realty. Bright MLS
- $255,0003 bd2 ba1.8k sqft20 Hall Hwy, Crisfield, MD 21817For SaleMLS ID #MDSO2007426, Grant Fritschle, Keller Williams Realty Delmarva. Bright MLS
- $399,9995 bd3 ba2.2k sqft29523 Polks Rd, Princess Anne, MD 21853For SaleMLS ID #MDSO2007726, Louie Amabili, EXP Realty, LLC. Bright MLS
- $415,0003 bd3 ba2.2k sqft30124 Peggy Ln, Princess Anne, MD 21853For SaleMLS ID #MDSO2007510, Ross Muir, EXP Realty, LLC. Bright MLS
- $390,0004 bd3 ba2k sqftWaters Edge, Crisfield, MD 21817For SaleMLS ID #MDSO2006968, Guy Kabwenge, Samson Properties. Bright MLS
- $499,0003 bd3 ba1.7k sqftCaptains Quarters, Crisfield, MD 21817For SaleMLS ID #MDSO2007418, Bob Heim, ERA Martin Associates. Bright MLS
- $279,9003 bd2 ba1.7k sqft205 Myrtle St, Crisfield, MD 21817For SaleMLS ID #MDSO2007070, Melissa Laird, LAIRD & ASSOCIATES. Bright MLS
- $259,9005 bd-- ba3k sqft3437 Lawsonia Rd, Crisfield, MD 21817For SaleMLS ID #MDSO2007662, Cynthia Stevens, Wilson Realty. Bright MLS
- $335,0003 bd3 ba1.8k sqftCaptains Galley Grand, Crisfield, MD 21817For SaleMLS ID #MDSO2007466, Michael Alford, Coldwell Banker Realty. Bright MLS
- $375,0002 bd1 ba2.3k sqft25678 Frenchtown Rd, Upper Fairmount, MD 21867For SaleMLS ID #MDSO2007360, Chrystianna Wilkins-Gosnell, Keller Williams Realty. Bright MLS
- $519,3333 bd2 ba2.2k sqft25980 Rumbley Rd, Westover, MD 21871For SaleMLS ID #MDSO2007112, Steve Kuzma, Weichert, Realtors - Diana Realty. Bright MLS
