Nestled in the highly desirable McCormick Woods community, this impeccably maintained home combines thoughtful upgrades with exceptional indoor-outdoor living. Filled with natural light through expansive windows, the open-concept floor plan showcases beautiful wide plank wood flooring throughout the main living areas. A dedicated den and spacious loft provide flexible living space, while 4 generously sized bedrooms include a spacious primary suite with a very large walk-in closet and luxurious 5-piece bath featuring a freestanding soaking tub. The updated kitchen features upgraded countertops, sink, and faucet (2023), lower cabinets with built-in pull-out shelves, soft-close doors, full-extension drawer glides, and an oversized walk-in butler's pantry. The living room includes built-in surround sound, and the home is pre-wired for Ethernet. Additional upgrades include central air conditioning, a tankless water heater, a utility sink in the garage, holiday lighting outlets, and an exterior repaint completed in 2023. Step outside to a private backyard retreat backing to a greenbelt, with a covered outdoor living area featuring ceiling fans, a fireplace, saltwater hot tub, natural gas fire pit and BBQ, mature landscaping, and multiple gathering spaces. All backyard furnishings, along with the washer, dryer, and pedestal washer, convey with the home, creating a truly turnkey home. McCormick Woods offers golf, walking trails, parks, and a peaceful, wooded setting.
Sold
Listed by: Windermere Prof Partners • Jamie Nelson
Bought with: Adept Real Estate
$795,000
4565 Olivine Drive SW, Port Orchard, WA 98367
4beds
3,082sqft
Single Family Residence
Built in 2018
6,098 Square Feet Lot
$785,800 Zestimate®
$258/sqft
$3,788 Estimated rent
Home value
$785,800
$747,000 - $825,000
$3,788/mo
Zestimate® history
Owner options
List your home for rent
$3,788/mo
Rent Zestimate®
Find your next renter with Zillow Rental Manager. Plus, with online applications, you can quickly screen prospective tenants – for free.
$3,788/mo
Rent Zestimate®
Refinance and save
$5,041/mo
Est. payment
Refinancing to a lower rate could help reduce your monthly payments and save thousands over the life of the loan.
$5,041/mo
Est. payment
Explore your selling options
Work with a Zillow partner agent
Leverage their expertise and Zillow's premium Showcase listings to get your home seen by more buyers.
Get startedList with your own agent
Get your home in front of millions of buyers by listing it on Zillow.
Learn how to do itSell it yourself
Take full control of how buyers see your home on Zillow by listing For Sale by Owner (FSBO).
List your homeWhat's special
Zillow last checked:
Listing updated:
Listed by:
Jamie Nelson,
Windermere Prof Partners
Bought with:
Shannan Laudet, 27694
Adept Real Estate
Source: NWMLS as distributed by MLS GRID,MLS#: 2533655
Facts & features
Interior
Bedrooms & bathrooms
- Bedrooms: 4
- Bathrooms: 3
- Full bathrooms: 2
- 1/2 bathrooms: 1
- Main level bathrooms: 1
Primary bedroom
- Level: Second
Bedroom
- Level: Second
Bedroom
- Level: Second
Bedroom
- Level: Second
Bathroom full
- Level: Second
Bathroom full
- Level: Second
Other
- Level: Main
Entry hall
- Level: Main
Kitchen with eating space
- Level: Main
Living room
- Level: Main
Utility room
- Level: Second
Heating
- Fireplace, Forced Air, Heat Pump, Electric, Natural Gas
Cooling
- Forced Air, Heat Pump
Appliances
- Included: Dishwasher, Disposal, Microwave, Stove(s)/Range(s), Dishwasher(s), Garbage Disposal, Microwave(s)
Features
- Bath Off Primary, Dining Room, High Tech Cabling, Pantry
- Flooring: Ceramic Tile, Vinyl Plank, Carpet
- Doors: French Doors
- Windows: Dbl Pane/Storm Window
- Basement: None
- Number of fireplaces: 1
- Fireplace features: Gas, Main Level: 1, Fireplace
Interior area
- Total structure area: 3,082
- Total interior livable area: 3,082 sqft
Property
Parking
- Total spaces: 6
- Parking features: Driveway, Attached Garage
- Has attached garage: Yes
- Covered spaces: 3
- Uncovered spaces: 3
Features
- Levels: Two
- Stories: 2
- Entry location: Main
- Patio & porch: Bath Off Primary, Dbl Pane/Storm Window, Dining Room, Fireplace, French Doors, High Tech Cabling, Pantry, Vaulted Ceiling(s), Walk-In Closet(s)
- Has spa: Yes
- Has view: Yes
- View description: Territorial
Lot
- Size: 6,098 Square Feet
- Features: Curbs, Paved, Sidewalk, Deck, Dog Run, Fenced-Fully, Gas Available, High Speed Internet, Hot Tub/Spa, Irrigation, Outdoor Fireplace, Patio
- Topography: Level
- Residential vegetation: Garden Space
Details
- Parcel number: 56400000790001
- Zoning description: Jurisdiction: County
- Special conditions: Standard
Construction
Type & style
- Home type: SingleFamily
- Architectural style: Contemporary,2 Story
- Property subtype: Single Family Residence
Materials
- Cement/Concrete
- Foundation: Poured Concrete
- Roof: Composition
Condition
- Very Good
- Year built: 2018
Details
- Builder name: MainVue
Utilities & green energy
- Electric: Company: PSE
- Sewer: Sewer Connected, Company: City of Port Orchard
- Water: Community, Public, Company: City of Port Orchard
- Utilities for property: Astound, Astound
Community & HOA
Community
- Features: Athletic Court, CCRs, Clubhouse, Golf, Park, Playground, Trail(s)
- Subdivision: McCormick
HOA
- Services included: Common Area Maintenance, Road Maintenance, Snow Removal
- HOA fee: $213 quarterly
- HOA phone: 360-895-3800
Location
- Region: Port Orchard
Financial & listing details
- Price per square foot: $258/sqft
- Annual tax amount: $5,884
- Date on market: 7/7/2026
- Cumulative days on market: 34 days
- Listing terms: Conventional,VA Loan
- Inclusions: Dishwasher(s), Garbage Disposal, Microwave(s), Stove(s)/Range(s)
Price history
| Date | Event | Price |
|---|---|---|
| 8/10/2026 | Sold | $795,000+1.4%$258/sqft |
Source:  NWMLS as distributed by MLS GRID #2533655 Report a problem NWMLS as distributed by MLS GRID #2533655 Report a problem | ||
| 7/9/2026 | Pending sale | $784,000$254/sqft |
Source: NWMLS as distributed by MLS GRID #2533655 Report a problem | ||
| 6/27/2026 | Price change | $784,000-2%$254/sqft |
Source: NWMLS as distributed by MLS GRID #2533655 Report a problem | ||
| 6/5/2026 | Listed for sale | $799,950+42.6%$260/sqft |
Source: NWMLS as distributed by MLS GRID #2533655 Report a problem | ||
| 9/6/2018 | Sold | $561,015+2%$182/sqft |
Source: NWMLS as distributed by MLS GRID #1232922 Report a problem | ||
| 1/11/2018 | Pending sale | $550,200$179/sqft |
Source: Teambuilder KW #1232922 Report a problem | ||
| 1/11/2018 | Listed for sale | $550,200$179/sqft |
Source: Teambuilder KW #1232922 Report a problem | ||
Public tax history
Tax history is unavailable.
Neighborhood: 98367
Nearby homes
- $717,6003 bd3 ba2.4k sqft2556 Vardon Cir SW, Port Orchard, WA 98367Off Market
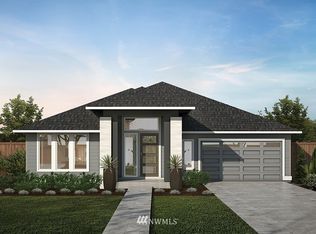
- $743,7003 bd3 ba2.4k sqft2580 Vardon Cir SW, Port Orchard, WA 98367Off Market
- $762,1004 bd3 ba3.3k sqft2539 Vardon Cir SW, Port Orchard, WA 98367Off Market
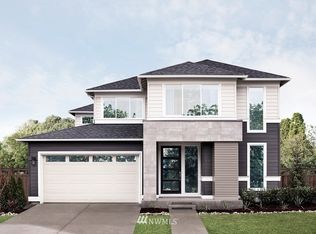
- $914,8004 bd4 ba3.8k sqft2418 Vardon Cir SW, Port Orchard, WA 98367Off Market
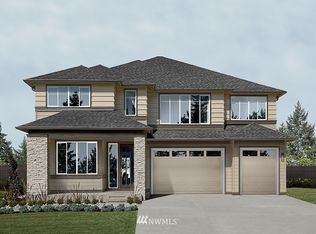
- $959,3004 bd4 ba3.8k sqft2442 Vardon Cir SW, Port Orchard, WA 98367Off Market
- $787,0004 bd3 ba3.3k sqft2562 Vardon Cir SW, Port Orchard, WA 98367Off Market
- $713,5003 bd3 ba2.4k sqft2544 Vardon Cir SW, Port Orchard, WA 98367Off Market
- $744,6002 bd3 ba2.4k sqft2448 Vardon Cir SW, Port Orchard, WA 98367Off Market
Nearby schools
GreatSchools rating
- 6/10Sidney Glen Elementary SchoolGrades: PK-5Distance: 1.1 mi
- 8/10Cedar Heights Junior High SchoolGrades: 6-8Distance: 1.2 mi
- 7/10South Kitsap High SchoolGrades: 9-12Distance: 3.3 mi
Get a cash offer in 3 minutes
Find out how much your home could sell for in as little as 3 minutes with a no-obligation cash offer.
Estimated market value
$785,800
Get a cash offer in 3 minutes
Find out how much your home could sell for in as little as 3 minutes with a no-obligation cash offer.
Estimated market value
$785,800
- Washington
- Kitsap County
- Port Orchard
- 98367
- 4565 Olivine Drive SW
Nearby cities
Nearby neighborhoods
Nearby zip codes
Other Port Orchard Topics
