This delightful two-story townhome offers a comfortable and inviting space with 3 bedrooms and 1.1 bathrooms. Step inside to discover an open living room and dining room area, ideal for entertaining friends or enjoying a quiet evening at home. The kitchen features freshly painted white cabinets. Convenient laundry area. All three bedrooms are located on the second level, providing a peaceful retreat. The primary bedroom offers shared access to the bathroom and a private balcony where you can enjoy your morning coffee or unwind after a long day. This home also includes an attached 1-car garage, providing both convenience and security. Recently updated siding, ensuring the exterior is as inviting as the interior. Community amenities such as basketball courts and a clubhouse add to the appeal, making it easy to stay active and social. With immediate occupancy available, this townhome is ready for you to move in and start making memories.
Closed
$123,000
4565 Provincetown Dr, Country Club Hills, IL 60478
3beds
1,306sqft
Townhouse, Single Family Residence
Built in 1977
1,430 Square Feet Lot
$139,000 Zestimate®
$94/sqft
$2,349 Estimated rent
Home value
$139,000
$124,000 - $156,000
$2,349/mo
Zestimate® history
Owner options
List your home for rent
$2,349/mo
Rent Zestimate®
Find your next renter with Zillow Rental Manager. Plus, with online applications, you can quickly screen prospective tenants – for free.
$2,349/mo
Rent Zestimate®
Refinance and save
$889/mo
Est. payment
Refinancing to a lower rate could help reduce your monthly payments and save thousands over the life of the loan.
$889/mo
Est. payment
Explore your selling options
Work with a Zillow partner agent
Leverage their expertise and Zillow's premium Showcase listings to get your home seen by more buyers.
Get startedList with your own agent
Get your home in front of millions of buyers by listing it on Zillow.
Learn how to do itSell it yourself
Take full control of how buyers see your home on Zillow by listing For Sale by Owner (FSBO).
List your homeWhat's special
Private balconyRecently updated sidingFreshly painted white cabinetsPeaceful retreat
Zillow last checked:
Listing updated:
Listed by:
Linda Feinstein, ABR,AHWD,CRS,CSC,GRI,PSA,SFR,SRES 630-319-0352,
Compass,
Todd Bly 815-666-0077,
Compass
Bought with:
Travis Marley
A Progeny Global LLC
Source: MRED as distributed by MLS GRID,MLS#: 12254535
Facts & features
Interior
Bedrooms & bathrooms
- Bedrooms: 3
- Bathrooms: 2
- Full bathrooms: 1
- 1/2 bathrooms: 1
Rooms
- Room types: No additional rooms
Primary bedroom
- Features: Flooring (Carpet)
- Level: Second
- Area: 238 Square Feet
- Dimensions: 17X14
Bedroom 2
- Features: Flooring (Carpet)
- Level: Second
- Area: 294 Square Feet
- Dimensions: 21X14
Bedroom 3
- Features: Flooring (Carpet)
- Level: Second
- Area: 117 Square Feet
- Dimensions: 13X9
Dining room
- Level: Main
- Area: 81 Square Feet
- Dimensions: 9X9
Kitchen
- Level: Main
- Area: 88 Square Feet
- Dimensions: 11X8
Living room
- Level: Main
- Area: 221 Square Feet
- Dimensions: 17X13
Heating
- Natural Gas, Forced Air
Cooling
- Central Air
Appliances
- Included: Range, Dishwasher, Refrigerator, Washer, Dryer
- Laundry: Washer Hookup, Main Level
Features
- Basement: None
Interior area
- Total structure area: 0
- Total interior livable area: 1,306 sqft
Property
Parking
- Total spaces: 1
- Parking features: On Site, Garage Owned, Attached, Garage
- Attached garage spaces: 1
Accessibility
- Accessibility features: No Disability Access
Features
- Patio & porch: Patio
- Exterior features: Balcony
Lot
- Size: 1,430 Square Feet
Details
- Parcel number: 31032021460000
- Special conditions: None
Construction
Type & style
- Home type: Townhouse
- Property subtype: Townhouse, Single Family Residence
Condition
- New construction: No
- Year built: 1977
Utilities & green energy
- Sewer: Public Sewer
- Water: Public
Community & HOA
Community
- Subdivision: Provincetown
HOA
- Has HOA: Yes
- Services included: Clubhouse, Exterior Maintenance, Lawn Care, Snow Removal
- HOA fee: $165 monthly
Location
- Region: Country Club Hills
Financial & listing details
- Price per square foot: $94/sqft
- Tax assessed value: $110,010
- Annual tax amount: $6,010
- Date on market: 12/11/2024
- Listing terms: FHA
- Ownership: Fee Simple w/ HO Assn.
Price history
| Date | Event | Price |
|---|---|---|
| 1/27/2025 | Sold | $123,000+3.4%$94/sqft |
Source:  MRED as distributed by MLS GRID #12254535 Report a problem MRED as distributed by MLS GRID #12254535 Report a problem | ||
| 12/19/2024 | Contingent | $119,000$91/sqft |
Source: MRED as distributed by MLS GRID #12254535 Report a problem | ||
| 12/11/2024 | Listed for sale | $119,000$91/sqft |
Source: MRED as distributed by MLS GRID #12254535 Report a problem | ||
| 11/20/2024 | Listing removed | $119,000$91/sqft |
Source: MRED as distributed by MLS GRID #12203423 Report a problem | ||
| 11/12/2024 | Price change | $119,000-8.5%$91/sqft |
Source: MRED as distributed by MLS GRID #12203423 Report a problem | ||
| 11/5/2024 | Listed for sale | $130,000+205.9%$100/sqft |
Source: MRED as distributed by MLS GRID #12203423 Report a problem | ||
| 3/24/2021 | Listing removed | -- |
Source: Owner Report a problem | ||
| 4/18/2019 | Listing removed | $1,500$1/sqft |
Source: Owner Report a problem | ||
| 4/8/2019 | Listed for rent | $1,500$1/sqft |
Source: Owner Report a problem | ||
| 5/4/2017 | Sold | $42,500$33/sqft |
Source: Public Record Report a problem | ||
Public tax history
| Year | Property taxes | Tax assessment |
|---|---|---|
| 2024 | $6,497 +8.1% | $11,001 +0% |
| 2023 | $6,010 +67% | $10,999 +136.9% |
| 2022 | $3,600 -0.5% | $4,643 |
| 2021 | $3,619 +0.2% | $4,643 |
| 2020 | $3,613 -22% | $4,643 -20.5% |
| 2019 | $4,635 +5.4% | $5,839 |
| 2018 | $4,396 +3% | $5,839 |
| 2017 | $4,266 -20.4% | $5,839 -22.9% |
| 2016 | $5,361 +2.4% | $7,573 |
| 2015 | $5,235 +1.8% | $7,573 |
| 2014 | $5,141 +4.8% | $7,573 -4.8% |
| 2013 | $4,904 +4% | $7,958 |
| 2012 | $4,716 +8.3% | $7,958 |
| 2011 | $4,354 +1% | $7,958 -9.3% |
| 2010 | $4,310 +4.2% | $8,776 |
| 2009 | $4,135 +9.9% | $8,776 -5% |
| 2008 | $3,761 +11.9% | $9,237 +10.1% |
| 2007 | $3,360 +16.6% | $8,392 |
| 2006 | $2,882 +0.1% | $8,392 |
| 2005 | $2,879 +15.2% | $8,392 +17.5% |
| 2004 | $2,499 +1.2% | $7,145 |
| 2003 | $2,468 +6.6% | $7,145 |
| 2002 | $2,317 +9.7% | $7,145 +15.3% |
| 2001 | $2,112 +61.2% | $6,197 |
| 2000 | $1,310 -30.1% | $6,197 |
| 1999 | $1,873 | $6,197 |
Find assessor info on the county website
Neighborhood: 60478
Nearby homes
- $171,5004 bd3 ba1.7k sqft4564 Provincetown Dr, Country Club Hills, IL 60478Off Market
- $118,8003 bd1 ba1.1k sqft4566 Provincetown Dr, Country Club Hills, IL 60478Off Market
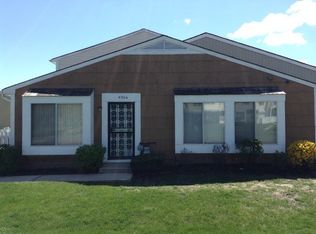
- $147,4003 bd2 ba1.3k sqft4563 Provincetown Dr, Country Club Hills, IL 60478Off Market
- $134,8003 bd1 ba1.3k sqft4562 Provincetown Dr, Country Club Hills, IL 60478Off Market
- $165,0003 bd1 ba1.1k sqft2321 Windsor Ln, Country Club Hills, IL 60478Sold
- $--3 bd1 ba1.5k sqft4561 Provincetown Dr FLOOR 2, Country Club Hills, IL 60478Off Market
- $139,0003 bd1 ba1.1k sqft4561 Provincetown Dr, Country Club Hills, IL 60478Off Market
- $152,4003 bd1 ba1.4k sqft4585 Provincetown Dr, Country Club Hills, IL 60478Off Market
Nearby schools
GreatSchools rating
- NAZenon J Sykuta SchoolGrades: PK-2Distance: 0.7 mi
- 4/10Southwood Middle SchoolGrades: 6-8Distance: 0.7 mi
- 6/10Rich Township High SchoolGrades: 9-12Distance: 2.2 mi
Schools provided by the listing agent
- District: 160
Source: MRED as distributed by MLS GRID. This data may not be complete. We recommend contacting the local school district to confirm school assignments for this home.
Get a cash offer in 3 minutes
Find out how much your home could sell for in as little as 3 minutes with a no-obligation cash offer.
Estimated market value
$139,000
Get a cash offer in 3 minutes
Find out how much your home could sell for in as little as 3 minutes with a no-obligation cash offer.
Estimated market value
$139,000
- Illinois
- Cook County
- Country Club Hills
- 60478
- 4565 Provincetown Dr
Nearby cities
Nearby zip codes
Other Country Club Hills Topics
- Apartments for Rent in 60478
- Houses for Sale in 60478
- Houses for Rent in 60478
- 60478 Real Estate
- Country Club Hills Condos
- Houses for Sale in Country Club Hills
- Newest Listings in Country Club Hills
- Country Club Hills Home Values
- Country Club Hills Real Estate Agents
- Country Club Hills Refinance
- Country Club Hills Mortgage Rates
