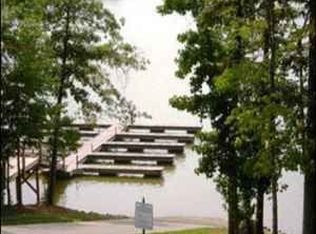
Located in sought after Pebble Bay this stunning home is sure to impress! Managing to be spacious, warm and inviting all at the same time it has great flow, perfect for entertaining! Nice hardwood floors, beautiful dining room, cozy great room with built ins and soaring ceilings. The comfortable screened porch overlooks a fabulous in ground pool. The primary bedroom has lighted double trey ceiling and access to screened porch. Through the primary bath is this incredible, huge closet! This is a wonderful split bedroom plan. On the other side of the gorgeous kitchen and breakfast area, there are 2 more bedrooms, another full bath, laundry room and stairs up to another guest retreat featuring its own full bath. Another nice feature is a walk in attic providing ample storage! Whole house generator and a professionally sealed crawl space. All of this on a private 1.23 acre lot near the end of a cul de sac and very QUIET! Community has a boat ramp, day use boat slips, boat/rv storage lot
Closed
$840,000
4565 River Hills Dr, Denver, NC 28037
4beds
2,872sqft
Single Family Residence
Built in 2005
1.23 Acres Lot
$862,300 Zestimate®
$292/sqft
$3,073 Estimated rent
Home value
$862,300
$819,000 - $905,000
$3,073/mo
Zestimate® history
Owner options
List your home for rent
$3,073/mo
Rent Zestimate®
Find your next renter with Zillow Rental Manager. Plus, with online applications, you can quickly screen prospective tenants – for free.
$3,073/mo
Rent Zestimate®
Refinance and save
$5,705/mo
Est. payment
Refinancing to a lower rate could help reduce your monthly payments and save thousands over the life of the loan.
$5,705/mo
Est. payment
Explore your selling options
Work with a Zillow partner agent
Leverage their expertise and Zillow's premium Showcase listings to get your home seen by more buyers.
Get startedList with your own agent
Get your home in front of millions of buyers by listing it on Zillow.
Learn how to do itSell it yourself
Take full control of how buyers see your home on Zillow by listing For Sale by Owner (FSBO).
List your homeWhat's special
Whole house generatorProfessionally sealed crawl spaceBoat rampNice hardwood floorsBreakfast areaGorgeous kitchenSplit bedroom plan
Zillow last checked:
Listing updated:
Listed by:
Bobbi Sherrill charlottehomesbybobbi@gmail.com,
Rawson Realty, LLC
Bought with:
Amanda J. Crosby
Lake Norman Realty, Inc.
Source: Canopy MLS as distributed by MLS GRID,MLS#: 4136617
Facts & features
Interior
Bedrooms & bathrooms
- Bedrooms: 4
- Bathrooms: 4
- Full bathrooms: 3
- 1/2 bathrooms: 1
- Main level bedrooms: 3
Primary bedroom
- Features: Ceiling Fan(s), Tray Ceiling(s)
- Level: Main
Bedroom s
- Level: Main
Bedroom s
- Level: Main
Bathroom full
- Features: Garden Tub, Walk-In Closet(s)
- Level: Main
Bathroom half
- Level: Main
Bathroom full
- Level: Main
Bathroom full
- Features: Attic Walk In
- Level: Upper
Bathroom full
- Level: Upper
Breakfast
- Level: Main
Dining room
- Level: Main
Family room
- Features: Built-in Features, Cathedral Ceiling(s), Ceiling Fan(s), Open Floorplan
- Level: Main
Kitchen
- Features: Breakfast Bar, Open Floorplan
- Level: Main
Laundry
- Level: Main
Heating
- Heat Pump
Cooling
- Ceiling Fan(s), Central Air, Heat Pump
Appliances
- Included: Convection Oven, Dishwasher, Disposal, Electric Water Heater, Gas Oven, Gas Range, Microwave, Plumbed For Ice Maker, Self Cleaning Oven
- Laundry: Laundry Room
Features
- Flooring: Carpet, Tile, Wood
- Windows: Insulated Windows
- Has basement: No
- Attic: Walk-In
- Fireplace features: Family Room, Gas Log, Propane
Interior area
- Total structure area: 2,872
- Total interior livable area: 2,872 sqft
- Finished area above ground: 2,872
- Finished area below ground: 0
Property
Parking
- Total spaces: 2
- Parking features: Attached Garage, Garage Faces Side, Garage on Main Level
- Attached garage spaces: 2
Features
- Levels: One and One Half
- Stories: 1.5
- Patio & porch: Covered, Deck, Porch, Screened
- Exterior features: In-Ground Irrigation
- Has private pool: Yes
- Pool features: In Ground
- Fencing: Fenced
- Waterfront features: Boat Ramp – Community, Boat Slip – Community
- Body of water: Lake Norman
Lot
- Size: 1.23 Acres
- Dimensions: 164 x 35.3 x 138 x 35.9
- Features: Private, Wooded
Details
- Additional structures: Shed(s)
- Parcel number: 3696029704930000
- Zoning: R-30
- Special conditions: Standard
- Other equipment: Generator
Construction
Type & style
- Home type: SingleFamily
- Architectural style: Transitional
- Property subtype: Single Family Residence
Materials
- Brick Full
- Foundation: Crawl Space
- Roof: Shingle
Condition
- New construction: No
- Year built: 2005
Utilities & green energy
- Sewer: Septic Installed
- Water: Community Well
- Utilities for property: Cable Available, Propane
Community & HOA
Community
- Features: Lake Access, RV / Boat Storage, Street Lights
- Security: Carbon Monoxide Detector(s), Smoke Detector(s)
- Subdivision: Pebble Bay
HOA
- Has HOA: Yes
- HOA fee: $750 annually
- HOA name: Superior Mgmt
- HOA phone: 704-875-7299
Location
- Region: Denver
Financial & listing details
- Price per square foot: $292/sqft
- Tax assessed value: $650,000
- Annual tax amount: $3,234
- Date on market: 5/9/2024
- Cumulative days on market: 2 days
- Listing terms: Cash,Conventional,VA Loan
- Road surface type: Concrete, Paved
Price history
| Date | Event | Price |
|---|---|---|
| 6/28/2024 | Sold | $840,000-1.2%$292/sqft |
Source:  Canopy MLS as distributed by MLS GRID #4136617 Report a problem Canopy MLS as distributed by MLS GRID #4136617 Report a problem | ||
| 5/11/2024 | Pending sale | $850,000$296/sqft |
Source: Canopy MLS as distributed by MLS GRID #4136617 Report a problem | ||
| 5/9/2024 | Listed for sale | $850,000+57.7%$296/sqft |
Source: Canopy MLS as distributed by MLS GRID #4136617 Report a problem | ||
| 10/22/2020 | Sold | $539,000$188/sqft |
Source: Canopy MLS as distributed by MLS GRID #3653413 Report a problem | ||
| 9/16/2020 | Pending sale | $539,000$188/sqft |
Source: Keller Williams Mooresville #3653413 Report a problem | ||
| 9/9/2020 | Listed for sale | $539,000$188/sqft |
Source: Keller Williams Mooresville #3653413 Report a problem | ||
| 8/29/2020 | Pending sale | $539,000$188/sqft |
Source: Keller Williams Mooresville #3653413 Report a problem | ||
| 8/25/2020 | Listed for sale | $539,000+512.5%$188/sqft |
Source: Keller Williams Mooresville #3653413 Report a problem | ||
| 1/5/2007 | Sold | $88,000-77.4%$31/sqft |
Source: Public Record Report a problem | ||
| 11/22/2005 | Sold | $389,000+764.4%$135/sqft |
Source: Public Record Report a problem | ||
| 1/6/2005 | Sold | $45,000$16/sqft |
Source: Public Record Report a problem | ||
Public tax history
| Year | Property taxes | Tax assessment |
|---|---|---|
| 2025 | $3,234 +1% | $650,000 |
| 2024 | $3,201 +2.1% | $650,000 |
| 2023 | $3,136 -5.4% | $650,000 +38.2% |
| 2022 | $3,316 | $470,300 |
| 2021 | $3,316 +3.3% | $470,300 +3.3% |
| 2020 | $3,210 | $455,300 |
| 2019 | $3,210 +12.7% | $455,300 +9.5% |
| 2018 | $2,849 | $415,900 |
| 2017 | $2,849 +11.4% | -- |
| 2016 | $2,558 | -- |
| 2015 | $2,558 | $415,920 -2.5% |
| 2014 | $2,558 | $426,400 |
| 2013 | $2,558 | -- |
| 2012 | $2,558 | -- |
| 2011 | $2,558 +1.1% | -- |
| 2010 | $2,531 | -- |
| 2009 | $2,531 +3.4% | -- |
| 2008 | $2,447 +1.9% | -- |
| 2007 | $2,401 +35% | -- |
| 2006 | $1,778 | -- |
Find assessor info on the county website
Neighborhood: 28037
Nearby homes
- $855,6004 bd3 ba3.5k sqft4577 River Hills Dr, Denver, NC 28037Off Market
- $1,392,9005 bd6 ba4.8k sqft4549 River Hills Dr, Denver, NC 28037Off Market
- $705,6004 bd3 ba3.1k sqft4591 River Hills Dr, Denver, NC 28037Off Market

- $32,8001.4 Acres4543 River Hills Dr, Denver, NC 28037Off Market
- $872,4004 bd3 ba3.9k sqft6796 Pebble Bay Dr, Denver, NC 28037Off Market
- $1,213,0003 bd2 ba2.6k sqft6822 Summer Hill Dr, Denver, NC 28037Off Market
- $1,120,5003 bd2 ba2.1k sqft6836 Summer Hill Dr, Denver, NC 28037Off Market
- $767,2004 bd2 ba2.2k sqft6836 Summer Hill Dr UNIT 22, Denver, NC 28037Off Market
Nearby schools
GreatSchools rating
- 7/10Sherrills Ford ElementaryGrades: K-6Distance: 4.2 mi
- 4/10Mill Creek MiddleGrades: 7-8Distance: 7 mi
- 8/10Bandys HighGrades: PK,9-12Distance: 6.3 mi
Schools provided by the listing agent
- Elementary: Sherrills Ford
- Middle: Mill Creek
- High: Bandys
Source: Canopy MLS as distributed by MLS GRID. This data may not be complete. We recommend contacting the local school district to confirm school assignments for this home.
Get a cash offer in 3 minutes
Find out how much your home could sell for in as little as 3 minutes with a no-obligation cash offer.
Estimated market value
$862,300
Get a cash offer in 3 minutes
Find out how much your home could sell for in as little as 3 minutes with a no-obligation cash offer.
Estimated market value
$862,300
- North Carolina
- Catawba County
- Denver
- 28037
- 4565 River Hills Dr
Nearby cities
Nearby zip codes
Other Denver Topics
