Live your spa beach vacation full-time! This unique completely furnished-turn key 3BR/3BA direct oceanfront end unit on the 2nd floor has been completely reimagined and exquisitely renovated.
The open-concept layout features premium Coretec luxury vinyl plank flooring throughout and seamlessly connects the living and dining areas to the ocean panorama. The gourmet kitchen is a chef's dream, equipped with quartz countertops, custom pull-out cabinetry, a Bosch refrigerator (2024) & dishwasher, KitchenAid induction cooktop, double wall convection oven, and a custom bar area with a built-in beverage cooler. An enclosed lanai provides custom storage and a built-in queen sleeper sofa--perfect for hosting guests.
The primary suite is a true sanctuary, featuring a freestanding soaking tub, an oversized walk-in shower, and under-cabinet motion lighting. Modern comfort and peace of mind abound with a new HVAC (2024), tankless water heater, remote hurricane shutters, programmable blinds, custom closet systems, and a new washer/dryer (2023).
Located in The Towers at Ponce Inlet, a gated oceanfront community nestled between the ocean and river. Enjoy resort-style amenities: 3 heated pools, spa/sauna, fitness center, tennis & pickleball court, and a clubroom. Step outside to walk or bike the beach, visit the nearby dog beach/park, climb the historic lighthouse, fish at the jetty, or enjoy live music at local waterfront dining spots. Live the beach life!
Active
Price cut: $20.9K (10/8)
$829,000
4565 S Atlantic Ave Unit 5204, Ponce Inlet, FL 32127
3beds
2,365sqft
Condominium, Residential
Built in 1996
-- sqft lot
$788,000 Zestimate®
$351/sqft
$1,036/mo HOA
What's special
Direct oceanfront end unitQuartz countertopsOpen-concept layoutGourmet kitchenProgrammable blindsFreestanding soaking tubRemote hurricane shutters
- 70 days
- 218
- 6
Zillow last checked:
Listing updated:
Listed by:
Len Renaud 315-391-0726,
Adams, Cameron & Co., Realtors
Source: DBAMLS,MLS#: 1229178
Facts & features
Interior
Bedrooms & bathrooms
- Bedrooms: 3
- Bathrooms: 3
- Full bathrooms: 3
Bedroom 1
- Level: Main
- Area: 228 Square Feet
- Dimensions: 19.00 x 12.00
Bedroom 2
- Level: Main
- Area: 169 Square Feet
- Dimensions: 13.00 x 13.00
Bedroom 3
- Level: Main
- Area: 210 Square Feet
- Dimensions: 14.00 x 15.00
Dining room
- Level: Main
- Area: 247 Square Feet
- Dimensions: 13.00 x 19.00
Kitchen
- Level: Main
- Area: 264 Square Feet
- Dimensions: 12.00 x 22.00
Living room
- Level: Main
- Area: 272 Square Feet
- Dimensions: 16.00 x 17.00
Office
- Description: Office-Sitting Area
- Level: Main
- Area: 63 Square Feet
- Dimensions: 9.00 x 7.00
Other
- Description: Lanai
- Level: Main
- Area: 108 Square Feet
- Dimensions: 9.00 x 12.00
Other
- Description: Breakfast Nook
- Level: Main
- Area: 100 Square Feet
- Dimensions: 10.00 x 10.00
Other
- Description: Balcony
- Level: Main
- Area: 224 Square Feet
- Dimensions: 8.00 x 28.00
Heating
- Central, Electric
Cooling
- Central Air
Appliances
- Included: Wine Cooler, Washer, Tankless Water Heater, Refrigerator, Microwave, Induction Cooktop, Dryer, Disposal, Dishwasher, Convection Oven
- Laundry: In Unit
Features
- Ceiling Fan(s), Eat-in Kitchen, Open Floorplan, Primary Bathroom -Tub with Separate Shower, Split Bedrooms, Walk-In Closet(s)
- Doors: Impact Windows
- Windows: Storm Shutters
- Furnished: Yes
Interior area
- Total structure area: 2,500
- Total interior livable area: 2,365 sqft
Video & virtual tour
Property
Parking
- Total spaces: 1
- Parking features: Additional Parking, Assigned, Electric Vehicle Charging Station(s), Garage, Garage Door Opener, Gated, Underground
- Garage spaces: 1
Accessibility
- Accessibility features: Accessible Approach with Ramp
Features
- Levels: One
- Stories: 1
- Patio & porch: Covered, Glass Enclosed, Patio
- Exterior features: Balcony, Tennis Court(s)
- Spa features: Heated, In Ground
- Fencing: Wrought Iron
- Has view: Yes
- View description: Beach, Ocean, Pool
- Has water view: Yes
- Water view: Beach,Ocean
Details
- Additional structures: Gazebo, Tennis Court(s)
- Parcel number: 641927055204
- Zoning description: Condominium
Construction
Type & style
- Home type: Condo
- Architectural style: Other
- Property subtype: Condominium, Residential
Materials
- Block, Concrete, Stucco
- Foundation: Slab
- Roof: Other
Condition
- Updated/Remodeled
- New construction: No
- Year built: 1996
Utilities & green energy
- Sewer: Public Sewer
- Water: Public
- Utilities for property: Cable Connected, Electricity Available, Sewer Connected, Water Connected
Community & HOA
Community
- Security: 24 Hour Security, Closed Circuit Camera(s), Entry Phone/Intercom, Fire Alarm, Fire Sprinkler System, Firewall(s), Gated with Guard, Secured Elevator, Secured Lobby, Security Fence, Security Gate, Security Lights, Smoke Detector(s)
- Subdivision: Towers At Ponce Inlet Tower V, The
HOA
- Has HOA: Yes
- Amenities included: Beach Access, Cable TV, Car Wash Area, Clubhouse, Elevator(s), Fitness Center, Gated, Maintenance Grounds, Management, Pickleball, Security, Spa/Hot Tub, Tennis Court(s), Trash, Water, Management - On Site
- Services included: Cable TV, Insurance, Internet, Maintenance Structure, Pest Control, Security, Sewer, Trash, Water
- HOA fee: $3,108 quarterly
Location
- Region: Ponce Inlet
Financial & listing details
- Price per square foot: $351/sqft
- Tax assessed value: $579,220
- Annual tax amount: $8,142
- Date on market: 7/31/2026
- Listing terms: Cash,Conventional,FHA,USDA Loan,VA Loan
- Electric utility on property: Yes
- Road surface type: Asphalt, Paved
Estimated market value
$788,000
$749,000 - $827,000
$5,655/mo
Price history
| Date | Event | Price |
|---|---|---|
| 10/8/2026 | Price change | $829,000-2.5%$351/sqft |
Source:  DBAMLS #1229178 Report a problem DBAMLS #1229178 Report a problem | ||
| 9/10/2026 | Price change | $849,900-2.9%$359/sqft |
Source: DBAMLS #1229178 Report a problem | ||
| 7/31/2026 | Listed for sale | $874,900+94.5%$370/sqft |
Source: DBAMLS #1229178 Report a problem | ||
| 7/22/2011 | Listing removed | $449,900+12.5%$190/sqft |
Source: Visual Tour #509763 Report a problem | ||
| 5/20/2011 | Sold | $400,000-11.1%$169/sqft |
Source: Public Record Report a problem | ||
| 7/24/2010 | Listed for sale | $449,900+104.5%$190/sqft |
Source: Visual Tour #509763 Report a problem | ||
| 8/21/1996 | Sold | $220,000+76%$93/sqft |
Source: Public Record Report a problem | ||
| 4/30/1996 | Sold | $125,000$53/sqft |
Source: Public Record Report a problem | ||
Public tax history
| Year | Property taxes | Tax assessment |
|---|---|---|
| 2025 | $8,142 +1.6% | $494,907 +2.9% |
| 2024 | $8,014 -21.1% | $480,960 -7.2% |
| 2023 | $10,152 +15.5% | $518,315 +10% |
| 2022 | $8,788 | $471,195 +10% |
| 2021 | -- | $428,359 +10% |
| 2020 | $7,583 | $389,417 -5.4% |
| 2019 | $7,583 -5.2% | $411,560 +2% |
| 2018 | $7,997 +0.4% | $403,480 +5.5% |
| 2017 | $7,969 +3.2% | $382,573 -16.6% |
| 2016 | $7,722 -16.5% | $458,525 +10.1% |
| 2015 | $9,245 +14% | $416,610 +10.8% |
| 2014 | $8,109 | $376,109 +16.4% |
| 2013 | -- | $323,009 -5.5% |
| 2012 | -- | $341,664 +16.6% |
| 2011 | -- | $293,100 -7.9% |
| 2010 | -- | $318,181 -5.7% |
| 2009 | -- | $337,374 -32% |
| 2007 | -- | $496,500 -13.9% |
| 2006 | -- | $576,800 +13.6% |
| 2005 | -- | $507,600 +55.7% |
| 2004 | -- | $326,000 |
| 2003 | -- | $326,000 -9.1% |
| 2002 | -- | $358,500 +40.3% |
| 2001 | -- | $255,500 +18.8% |
| 2000 | -- | $215,000 |
Find assessor info on the county website
Monthly payment
Est. payment
Payment breakdown
Explore the cost of this home by adjusting the details. Changes won't be saved.Climate risks
Neighborhood: 32127
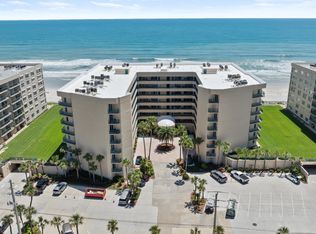
- $669,0003 bd3 ba2k sqft4565 S Atlantic Ave UNIT 5110, Ponce Inlet, FL 32127For Sale
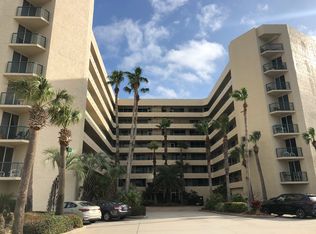
- $364,8002 bd2 ba1.5k sqft4565 S Atlantic Ave UNIT 5101, Ponce Inlet, FL 32127Off Market
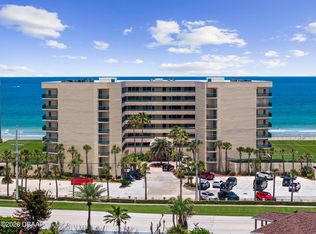
- $446,8003 bd3 ba2k sqft4565 S Atlantic Ave UNIT 5103, Ponce Inlet, FL 32127Off Market
- $837,5003 bd3 ba2k sqft4565 S Atlantic Ave UNIT 5104, Ponce Inlet, FL 32127Sold
Similar homes
- $755,0003 bd3 ba1.9k sqft4623 Rivers Edge Village Ln Unit 6302, Pt Orange, FL 32127For Sale

 MLS ID #1231410, Angie Koper LLC, Ponce Inlet Realty, Inc. DBAMLS
 - $799,0003 bd3 ba2.3k sqft4631 S Atlantic Ave Unit 8601, Ponce Inlet, FL 32127For Sale
 MLS ID #1222220, Kevin Kling, 386RealEstate.com. DBAMLS
 - $869,0003 bd3 ba2.2k sqft4672 Riverwalk Village Ct Unit 8207, Ponce Inlet, FL 32127For Sale
 MLS ID #1230629, Terri Spruck, Ponce Inlet Realty, Inc. DBAMLS
 - $749,9003 bd3 ba2k sqft4575 S Atlantic Ave Unit 6303, Ponce Inlet, FL 32127For Sale
 MLS ID #1223114, Summer Frarer, Ponce Inlet Realty, Inc. DBAMLS
 - $669,0003 bd3 ba2k sqft4565 S Atlantic Ave Unit 5110, Ponce Inlet, FL 32127For SaleMLS ID #1228412, Janet L McDermott, Collado Real Estate. DBAMLS
- $725,0003 bd3 ba1.7k sqft4565 S Atlantic Ave Unit 5407, Ponce Inlet, FL 32127For SaleMLS ID #1226306, Len Renaud, Adams, Cameron & Co., Realtors. DBAMLS
- $599,0003 bd3 ba2k sqft4575 S Atlantic Ave Unit 6502, Ponce Inlet, FL 32127For SaleMLS ID #1230628, Jennifer Matacale, Premier Sotheby's International Realty. DBAMLS
- $649,0003 bd3 ba2k sqft4535 S Atlantic Ave Unit 2701, Ponce Inlet, FL 32127For SaleMLS ID #1227269, Len Renaud, Adams, Cameron & Co., Realtors. DBAMLS
- $595,0002 bd2 ba1.3k sqft4555 S Atlantic Ave Unit 4304, Ponce Inlet, FL 32127For SaleMLS ID #1226262, Len Renaud, Adams, Cameron & Co., Realtors. DBAMLS
- $799,0003 bd2 ba2.4k sqft4346 Candlewood Ln, Ponce Inlet, FL 32127For SaleMLS ID #1230716, Diane Caron, Team Caron Realty Inc. DBAMLS
- $579,9003 bd3 ba2k sqft4575 S Atlantic Ave Unit 6402, Ponce Inlet, FL 32127For SaleMLS ID #1219641, Jennifer Matacale, Premier Sotheby's International Realty. DBAMLS
- $675,0002 bd2 ba1.6k sqft4631 S Atlantic Ave Unit 8202, Ponce Inlet, FL 32127For SaleMLS ID #1226337, John Russell, Mainframe Real Estate. DBAMLS
- $485,0002 bd2 ba1.5k sqft4575 S Atlantic Ave Unit 6310, Ponce Inlet, FL 32127For SaleMLS ID #1211483, Len Renaud, Adams, Cameron & Co., Realtors. DBAMLS
- $764,5003 bd3 ba2k sqft3425 S Atlantic Ave APT 1206, Daytona Beach Shores, FL 32118For SaleMLS ID #1229080, Sandra Cook, Realty Pros Assured. DBAMLS
- $749,0004 bd3 ba2.1k sqft4766 S Atlantic Ave, Ponce Inlet, FL 32127For SaleMLS ID #1227945, Candy Butterworth, EXP Realty LLC. DBAMLS
- $449,0002 bd2 ba1.3k sqft4601 S Atlantic Ave Unit 202, Pt Orange, FL 32127For SaleMLS ID #1231246, Kevin Kling, 386RealEstate.com. DBAMLS
- $1,175,0004 bd4 ba3.1k sqft4641 Riverwalk Village Ct, Ponce Inlet, FL 32127For SaleMLS ID #1228928, Angie Koper LLC, Ponce Inlet Realty, Inc. DBAMLS
- $750,0003 bd3 ba1.8k sqft2545 S Atlantic Ave APT 1106, Daytona Beach Shores, FL 32118For SaleMLS ID #1230905, Paul Runyan, Tower & Shores Realty, LLC. DBAMLS
- $975,0003 bd2 ba1.9k sqft124 Anchor Dr, Ponce Inlet, FL 32127For SaleMLS ID #1224750, Jennifer Lee, Campus to Coast Realty LLC. DBAMLS
- $429,0002 bd2 ba1.4k sqft4670 Links Village Dr Unit B606, Ponce Inlet, FL 32127For SaleMLS ID #1229659, Tiffany Anthony, Adams, Cameron & Co., Realtors. DBAMLS
