Behind the gates of the quaint community of Tuscana you will find this spacious, pool home that is perfect for a family or someone that likes to entertain. Upon entry, you will appreciate the light and brightness of the newly painted interior and LED lights that guide your eyes to the outdoor living space which boasts two oversized lanais with a full outdoor kitchen, featuring a Fire Magic natural gas grill, two burner stove top, utensil drawer, built-in refrigerator, stainless steel sink and range hood. The expansive custom outdoor granite countertop provides a large food prep area as well as an outdoor eating surface for your guests to comfortably sit or stand to enjoy food straight off the grill. The fireplace, heated pool/spa, equipped with a serene fountain and color logic lights with over 20 color combinations creates an alluring space to relax in the evenings. This 4 bedrooms plus an office home has 5 bathrooms, one for each bedroom, and ample closet space giving you a private place to retreat at the end of the day. Two of the bedrooms are upstairs and are connected by a large bonus room with a balcony that overlooks the pool. The large, first floor master suite boasts 2 well thought out and organized walk-in closets, picturesque bay windows that look out to the lanai and lush landscaping and an ensuite bath that has a large tub and walk-in shower. The beautiful kitchen features granite countertops and a large island perfect to gather around while preparing meals using your natural gas stove which also features a convenient pot filler. Having a casual meal at home? Pull up a barstool to the additional bar height counter space. Buyers will appreciate that the homeowners have painted the interior and exterior of this home as well as added lush landscaping, replaced all lighting, ceiling fans and the 3 A/C units were replaced in 2022 and 2023. Need lots of space for your vehicles and storage? This large 3 car garage has plenty of room for that. Don’t miss this opportunity to live in this great gated community that is conveniently located to all the great amenities Sarasota has to offer.
Sold for $1,225,000
$1,225,000
4565 TUSCANA DRIVE, SARASOTA, FL 34241
4beds
4,161sqft
Single Family Residence
Built in 2006
0.32 Acres Lot
$1,217,200 Zestimate®
$294/sqft
$6,252 Estimated rent
Home value
$1,217,200
$1.14M - $1.30M
$6,252/mo
Zestimate® history
Owner options
List your home for rent
$6,252/mo
Rent Zestimate®
Find your next renter with Zillow Rental Manager. Plus, with online applications, you can quickly screen prospective tenants – for free.
$6,252/mo
Rent Zestimate®
Refinance and save
$8,155/mo
Est. payment
Refinancing to a lower rate could help reduce your monthly payments and save thousands over the life of the loan.
$8,155/mo
Est. payment
Explore your selling options
Work with a Zillow partner agent
Leverage their expertise and Zillow's premium Showcase listings to get your home seen by more buyers.
Get startedList with your own agent
Get your home in front of millions of buyers by listing it on Zillow.
Learn how to do itSell it yourself
Take full control of how buyers see your home on Zillow by listing For Sale by Owner (FSBO).
List your homeWhat's special
Full outdoor kitchenLarge islandOutdoor living spacePool homeLarge tubLed lightsEnsuite bath
Zillow last checked:
Listing updated:
Listed by:
Georgina Clamage 941-586-3789,
MICHAEL SAUNDERS & COMPANY 941-951-6660,
Mary Pat Phillips Radford 941-587-9905,
MICHAEL SAUNDERS & COMPANY
Bought with:
Mary Jo Alford-Roberson
CHARLES RUTENBERG REALTY INC
Paula Warren, 3023634
CHARLES RUTENBERG REALTY INC
Source: Stellar MLS,MLS#: A4574621 Originating MLS: Sarasota - Manatee
Originating MLS: Sarasota - Manatee
Facts & features
Interior
Bedrooms & bathrooms
- Bedrooms: 4
- Bathrooms: 5
- Full bathrooms: 5
Primary bedroom
- Features: Walk-In Closet(s)
- Level: First
- Dimensions: 15x21
Bedroom 2
- Level: First
- Dimensions: 15x12
Bedroom 3
- Level: Second
- Dimensions: 15x12
Bedroom 4
- Level: Second
- Dimensions: 15x12
Bonus room
- Features: Wet Bar
- Level: Second
- Dimensions: 20x17
Dining room
- Level: First
- Dimensions: 13x12
Family room
- Features: Breakfast Bar
- Level: First
- Dimensions: 17x17
Kitchen
- Level: First
- Dimensions: 14x13
Living room
- Level: First
- Dimensions: 15x16
Office
- Level: First
- Dimensions: 11x15
Heating
- Natural Gas
Cooling
- Central Air
Appliances
- Included: Oven, Cooktop, Dishwasher, Range, Range Hood, Refrigerator
Features
- Ceiling Fan(s), High Ceilings, Kitchen/Family Room Combo, Living Room/Dining Room Combo, Solid Surface Counters, Solid Wood Cabinets, Walk-In Closet(s)
- Flooring: Carpet, Tile
- Doors: Outdoor Grill, Outdoor Kitchen, Sliding Doors
- Has fireplace: Yes
- Fireplace features: Free Standing, Outside, Stone
Interior area
- Total structure area: 5,442
- Total interior livable area: 4,161 sqft
Property
Parking
- Total spaces: 3
- Parking features: Driveway, Garage Door Opener, Golf Cart Parking, Oversized
- Attached garage spaces: 3
- Has uncovered spaces: Yes
Features
- Levels: Two
- Stories: 2
- Exterior features: Balcony, Garden, Irrigation System, Outdoor Grill, Outdoor Kitchen, Sidewalk
- Has private pool: Yes
- Pool features: Child Safety Fence, Deck, Heated, Screen Enclosure
- Has spa: Yes
- Spa features: Heated
- Has view: Yes
- View description: Garden, Pool
Lot
- Size: 0.32 Acres
- Dimensions: 100 x 136
- Features: In County, Landscaped, Sidewalk
- Residential vegetation: Mature Landscaping
Details
- Additional structures: Outdoor Kitchen
- Parcel number: 0262020040
- Zoning: RSF1
- Special conditions: None
Construction
Type & style
- Home type: SingleFamily
- Property subtype: Single Family Residence
Materials
- Stucco
- Foundation: Slab
- Roof: Tile
Condition
- Completed
- New construction: No
- Year built: 2006
Details
- Builder name: Lee Wetherington
Utilities & green energy
- Sewer: Public Sewer
- Water: Public
- Utilities for property: Natural Gas Connected
Community & HOA
Community
- Features: Deed Restrictions, Gated Community - No Guard, Sidewalks
- Security: Security Gate
- Pet fee: $0 monthly
- Subdivision: TUSCANA
HOA
- Has HOA: Yes
- Amenities included: Gated
- Services included: Manager
- HOA fee: $150 monthly
- HOA name: Mike Miller
- HOA phone: 941-923-5811
Location
- Region: Sarasota
Financial & listing details
- Price per square foot: $294/sqft
- Tax assessed value: $930,900
- Annual tax amount: $11,367
- Date on market: 6/23/2023
- Cumulative days on market: 47 days
- Ownership: Fee Simple
- Total actual rent: 0
- Road surface type: Paved
Price history
| Date | Event | Price |
|---|---|---|
| 9/25/2024 | Listing removed | $979,000-20.1%$235/sqft |
Source:  Stellar MLS #A4507061 Report a problem Stellar MLS #A4507061 Report a problem | ||
| 9/25/2023 | Sold | $1,225,000$294/sqft |
Source: Stellar MLS #A4574621 Report a problem | ||
| 8/10/2023 | Pending sale | $1,225,000$294/sqft |
Source: Stellar MLS #A4574621 Report a problem | ||
| 7/31/2023 | Price change | $1,225,000-5.8%$294/sqft |
Source: Stellar MLS #A4574621 Report a problem | ||
| 6/23/2023 | Listed for sale | $1,300,000+34.7%$312/sqft |
Source: Stellar MLS #A4574621 Report a problem | ||
| 9/27/2021 | Sold | $965,000-1.4%$232/sqft |
Source: Public Record Report a problem | ||
| 7/19/2021 | Pending sale | $979,000$235/sqft |
Source: Stellar MLS #A4507061 Report a problem | ||
| 7/16/2021 | Listed for sale | $979,000+30.7%$235/sqft |
Source: Stellar MLS #A4507061 Report a problem | ||
| 8/15/2019 | Listing removed | $749,000$180/sqft |
Source: BRIGHT REALTY #A4436602 Report a problem | ||
| 5/20/2019 | Listed for sale | $749,000+7%$180/sqft |
Source: BRIGHT REALTY #A4436602 Report a problem | ||
| 4/10/2018 | Listing removed | $699,900$168/sqft |
Source: BRIGHT REALTY #A4123848 Report a problem | ||
| 4/6/2018 | Listing removed | $3,200$1/sqft |
Source: BRIGHT REALTY #A4214829 Report a problem | ||
| 3/29/2018 | Listed for rent | $3,200$1/sqft |
Source: BRIGHT REALTY #A4214829 Report a problem | ||
| 1/20/2018 | Price change | $699,900-3.5%$168/sqft |
Source: BRIGHT REALTY #A4123848 Report a problem | ||
| 6/5/2017 | Price change | $725,000-5.2%$174/sqft |
Source: BRIGHT REALTY #A4123848 Report a problem | ||
| 10/16/2015 | Price change | $765,000-3.8%$184/sqft |
Source: BRIGHT REALTY #A4123848 Report a problem | ||
| 6/2/2015 | Listed for sale | $795,000$191/sqft |
Source: BRIGHT REALTY #A4123848 Report a problem | ||
| 4/8/2015 | Listing removed | $795,000$191/sqft |
Source: Coldwell Banker Residential Real Estate - Sarasota Central #A3995273 Report a problem | ||
| 3/26/2014 | Listed for sale | $795,000+297.5%$191/sqft |
Source: Coldwell Banker Residential Real Estate - Sarasota Central #A3995273 Report a problem | ||
| 3/29/2005 | Sold | $200,000$48/sqft |
Source: Public Record Report a problem | ||
Public tax history
| Year | Property taxes | Tax assessment |
|---|---|---|
| 2025 | $11,279 -7% | $930,900 -7.6% |
| 2024 | $12,133 +4.2% | $1,007,500 +4.2% |
| 2023 | $11,648 +2.5% | $966,785 +3% |
| 2022 | $11,367 +42.6% | $938,626 +55.9% |
| 2021 | $7,972 +2.6% | $602,000 +4.9% |
| 2020 | $7,771 +1.8% | $574,100 +1% |
| 2019 | $7,636 | $568,400 +7.4% |
| 2018 | $7,636 +7% | $529,400 +1.6% |
| 2017 | $7,139 -4.1% | $521,000 -3.8% |
| 2016 | $7,442 -1.6% | $541,600 +4.5% |
| 2015 | $7,560 +6.2% | $518,500 +5.9% |
| 2014 | $7,116 -0.9% | $489,500 |
| 2013 | $7,178 +19% | $489,500 +10.3% |
| 2012 | $6,033 -3.9% | $443,600 -5.5% |
| 2011 | $6,279 -8.5% | $469,600 -5.9% |
| 2010 | $6,861 -5.4% | $499,000 -10% |
| 2009 | $7,251 | $554,300 -2% |
| 2008 | $7,251 -11% | $565,800 -8.2% |
| 2007 | $8,143 | $616,400 +267.1% |
| 2006 | -- | $167,900 +28.8% |
| 2005 | -- | $130,400 +29% |
| 2004 | $1,542 | $101,100 |
Find assessor info on the county website
Neighborhood: Lake Sarasota
Nearby homes
- $1,010,9004 bd4 ba3.4k sqft4561 Tuscana Dr, Sarasota, FL 34241Off Market
- $1,077,5004 bd3 ba3.5k sqft4569 Tuscana Dr, Sarasota, FL 34241Off Market

- $1,109,1004 bd3 ba3.3k sqft4564 Tuscana Dr, Sarasota, FL 34241Off Market
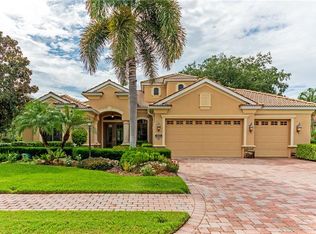
- $899,3004 bd3 ba2.7k sqft4560 Tuscana Dr, Sarasota, FL 34241Off Market
- $866,1004 bd3 ba2.7k sqft4559 Tuscana Dr, Sarasota, FL 34241Off Market
- $841,2004 bd3 ba2.7k sqft4573 Tuscana Dr, Sarasota, FL 34241Off Market
- $1,009,2004 bd3 ba3.3k sqft4568 Tuscana Dr, Sarasota, FL 34241Off Market
- $1,123,8005 bd4 ba3.6k sqft4556 Tuscana Dr, Sarasota, FL 34241Off Market
Nearby schools
GreatSchools rating
- 10/10Lakeview Elementary SchoolGrades: PK-5Distance: 0.7 mi
- 9/10Sarasota Middle SchoolGrades: 6-8Distance: 2.3 mi
- 5/10Sarasota High SchoolGrades: 9-12Distance: 6 mi
Schools provided by the listing agent
- Elementary: Lakeview Elementary
- Middle: Sarasota Middle
- High: Sarasota High
Source: Stellar MLS. This data may not be complete. We recommend contacting the local school district to confirm school assignments for this home.
Get a cash offer in 3 minutes
Find out how much your home could sell for in as little as 3 minutes with a no-obligation cash offer.
Estimated market value
$1,217,200
Get a cash offer in 3 minutes
Find out how much your home could sell for in as little as 3 minutes with a no-obligation cash offer.
Estimated market value
$1,217,200
- Florida
- Sarasota County
- Sarasota
- 34241
- Lake Sarasota
- 4565 TUSCANA DRIVE
Nearby cities
Nearby neighborhoods
Nearby zip codes
Other Sarasota Topics
