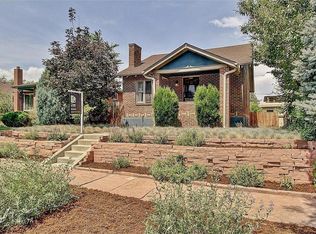
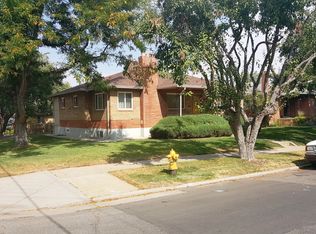
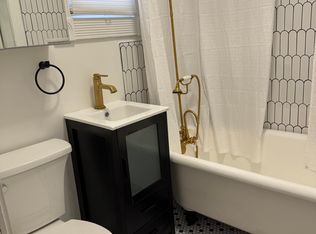
Live in the heart of West Highlands in this stylish brick ranch that blends classic Denver charm with all the features you want for a modern lifestyle on a quiet tree-lined street. Just blocks from Tennyson Street, coffee shops, breweries, fitness studios, parks, and some of Denver’s favorite local restaurants, this updated 5-bedroom, 2-bath home puts the best of the neighborhood right outside your door. Inside, natural light pours through large windows onto original hardwood floors and an inviting open layout made for relaxing nights in or hosting friends before a night out in the city. The remodeled kitchen features granite counters, stainless steel appliances, tons of cabinet space, and a gas range perfect for home chefs and weekend brunches. The fully finished basement adds incredible flexibility with extra bedrooms, a cozy family room with a wood-burning stove, and the ideal setup for guests, a home office, gym, or creative studio. Thoughtful updates throughout include a newer roof and gutters, sewer line, electrical panel, modern fencing, and evaporative cooling, giving peace of mind and true move-in-ready living. Step outside to your private backyard retreat complete with a covered patio built for summer BBQs, game days, string lights, and evenings with friends. The fenced yard offers room for pets to play while the oversized storage shed and detached garage keeps bikes, skis, and outdoor gear organized year-round. Rare off-street parking for up to 6 vehicles including a detached 2-car garage adds convenience that’s hard to find in this location. With a Walk Score of 86 and quick access to downtown Denver, Sloan’s Lake, and the Highlands hotspots, this home delivers the perfect mix of character, comfort, and city lifestyle.
Sold for $850,000
Zillow last checked:
Listing updated:
Bought with:
Ryan Litzinger, 100010389
Welcome Home Real Estate LLC
Source: REcolorado as distributed by MLS GRID,MLS#: 7543067
Price history
| Date | Event | Price |
|---|---|---|
| 8/11/2026 | Sold | $850,000-1.7%$468/sqft |
Source:  REcolorado as distributed by MLS GRID #7543067 Report a problem REcolorado as distributed by MLS GRID #7543067 Report a problem | ||
| 7/10/2026 | Pending sale | $865,000$476/sqft |
Source: REcolorado as distributed by MLS GRID #7543067 Report a problem | ||
| 5/15/2026 | Listed for sale | $865,000+41.3%$476/sqft |
Source: REcolorado as distributed by MLS GRID #7543067 Report a problem | ||
| 11/12/2019 | Sold | $612,000-2.1%$337/sqft |
Source: Public Record Report a problem | ||
| 10/11/2019 | Pending sale | $625,000$344/sqft |
Source: Distinct Real Estate LLC #6648658 Report a problem | ||
| 10/2/2019 | Listed for sale | $625,000+38%$344/sqft |
Source: Distinct Real Estate LLC #6648658 Report a problem | ||
| 8/13/2015 | Sold | $453,000-1.4%$249/sqft |
Source: Public Record Report a problem | ||
| 6/12/2015 | Price change | $459,500-4.2%$253/sqft |
Source: Owner Report a problem | ||
| 5/13/2015 | Listed for sale | $479,500+99.8%$264/sqft |
Source: Owner Report a problem | ||
| 9/3/2004 | Sold | $240,000$132/sqft |
Source: Public Record Report a problem | ||

Get a cash offer in 3 minutes
Find out how much your home could sell for in as little as 3 minutes with a no-obligation cash offer.
Estimated market value
$843,300
