Welcome! This charming home offers 2bd/2baths, and 2-car garage. Main floor living, providing easy access to all essential living spaces on one level. Savor your morning coffee in the cozy covered patio. Enjoy the benefits of maintenance-free living! No more hassle of shoveling snow or mowing the lawn, allowing you to focus on the things you love. A notable feature of this property is the assumable FHA loan at 4.75% APR, potentially saving thousands on financing costs! Don't miss this investment opportunity. Schedule a showing today!
Sold for $359,400
$359,400
4565 W Pioneer Ln, Greeley, CO 80634
2beds
1,463sqft
Townhouse
Built in 1974
-- sqft lot
$314,700 Zestimate®
$246/sqft
$2,026 Estimated rent
Home value
$314,700
$286,000 - $346,000
$2,026/mo
Zestimate® history
Owner options
List your home for rent
$2,026/mo
Rent Zestimate®
Find your next renter with Zillow Rental Manager. Plus, with online applications, you can quickly screen prospective tenants – for free.
$2,026/mo
Rent Zestimate®
Refinance and save
$2,368/mo
Est. payment
Refinancing to a lower rate could help reduce your monthly payments and save thousands over the life of the loan.
$2,368/mo
Est. payment
Explore your selling options
Work with a Zillow partner agent
Leverage their expertise and Zillow's premium Showcase listings to get your home seen by more buyers.
Get startedList with your own agent
Get your home in front of millions of buyers by listing it on Zillow.
Learn how to do itSell it yourself
Take full control of how buyers see your home on Zillow by listing For Sale by Owner (FSBO).
List your homeWhat's special
Zillow last checked:
Listing updated:
Listed by:
Fernando Tarin-Corona 970-330-5000,
RE/MAX Alliance-Greeley
Bought with:
Brooke Kern, 100085880
Windermere Fort Collins
Source: IRES as distributed by MLS GRID,MLS#: 988874
Facts & features
Interior
Bedrooms & bathrooms
- Bedrooms: 2
- Bathrooms: 2
- Full bathrooms: 2
- Main level bathrooms: 2
Primary bedroom
- Description: Laminate
- Features: Full Primary Bath
- Level: Main
- Area: 182 Square Feet
- Dimensions: 13 x 14
Bedroom 2
- Description: Laminate
- Level: Main
- Area: 156 Square Feet
- Dimensions: 12 x 13
Dining room
- Description: Laminate
- Level: Main
- Area: 135 Square Feet
- Dimensions: 9 x 15
Kitchen
- Description: Laminate
- Level: Main
- Area: 120 Square Feet
- Dimensions: 8 x 15
Living room
- Description: Laminate
- Level: Main
- Area: 360 Square Feet
- Dimensions: 15 x 24
Heating
- Baseboard
Cooling
- Whole House Fan
Appliances
- Included: Electric Range, Dishwasher, Refrigerator, Washer, Dryer, Microwave, Trash Compactor, Disposal
- Laundry: Washer/Dryer Hookup
Features
- Separate Dining Room, Sun Room
- Windows: Window Coverings
- Basement: None
- Has fireplace: Yes
- Fireplace features: Gas, Living Room
Interior area
- Total structure area: 1,463
- Total interior livable area: 1,463 sqft
- Finished area above ground: 1,463
Property
Parking
- Total spaces: 2
- Parking features: Garage - Attached
- Attached garage spaces: 2
- Details: Attached
Accessibility
- Accessibility features: No Stairs, Main Floor Bath, Accessible Bedroom, Main Level Laundry
Features
- Levels: One
- Stories: 1
- Patio & porch: Patio, Enclosed
- Has view: Yes
- View description: City
Lot
- Features: Cul-De-Sac, City Limits, Paved, Curbs, Gutters, Sidewalks, Street Light, Fire Hydrant within 500 Feet
Details
- Parcel number: R2070886
- Zoning: PUD
- Special conditions: Private Owner
Construction
Type & style
- Home type: Townhouse
- Architectural style: Patio Home
- Property subtype: Townhouse
- Attached to another structure: Yes
Materials
- Frame, Brick
- Roof: Composition
Condition
- New construction: No
- Year built: 1974
Utilities & green energy
- Electric: Xcel Energy
- Gas: Atmos Energy
- Sewer: Public Sewer
- Water: City
- Utilities for property: Natural Gas Available, Electricity Available, Cable Available
Community & HOA
Community
- Features: Clubhouse, Indoor Pool
- Security: Fire Alarm
- Subdivision: College Green Gardens
HOA
- Has HOA: Yes
- Services included: Common Amenities, Trash, Snow Removal, Maintenance Grounds, Management, Utilities
- HOA fee: $220 monthly
- HOA name: College Green Gardens
- HOA phone: 970-302-5923
Location
- Region: Greeley
Financial & listing details
- Price per square foot: $246/sqft
- Annual tax amount: $1,612
- Date on market: 5/31/2023
- Listing terms: Cash,Conventional,FHA,VA Loan
- Exclusions: Sellers personal property, Window box in the front window, Wagon Wheel in the front, Two decorative rocks in the front
- Electric utility on property: Yes
- Road surface type: Asphalt
Price history
| Date | Event | Price |
|---|---|---|
| 10/31/2023 | Sold | $359,400-1.5%$246/sqft |
Source:  IRES as distributed by MLS GRID #988874 Report a problem IRES as distributed by MLS GRID #988874 Report a problem | ||
| 6/2/2023 | Listed for sale | $365,000+10.6%$249/sqft |
Source: IRES as distributed by MLS GRID #988874 Report a problem | ||
| 3/8/2022 | Sold | $330,000$226/sqft |
Source: IRES as distributed by MLS GRID #958442 Report a problem | ||
| 2/3/2022 | Listed for sale | $330,000$226/sqft |
Source: IRES as distributed by MLS GRID #958442 Report a problem | ||
Public tax history
Tax history is unavailable.
Neighborhood: 80634
Nearby homes
- $359,4002 bd2 ba1.4k sqft4565 Pioneer Ln, Greeley, CO 80634Sold

- $317,2002 bd2 ba1.3k sqft4563 Pioneer Ln #22, Greeley, CO 80634Off Market
- $386,4002 bd2 ba1.8k sqft4562 Pioneer Ln #25, Greeley, CO 80634Off Market
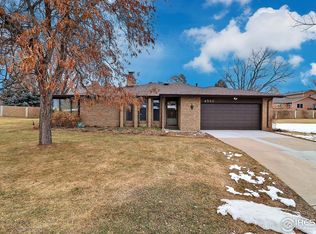
- $301,8002 bd2 ba1.4k sqft4558 W Pioneer Ln, Greeley, CO 80634Off Market
- $390,0002 bd2 ba1.4k sqft4558 Pioneer Ln #26, Greeley, CO 80634Sold
- $396,1002 bd3 ba1.9k sqft4561 W Pioneer Ln, Greeley, CO 80634Off Market
- $300,9002 bd2 ba1.4k sqft4556 W Pioneer Ln, Greeley, CO 80634Off Market
- $310,7002 bd2 ba1.4k sqft4556 Pioneer Ln #27, Greeley, CO 80634Off Market
Nearby schools
GreatSchools rating
- 3/10Monfort Elementary SchoolGrades: K-5Distance: 0.5 mi
- 3/10Heath Middle SchoolGrades: 6-8Distance: 5.9 mi
- 5/10Greeley Central High SchoolGrades: 9-12Distance: 2.7 mi
Schools provided by the listing agent
- Elementary: Monfort
- Middle: Heath
- High: Greeley Central
Source: IRES as distributed by MLS GRID. This data may not be complete. We recommend contacting the local school district to confirm school assignments for this home.
Get a cash offer in 3 minutes
Find out how much your home could sell for in as little as 3 minutes with a no-obligation cash offer.
Estimated market value
$314,700
Get a cash offer in 3 minutes
Find out how much your home could sell for in as little as 3 minutes with a no-obligation cash offer.
Estimated market value
$314,700
- Colorado
- Weld County
- Greeley
- 80634
- 4565 W Pioneer Ln
Nearby cities
Nearby zip codes
Other Greeley Topics
