Welcome home to this impeccably maintained colonial set on a manicured corner cul-de-sac half-acre lot, in the sought-after Red Mill Run neighborhood. Nestled amongst a bed of colorful perennials on lush green lawn, and shaded by Japanese Maples trees, your sanctuary awaits. Upon entering this meticulous home, you are introduced to an updated interior featuring tiled floors, newly professionally painted walls, and a rich wood staircase ready to take you upstairs. Perfectly placed to the left of the entry, is a handsome home office accessed through French doors. The office can be repurposed as a den or library, and is highlighted by a tray ceiling, and illuminated by an elegant Murray Feiss light fixture. Double hung windows allow natural light into the family room, featuring a gas fireplace, and double crown molding. Gorgeously remodeled dream Kitchen boasts an oversized island, lit by pendant hanging fixtures, and a huge eating area to accommodate your largest table. Additional highlights include a bay window, oversized island, subway tile backsplash, and dovetailed soft closing cabinetry. First floor is completed by a powder room, laundry room and spacious two car garage. As a bonus, an in-ground lawn sprinkler system conveniently runs off well or city water. Upstairs bedrooms are each uniquely designed with their own special accents, including chalk board wall and whiteboard, unexpected built-in storage areas, and great wall space for furniture placement. The massive owners suite includes a walk-in closet and a bathroom that will take your breath away. As you make your way down the backlit staircase to the finished basement, you will find myriad uses for the space for play, crafts or exercise. Low taxes, excellent schools and great freeway access, this exceptional home offers a wonderful opportunity to create memories.
Closed
$375,000
4565 White Angel Dr, Perry, OH 44081
3beds
2,142sqft
Single Family Residence
Built in 1997
0.5 Acres Lot
$385,700 Zestimate®
$175/sqft
$2,675 Estimated rent
Home value
$385,700
$366,000 - $405,000
$2,675/mo
Zestimate® history
Owner options
List your home for rent
$2,675/mo
Rent Zestimate®
Find your next renter with Zillow Rental Manager. Plus, with online applications, you can quickly screen prospective tenants – for free.
$2,675/mo
Rent Zestimate®
Refinance and save
$2,501/mo
Est. payment
Refinancing to a lower rate could help reduce your monthly payments and save thousands over the life of the loan.
$2,501/mo
Est. payment
Explore your selling options
Work with a Zillow partner agent
Leverage their expertise and Zillow's premium Showcase listings to get your home seen by more buyers.
Get startedList with your own agent
Get your home in front of millions of buyers by listing it on Zillow.
Learn how to do itSell it yourself
Take full control of how buyers see your home on Zillow by listing For Sale by Owner (FSBO).
List your homeWhat's special
Gas fireplaceOversized islandDouble crown moldingHandsome home officeDovetailed soft closing cabinetryJapanese maples treesSubway tile backsplash
Zillow last checked:
Listing updated:
Listed by:
Susan Hodali susan.hodali@cbschmidtohio.com440-520-0190,
Coldwell Banker Schmidt Realty
Bought with:
Angelo Christopher, 2016004420
Keller Williams Greater Cleveland Northeast
Source: MLS Now,MLS#: 5068695 Originating MLS: Lake Geauga Area Association of REALTORS
Originating MLS: Lake Geauga Area Association of REALTORSFacts & features
Interior
Bedrooms & bathrooms
- Bedrooms: 3
- Bathrooms: 3
- Full bathrooms: 2
- 1/2 bathrooms: 1
- Main level bathrooms: 1
Bedroom
- Description: Chalk wall and whiteboard, ceiling fan.,Flooring: Carpet
- Features: Window Treatments
- Level: Second
- Dimensions: 16 x 12
Bedroom
- Description: Custom built-in storage and shelving, ceiling fan.,Flooring: Carpet
- Features: Built-in Features, Window Treatments
- Level: Second
- Dimensions: 13 x 13
Bedroom
- Description: Owners suite, ceiling fan.,Flooring: Carpet
- Features: Walk-In Closet(s), Window Treatments
- Level: Second
- Dimensions: 18 x 15
Primary bathroom
- Description: Custom curbless oversized shower, twin sinks, recessed storage.,Flooring: Ceramic Tile
- Features: Laminate Counters
- Level: Second
- Dimensions: 12 x 8
Bathroom
- Description: Privacy window.,Flooring: Luxury Vinyl Tile
- Features: Laminate Counters
- Level: First
- Dimensions: 6 x 5
Bathroom
- Description: Flooring: Linoleum
- Level: Second
- Dimensions: 8 x 7
Basement
- Description: Finished, professionally painted, pillars with crown molding, trim, built in storage, storage under stairs, closet, backlit staircase, 2018 subpanel.,Flooring: Carpet,Concrete
- Features: Built-in Features
- Level: Basement
- Dimensions: 33 x 24
Kitchen
- Description: Custom remodeled, professionally painted, island with built in 30-inch cook top, built-in stainless-steel appliances, caned lighting, pendent lighting, soft closing dovetailed cabinetry, bay window, Insta-Hot water, disposal, subway tiled backsplash, backlit backsplash, hidden compartments, eat in kitchen, sliding glass doors lead to backyard.,Flooring: Luxury Vinyl Tile
- Features: Breakfast Bar, Built-in Features, Laminate Counters, Window Treatments
- Level: First
- Dimensions: 24 x 10
Laundry
- Description: Exit door, slop sink, cabinetry, gas or electric hookups, shelving.,Flooring: Luxury Vinyl Tile
- Features: Window Treatments
- Level: First
- Dimensions: 8 x 7
Living room
- Description: Professionally painted, maple floors brown sugar in color, double crown molding on fireplace.,Flooring: Hardwood,See Remarks
- Features: Fireplace, Window Treatments
- Level: First
- Dimensions: 21 x 15
Office
- Description: Professionally painted, Murray Feiss lighting fixture, French doors, bamboo floors walnut in color.,Flooring: Simulated Wood
- Features: Tray Ceiling(s), Window Treatments
- Level: First
- Dimensions: 13 x 11
Heating
- Forced Air
Cooling
- Central Air, Ceiling Fan(s)
Appliances
- Included: Built-In Oven, Cooktop, Dryer, Dishwasher, Disposal, Microwave, Refrigerator, Washer
- Laundry: Washer Hookup, Electric Dryer Hookup, Gas Dryer Hookup, Inside, Main Level, Laundry Room, Laundry Tub, Sink
Features
- Breakfast Bar, Built-in Features, Tray Ceiling(s), Ceiling Fan(s), Crown Molding, Double Vanity, Eat-in Kitchen, Kitchen Island, Laminate Counters, Recessed Lighting, Storage, Natural Woodwork, Walk-In Closet(s)
- Windows: Blinds, Bay Window(s), Double Pane Windows, Drapes, Insulated Windows, Screens, Shutters, Window Coverings, Window Treatments
- Basement: Full,Finished,Storage Space,Sump Pump
- Number of fireplaces: 1
- Fireplace features: Gas, Living Room, Masonry
Interior area
- Total structure area: 2,142
- Total interior livable area: 2,142 sqft
- Finished area above ground: 2,142
Property
Parking
- Total spaces: 2
- Parking features: Attached, Concrete, Covered, Direct Access, Driveway, Electricity, Enclosed, Garage, Garage Door Opener, Indoor, Inside Entrance, Lighted, Oversized, Paved, Private, Garage Faces Side, Secured, Storage
- Attached garage spaces: 2
Features
- Levels: Two
- Stories: 2
- Patio & porch: Covered, Porch, Wrap Around
- Exterior features: Garden, Sprinkler/Irrigation, Lighting, Private Entrance, Rain Gutters, Storage
- Has view: Yes
- View description: City, Garden, Neighborhood, Panoramic
Lot
- Size: 0.5 Acres
- Features: Back Yard, Corner Lot, Cul-De-Sac, Dead End, Flat, Front Yard, Sprinklers In Rear, Sprinklers In Front, Landscaped, Level, Native Plants, Open Lot, Paved, Rectangular Lot, Subdivided, Few Trees
Details
- Additional structures: Shed(s)
- Parcel number: 03A066B000130
- Special conditions: Standard
Construction
Type & style
- Home type: SingleFamily
- Architectural style: Colonial
- Property subtype: Single Family Residence
Materials
- Brick, Block, Concrete, Vinyl Siding, Wood Siding
- Foundation: Block
- Roof: Pitched,Shingle
Condition
- Updated/Remodeled
- Year built: 1997
Utilities & green energy
- Sewer: Public Sewer
- Water: Public
Green energy
- Energy efficient items: Doors, Windows
Community & HOA
Community
- Features: Common Grounds/Area, Street Lights, Suburban
- Security: Smoke Detector(s)
- Subdivision: Red Mill Run
HOA
- Has HOA: No
Location
- Region: Perry
Financial & listing details
- Price per square foot: $175/sqft
- Tax assessed value: $309,290
- Annual tax amount: $3,875
- Date on market: 9/14/2024
- Cumulative days on market: 124 days
Price history
| Date | Event | Price |
|---|---|---|
| 2/10/2025 | Sold | $375,000$175/sqft |
Source:  MLS Now #5068695 Report a problem MLS Now #5068695 Report a problem | ||
| 1/12/2025 | Pending sale | $375,000$175/sqft |
Source: MLS Now #5068695 Report a problem | ||
| 10/30/2024 | Price change | $375,000-1.3%$175/sqft |
Source: MLS Now #5068695 Report a problem | ||
| 10/13/2024 | Price change | $379,900-1.3%$177/sqft |
Source: MLS Now #5068695 Report a problem | ||
| 9/14/2024 | Listed for sale | $385,000+7%$180/sqft |
Source: MLS Now #5068695 Report a problem | ||
| 8/31/2024 | Listing removed | -- |
Source: Owner Report a problem | ||
| 7/28/2024 | Listed for sale | $359,900+825.2%$168/sqft |
Source: Owner Report a problem | ||
| 10/15/1996 | Sold | $38,900$18/sqft |
Source: Public Record Report a problem | ||
Public tax history
| Year | Property taxes | Tax assessment |
|---|---|---|
| 2025 | $4,458 -0.1% | $108,250 |
| 2024 | $4,460 +16.1% | $108,250 +30.7% |
| 2023 | $3,842 -1.1% | $82,830 |
| 2022 | $3,886 +6.6% | $82,830 |
| 2021 | $3,646 +8% | $82,830 +20% |
| 2020 | $3,376 -0.1% | $69,030 |
| 2019 | $3,378 +14.9% | $69,030 +13.1% |
| 2018 | $2,940 | $61,010 |
| 2017 | $2,940 +0.6% | $61,010 |
| 2016 | $2,921 +0% | $61,010 |
| 2015 | $2,920 +1.9% | $61,010 |
| 2014 | $2,866 +0.1% | $61,010 |
| 2013 | $2,864 +0.2% | $61,010 |
| 2012 | $2,857 -9.9% | $61,010 -13.5% |
| 2011 | $3,171 +0.1% | $70,500 |
| 2010 | $3,168 +5.4% | $70,500 0% |
| 2009 | $3,006 +5.2% | $70,501 -8% |
| 2008 | $2,857 +0.8% | $76,629 |
| 2007 | $2,834 -52.5% | $76,629 |
| 2006 | $5,962 +14.9% | $76,629 +14.4% |
| 2005 | $5,187 | $67,011 |
| 2004 | $5,187 | $67,011 |
| 2003 | $5,187 +12.6% | $67,011 +12.6% |
| 2002 | $4,605 +3.9% | $59,494 |
| 2001 | $4,433 | $59,494 |
| 2000 | $4,433 +1.6% | $59,494 +1.6% |
| 1999 | $4,363 | $58,569 |
Find assessor info on the county website
Neighborhood: 44081
Nearby homes
- $356,2003 bd2 ba2k sqft4575 White Angel Dr, Perry, OH 44081Off Market
- $341,1003 bd2 ba2k sqft3352 Pine Hollow Pl, Perry, OH 44081Off Market
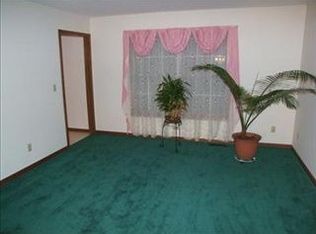
- $367,9004 bd2 ba2.1k sqft4585 White Angel Dr, Perry, OH 44081Off Market
- $362,8003 bd3 ba1.9k sqft4570 White Angel Dr, Perry, OH 44081Off Market

- $334,2003 bd2 ba1.8k sqft4560 White Angel Dr, Perry, OH 44081Off Market
- $392,0004 bd2 ba2.5k sqft3362 Pine Hollow Pl, Perry, OH 44081Off Market
- $370,4004 bd2 ba2k sqft4545 White Angel Dr, Perry, OH 44081Off Market
- $402,2004 bd3 ba2.4k sqft3321 Shady Pine Pl, Perry, OH 44081Off Market
Nearby schools
GreatSchools rating
- 6/10Perry Intermediate SchoolGrades: PK-4Distance: 0.7 mi
- 8/10Perry Middle SchoolGrades: 5-8Distance: 0.8 mi
- 8/10Perry High SchoolGrades: 9-12Distance: 0.9 mi
Schools provided by the listing agent
- District: Perry LSD Lake- 4307
Source: MLS Now. This data may not be complete. We recommend contacting the local school district to confirm school assignments for this home.
Get a cash offer in 3 minutes
Find out how much your home could sell for in as little as 3 minutes with a no-obligation cash offer.
Estimated market value
$385,700
Get a cash offer in 3 minutes
Find out how much your home could sell for in as little as 3 minutes with a no-obligation cash offer.
Estimated market value
$385,700
- Ohio
- Lake County
- Perry
- 44081
- 4565 White Angel Dr
Nearby cities
Nearby zip codes
Other Perry Topics
