SELLER MOTIVATED AND MOVE IN READY! PRIME LOT with BEAUTIFUL BACKYARD SUNSET VIEWS AND THE PRIVACY OF THE PRESERVE. LOTS OF AFTER MARKET UPGRADES. There is room for everyone in this two-story home with 5 bedrooms, 3 bathrooms, a den, and an upstairs flex space. A kitchen, dining, and great room combination with sliding doors, allow natural lighting and peaceful backyard. The kitchen has a large island offering extra counter space and seating while your storage is maximized with a walk-in pantry and lots of cabinets. The first floor also includes a den and the welcomed privacy of a guest bedroom and full bathroom. The second floor is reserved for the large primary suite that is split from the other 3 bedrooms with a large recreational area. This home is beautifully decorated with accent walls and luxe vinyl flooring. The 2-car GARAGE is equipped with a MINI SPLIT, offering the comfort of a TEMPERATURE-CONTROLLED SPACE space for working or STORAGE. You will also find an added feature of a GENERATOR BREAKER. On a quiet cul-de-sac and the best private views of Lakelands’ annual Sun N Fun Airshows, this home is a quiet retreat while still living in the large, family friendly, resort style community of Riverstone in Southwest Lakeland. Offering its residents a clubhouse, 2 pools, 2 playgrounds, a dog park and miles and miles of walking paths that meander around the most beautiful lakes and ponds. Tucked between TAMPA AND ORLANDO, you will have easy access to major roadways like I-4, The Polk Parkway, and Route 60. It is also a close proximity to Lakelands’ Lakeside Village and Sun N Fun Expo.
Sold for $420,000
$420,000
4565 WHITE MARBLE COURT, LAKELAND, FL 33811
5beds
2,892sqft
Single Family Residence
Built in 2022
7,932 Square Feet Lot
$410,000 Zestimate®
$145/sqft
$2,923 Estimated rent
Home value
$410,000
$377,000 - $447,000
$2,923/mo
Zestimate® history
Owner options
List your home for rent
$2,923/mo
Rent Zestimate®
Find your next renter with Zillow Rental Manager. Plus, with online applications, you can quickly screen prospective tenants – for free.
$2,923/mo
Rent Zestimate®
Refinance and save
$2,843/mo
Est. payment
Refinancing to a lower rate could help reduce your monthly payments and save thousands over the life of the loan.
$2,843/mo
Est. payment
Explore your selling options
Work with a Zillow partner agent
Leverage their expertise and Zillow's premium Showcase listings to get your home seen by more buyers.
Get startedList with your own agent
Get your home in front of millions of buyers by listing it on Zillow.
Learn how to do itSell it yourself
Take full control of how buyers see your home on Zillow by listing For Sale by Owner (FSBO).
List your homeWhat's special
Large islandGuest bedroomUpstairs flex spaceRecreational areaPeaceful backyard viewsQuiet cul-de-sacNatural lighting
Zillow last checked:
Listing updated:
Listed by:
Melissa Ash 863-944-9027,
LAKELAND HOMES AND REALTY, LLC 863-248-7260
Bought with:
Franchelle Diveley, 3476689
S & D REAL ESTATE SERVICE LLC
Source: Stellar MLS,MLS#: L4946088 Originating MLS: Lakeland
Originating MLS: Lakeland
Facts & features
Interior
Bedrooms & bathrooms
- Bedrooms: 5
- Bathrooms: 3
- Full bathrooms: 3
Rooms
- Room types: Den/Library/Office, Utility Room, Loft
Primary bedroom
- Features: Walk-In Closet(s)
- Level: Second
- Dimensions: 15x16
Bedroom 1
- Features: Built-in Closet
- Level: First
- Dimensions: 12x11
Bedroom 2
- Features: Walk-In Closet(s)
- Level: Second
- Dimensions: 12x11
Bedroom 3
- Features: Built-in Closet
- Level: Second
- Dimensions: 11x11
Bedroom 4
- Features: Built-in Closet
- Level: Second
- Dimensions: 11x11
Dining room
- Level: First
- Dimensions: 11x16
Great room
- Features: Ceiling Fan(s)
- Level: First
- Dimensions: 18x16
Kitchen
- Features: Kitchen Island
- Level: First
Loft
- Level: Second
- Dimensions: 14x21
Office
- Level: First
- Dimensions: 12x11
Heating
- Central
Cooling
- Central Air
Appliances
- Included: Dishwasher, Disposal, Electric Water Heater, Microwave, Range, Refrigerator
- Laundry: Electric Dryer Hookup, Inside, Laundry Room, Upper Level, Washer Hookup
Features
- Ceiling Fan(s), Eating Space In Kitchen, In Wall Pest System, Kitchen/Family Room Combo, Living Room/Dining Room Combo, Open Floorplan, PrimaryBedroom Upstairs, Solid Surface Counters, Walk-In Closet(s)
- Flooring: Carpet, Luxury Vinyl
- Doors: Sliding Doors
- Windows: Blinds
- Has fireplace: No
Interior area
- Total structure area: 3,384
- Total interior livable area: 2,892 sqft
Property
Parking
- Total spaces: 2
- Parking features: Driveway
- Attached garage spaces: 2
- Has uncovered spaces: Yes
- Details: Garage Dimensions: 20x20
Features
- Levels: Two
- Stories: 2
- Exterior features: Irrigation System, Lighting, Sidewalk
- Fencing: Vinyl
- Waterfront features: Lake, Lake Privileges, Pond Access
Lot
- Size: 7,932 Square Feet
- Features: Conservation Area, Cul-De-Sac, City Lot, Level, Sidewalk
Details
- Parcel number: 232917141625002090
- Special conditions: None
Construction
Type & style
- Home type: SingleFamily
- Property subtype: Single Family Residence
Materials
- Stucco
- Foundation: Slab
- Roof: Shingle
Condition
- New construction: No
- Year built: 2022
Details
- Builder model: Catalina
- Builder name: Casa Fresca
Utilities & green energy
- Sewer: Public Sewer
- Water: Public
- Utilities for property: Cable Available, Electricity Available, Fire Hydrant, Public, Sewer Available, Water Available
Community & HOA
Community
- Features: Fishing, Lake, Clubhouse, Community Mailbox, Deed Restrictions, Dog Park, Playground, Pool, Sidewalks
- Pet fee: $0 monthly
- Subdivision: RIVERSTONE PH 5 & 6
HOA
- Has HOA: Yes
- HOA fee: $13 monthly
- HOA name: Prime Community Managment - Eric Moscow
- HOA phone: 863-293-7400
Location
- Region: Lakeland
Financial & listing details
- Price per square foot: $145/sqft
- Tax assessed value: $349,985
- Annual tax amount: $5,224
- Date on market: 7/11/2024
- Cumulative days on market: 154 days
- Listing terms: Cash,Conventional,FHA,VA Loan
- Ownership: Fee Simple
- Total actual rent: 0
- Electric utility on property: Yes
- Road surface type: Paved, Asphalt
Price history
| Date | Event | Price |
|---|---|---|
| 1/17/2025 | Sold | $420,000-1.2%$145/sqft |
Source:  Stellar MLS #L4946088 Report a problem Stellar MLS #L4946088 Report a problem | ||
| 12/23/2024 | Pending sale | $425,000$147/sqft |
Source: Stellar MLS #L4946088 Report a problem | ||
| 9/20/2024 | Price change | $425,000-2.3%$147/sqft |
Source: Stellar MLS #L4946088 Report a problem | ||
| 8/20/2024 | Listed for sale | $435,000$150/sqft |
Source: Stellar MLS #L4946088 Report a problem | ||
| 8/12/2024 | Pending sale | $435,000$150/sqft |
Source: Stellar MLS #L4946088 Report a problem | ||
| 7/11/2024 | Listed for sale | $435,000+14.9%$150/sqft |
Source: Stellar MLS #L4946088 Report a problem | ||
| 2/23/2022 | Sold | $378,600+6.7%$131/sqft |
Source: Public Record Report a problem | ||
| 10/2/2021 | Listing removed | -- |
Source: Casa Fresca Homes Report a problem | ||
| 9/25/2021 | Listed for sale | $354,990$123/sqft |
Source: Casa Fresca Homes Report a problem | ||
Public tax history
| Year | Property taxes | Tax assessment |
|---|---|---|
| 2025 | $5,515 +3.1% | $348,863 +2.9% |
| 2024 | $5,351 +2.4% | $339,031 +3% |
| 2023 | $5,224 +518.2% | $329,156 +615.6% |
| 2022 | $845 +562.7% | $46,000 +582.4% |
| 2021 | $128 | $6,741 |
Find assessor info on the county website
Neighborhood: 33811
Nearby homes
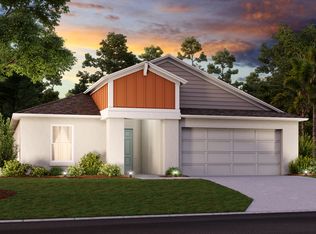
- $337,4004 bd2 ba1.8k sqft4561 White Marble Ct, Lakeland, FL 33811Off Market
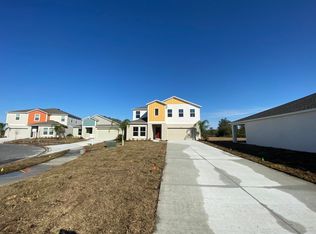
- $415,8005 bd3 ba2.8k sqft4557 White Marble Ct, Lakeland, FL 33811Off Market
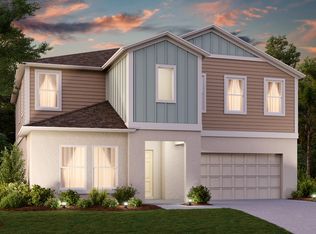
- $499,8005 bd3 ba2.8k sqft4572 White Marble Ct, Lakeland, FL 33811Off Market
- $345,0004 bd2 ba1.8k sqft4553 White Marble Ct, Lakeland, FL 33811Sold

- $349,7004 bd2 ba1.8k sqft4568 White Marble Ct, Lakeland, FL 33811Off Market
- $409,7005 bd3 ba2.8k sqft4564 White Marble Ct, Lakeland, FL 33811Off Market
- $335,0004 bd2 ba1.8k sqft4549 White Marble Ct, Lakeland, FL 33811Off Market
- $367,4005 bd3 ba2.4k sqft4560 White Marble Ct, Lakeland, FL 33811Off Market
Nearby schools
GreatSchools rating
- 6/10R. Bruce Wagner Elementary SchoolGrades: PK-5Distance: 1.8 mi
- 4/10Southwest Middle SchoolGrades: 6-8Distance: 5.9 mi
- 5/10George W. Jenkins Senior High SchoolGrades: 9-12Distance: 7.2 mi
Schools provided by the listing agent
- Elementary: R. Bruce Wagner Elem
- Middle: Southwest Middle School
- High: George Jenkins High
Source: Stellar MLS. This data may not be complete. We recommend contacting the local school district to confirm school assignments for this home.
Get a cash offer in 3 minutes
Find out how much your home could sell for in as little as 3 minutes with a no-obligation cash offer.
Estimated market value
$410,000
Get a cash offer in 3 minutes
Find out how much your home could sell for in as little as 3 minutes with a no-obligation cash offer.
Estimated market value
$410,000
- Florida
- Polk County
- Lakeland
- 33811
- 4565 WHITE MARBLE COURT
Nearby cities
Nearby neighborhoods
Nearby zip codes
Other Lakeland Topics
