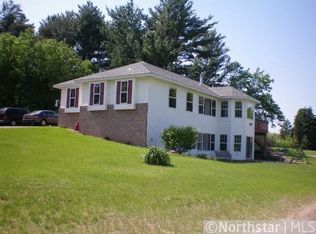
Welcome to your next home located on nearly 2 acres with prime location, expansive yard complete with huge outbuilding ready for all your outdoor toys and equipment! Upon entering this 1975 built home, you'll notice the gorgeous vaulted ceilings and unique open stairway leading into the living room. Natural light pours in through the bay windows showcasing how large this space is and the grandness of the stone front wood burning fireplace you'll want to cozy up to in colder months! Main level has 2 bedrooms and convenient powder room. The kitchen boasts stainless steel appliances and an abundance of cabinet/storage space. Even has a lookout window from the sink viewing the backyard. Quaint dining room has large built in cabinets & a sliding door that leads out to the 3-season porch. Beautiful tongue and groove detail in this space makes for a relaxing spot to read a book or watch for wildlife. Heading upstairs on the catwalk that overlooks the living room, there's a third bedroom and large primary bedroom. Primary bedroom is huge with so much closet space. Upper level holds the full bath that has a separate toilet/shower room from the vanity. Another bonus is the central vac throughout the home! In the basement is yet more finished square feet including the family room with a fireplace. Two additional den/office rooms that could potentially be upgraded to legal bedrooms by adding egress windows. Stepping outdoors, there's a trail/driveway that leads to the back of the property where you'll pass another small garage for storage and so many trees that really make you feel secluded here. A 26x40 outbuilding has electric & dirt floor, plenty of space for however you want to utilize it! Come bring your personal touches to this home and land!
Closed
Zillow last checked:
Listing updated:
Bought with:
Thomas Eugene Vogel II
Green Tree Realty
Source: NorthstarMLS as distributed by MLS GRID,MLS#: 6711668
Price history
| Date | Event | Price |
|---|---|---|
| 6/16/2025 | Sold | $330,000+1.5%$148/sqft |
Source:  NorthstarMLS as distributed by MLS GRID #6711668 Report a problem NorthstarMLS as distributed by MLS GRID #6711668 Report a problem | ||
| 5/14/2025 | Pending sale | $325,000$145/sqft |
Source: NorthstarMLS as distributed by MLS GRID #6711668 Report a problem | ||
| 5/1/2025 | Listed for sale | $325,000+45.7%$145/sqft |
Source: NorthstarMLS as distributed by MLS GRID #6711668 Report a problem | ||
| 9/25/2018 | Sold | $223,050-7%$100/sqft |
Source: NorthstarMLS as distributed by MLS GRID #4988188 Report a problem | ||
| 8/29/2018 | Pending sale | $239,900$107/sqft |
Source: Keller Williams Premier Realty North Suburban #4988188 Report a problem | ||
| 8/3/2018 | Listed for sale | $239,900$107/sqft |
Source: Keller Williams Premier Realty North Suburban #4988188 Report a problem | ||
Nearby homes
- $646,1004 bd3 ba2.6k sqft4615 Wild Rice Dr NE, East Bethel, MN 55092Off Market
- $374,4003 bd2 ba1k sqft20331 Jewell St NE, East Bethel, MN 55092Off Market
- $298,6002 bd1 ba884 sqft20411 Jewell St NE, East Bethel, MN 55092Off Market
- $311,9003 bd1 ba1.3k sqft20417 Jewell St NE, East Bethel, MN 55092Off Market
Get a cash offer in 3 minutes
Find out how much your home could sell for in as little as 3 minutes with a no-obligation cash offer.
Estimated market value
$335,900
