Wake up to sun-filled mornings with coffee on the deck as the McKenzie River flows peacefully below. Spend summer days swimming in your private swimming hole, fishing world-class waters, launching drift boats from your own beach, and gathering with friends and family for unforgettable afternoons along the river. As evening falls, unwind beneath glowing sunsets, cozy up by the wood-burning fireplace while winter snow dusts the trees, and watch the stars emerge over the water from the comfort of your own legacy retreat. Set on 40 private acres with over 3/4 of a mile of breathtaking McKenzie River frontage, this extraordinary estate is more than a home — it’s a place where generations gather, traditions are created, and lifelong memories are made. From the diving rock and sandy beaches to the waterfall views and expansive riverfront decks, every moment here feels connected to nature and designed for living well. The stunning timber-frame main residence is wrapped in glass to capture endless river views and offers luxury living with warm, inviting spaces perfect for entertaining or quiet reflection. A beautifully appointed guest home built in 2021 creates the ideal setting for hosting loved ones or multigenerational living. Rarely does a property offer this level of privacy, recreation, beauty, and connection — the McKenzie River’s best-kept secret.
Pending
$3,500,000
45650 McKenzie Hwy, Vida, OR 97488
3beds
5,325sqft
:
Get pre-qualified$24,411/mo
Residential, Single Family Residence
Built in 2007
40.95 Acres Lot
$-- Zestimate®
$657/sqft
$-- HOA
What's special
Wood-burning fireplaceExpansive riverfront decksPrivate swimming holeWaterfall viewsStunning timber-frame main residenceFishing world-class waters
- 48 days |
- 951 |
- 66 |
Zillow last checked:
Listing updated:
Listed by:
Aaron Bloom 541-735-1829,
Windermere RE Lane County
Source: RMLS (OR),MLS#: 216007018
Facts & features
Interior
Bedrooms & bathrooms
- Bedrooms: 3
- Bathrooms: 5
- Full bathrooms: 3
- Partial bathrooms: 2
- Main level bathrooms: 4
Rooms
- Room types: Media Room, Wine Cellar, Laundry, Bedroom 2, Bedroom 3, Dining Room, Family Room, Kitchen, Living Room, Primary Bedroom
Primary bedroom
- Features: Deck, Dressing Room, Fireplace, Ensuite
- Level: Main
- Area: 228
- Dimensions: 12 x 19
Bedroom 2
- Features: Bathroom, Deck, Bathtub With Shower
- Level: Main
- Area: 132
- Dimensions: 12 x 11
Bedroom 3
- Features: Bathroom, Builtin Features, Deck, Shower
- Level: Main
- Area: 192
- Dimensions: 16 x 12
Dining room
- Features: Formal
- Level: Main
- Area: 306
- Dimensions: 18 x 17
Family room
- Features: Builtin Features, Deck, Fireplace, Sunken
- Level: Main
- Area: 196
- Dimensions: 14 x 14
Kitchen
- Features: Eat Bar, Eating Area, Gourmet Kitchen, Pantry, Granite, Wood Floors
- Level: Main
- Area: 240
- Width: 16
Living room
- Features: Deck, Fireplace, Wet Bar, Wood Floors
- Level: Main
- Area: 336
- Dimensions: 16 x 21
Heating
- Forced Air, Zoned, Fireplace(s)
Cooling
- Central Air
Appliances
- Included: Convection Oven, Cooktop, Dishwasher, Disposal, Double Oven, Gas Appliances, Microwave, Range Hood, Stainless Steel Appliance(s), Electric Water Heater
Features
- Ceiling Fan(s), Elevator, Granite, Marble, Sound System, Vaulted Ceiling(s), Wet Bar, Built-in Features, Sink, Bathroom, Bathtub With Shower, Shower, Formal, Sunken, Eat Bar, Eat-in Kitchen, Gourmet Kitchen, Pantry, Dressing Room, Kitchen, Loft
- Flooring: Wood, Concrete
- Windows: Double Pane Windows
- Basement: Exterior Entry,Partial,Partially Finished
- Number of fireplaces: 3
- Fireplace features: Propane, Wood Burning
Interior area
- Total structure area: 5,325
- Total interior livable area: 5,325 sqft
Video & virtual tour
Property
Parking
- Total spaces: 2
- Parking features: Carport, Driveway, Attached
- Attached garage spaces: 2
- Has carport: Yes
- Has uncovered spaces: Yes
Accessibility
- Accessibility features: Accessible Elevator Installed, Caregiver Quarters, Accessibility
Features
- Stories: 1
- Patio & porch: Deck
- Has view: Yes
- View description: Creek/Stream, River, Trees/Woods
- Has water view: Yes
- Water view: Creek/Stream,River
- Waterfront features: Creek, River Front
- Body of water: Mckenzie, Gate Creek
Lot
- Size: 40.95 Acres
- Features: Level, Pasture, Private, Trees, Acres 20 to 50
Details
- Additional structures: Other Structures Bedrooms Total (2), Other Structures Bathrooms Total (2.01), Greenhouse, HomeTheater, SecondResidencenull, RVParking, Workshop
- Additional parcels included: 0981595,0078657
- Parcel number: 1175304
- Zoning: RC, E30
- Other equipment: Home Theater, Irrigation Equipment
Construction
Type & style
- Home type: SingleFamily
- Architectural style: Contemporary,Custom Style
- Property subtype: Residential, Single Family Residence
Materials
- Cement Siding, Cedar, Wood Siding
- Foundation: Concrete Perimeter
- Roof: Metal
Condition
- Resale
- New construction: No
- Year built: 2007
Utilities & green energy
- Gas: Propane
- Sewer: Septic Tank
- Water: Well
Community & HOA
Community
- Security: Security Lights, Security System
HOA
- Has HOA: No
Location
- Region: Vida
Financial & listing details
- Price per square foot: $657/sqft
- Annual tax amount: $16,086
- Date on market: 6/6/2026
- Cumulative days on market: 49 days
- Listing terms: Cash,Conventional,VA Loan
- Road surface type: Gravel
Estimated market value
Not available
Estimated sales range
Not available
Not available
Price history
| Date | Event | Price |
|---|---|---|
| 7/15/2026 | Pending sale | $3,500,000$657/sqft |
Source:  RMLS (OR) #216007018 Report a problem RMLS (OR) #216007018 Report a problem | ||
| 6/7/2026 | Listed for sale | $3,500,000$657/sqft |
Source: RMLS (OR) #216007018 Report a problem | ||
Public tax history
Tax history is unavailable.
Monthly payment
Est. payment
Payment breakdown
Explore the cost of this home by adjusting the details. Changes won't be saved.Climate risks
Neighborhood: 97488
Nearby schools
GreatSchools rating
- NAMckenzie Elementary SchoolGrades: K-8Distance: 10.6 mi
- 6/10Mckenzie High SchoolGrades: K-12Distance: 10.5 mi
Schools provided by the listing agent
- Elementary: Mckenzie River
- Middle: Mckenzie
- High: Mckenzie
Source: RMLS (OR). This data may not be complete. We recommend contacting the local school district to confirm school assignments for this home.
- $--2.43 AcresMcKenzie Hwy, Vida, OR 97488Off Market

- $587,2002 bd2 ba811 sqft45636 McKenzie Hwy, Vida, OR 97488Off Market
- $1,712,5003 bd3 ba5.3k sqft45646 McKenzie Hwy, Vida, OR 97488Off Market
- $443,500-- bd3 ba3.1k sqft45620 McKenzie Hwy, Vida, OR 97488Off Market
- $265,0001.5 Acres45620 McKenzie Hwy, Vida, OR 97488Sold
- $--1.24 AcresMcKenzie Hwy, Vida, OR 97488Off Market
- $490,3003 bd2 ba1.4k sqft45556 S Gate Creek Rd, Vida, OR 97488Off Market
- $239,9002 bd1 ba1k sqft45632 McKenzie Hwy, Vida, OR 97488Pending
A local agent can set up tours, give advice and negotiate with sellers.
Similar homes
- $2,000,0006 bd7 ba4.6k sqft46725 Goodpasture Rd, Vida, OR 97488Active
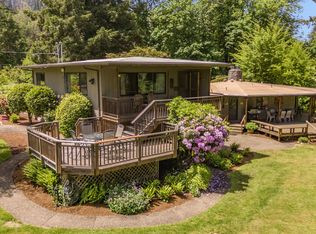
 MLS ID #124472306, Jonathan Locke, ICON Real Estate Group. RMLS (OR)
 - $1,995,0005 bd5 ba4.3k sqft49164 McKenzie Hwy, Vida, OR 97488Active
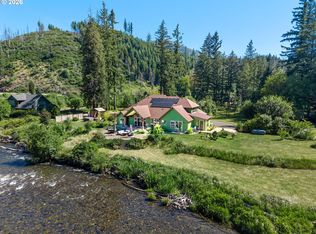 MLS ID #362665011, Judy Casad, Windermere RE Lane County. RMLS (OR)
 - $1,995,0006 bd3 ba4k sqft88796 Oakshire Dr, Springfield, OR 97478Active
 MLS ID #707728424, Lynne Gately, John L. Scott Eugene. RMLS (OR)
