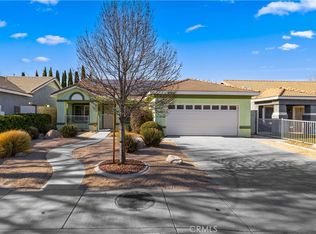
Spectacular Single Story Updated and Remodeled Home is Move-In Ready. Step Inside this 3 Bedroom / 2 Bath Modern Home to a Spacious and Open Floor Plan with Tile Flooring, Upgraded Baseboards, Recessed Lighting and Custom Interior Paint. Beautifully Remodeled Chefs Kitchen Features Painted Cabinets with Shaker Style Doors, Prep Island, Quartz Counters, Tile Backsplash, Under Cabinet Lighting, Raised Breakfast Bar, Stainless Sink & Appliances along with a Separate Pantry and Dining Nook. Desirable Split-Room Layout with Two Bedrooms on One Side of Living Area and Primary on Other Side. Spacious Rooms with Ceiling Fans. Both Bathrooms are Remodeled with Newer Cabinets, Quartz Counters, Lighting, Tile Floors and Stainless Fixtures. Primary Bathroom Features a Large Walk-In-Closet and Bathroom with Dual Sinks. Stay Cool and Save Money this Summer with a Newer Energy Efficient 20 Seer Heating & Air Conditioning Unit with New Ducting in Attic and Custom Thermostat. Condenser Relocated from Patio to Side Yard for more space. Step Out Back to Large Covered Patio Surrounded by Landscaped and Fenced Yard. Custom Tree House is Perfect Destination for the Little Ones. Located near the Freeway, Shopping and Schools. Must See to Appreciate All this Home has to Offer.
Sold for $492,000
Zillow last checked:
Listing updated:
Bought with:
Unknown Member
NON-MEMBER OFFICE
Source: GAVAR,MLS#: 25002229
Price history
| Date | Event | Price |
|---|---|---|
| 6/13/2025 | Sold | $492,000+0.6%$314/sqft |
Source:  GAVAR #25002229 Report a problem GAVAR #25002229 Report a problem | ||
| 4/26/2025 | Pending sale | $489,000$312/sqft |
Source: GAVAR #25002229 Report a problem | ||
| 3/24/2025 | Listed for sale | $489,000+4%$312/sqft |
Source: GAVAR #25002229 Report a problem | ||
| 9/20/2022 | Sold | $470,000$300/sqft |
Source: Public Record Report a problem | ||
| 9/1/2022 | Pending sale | $470,000$300/sqft |
Source:  CRMLS #SR22160058 Report a problem CRMLS #SR22160058 Report a problem | ||
| 9/1/2022 | Listed for sale | $470,000$300/sqft |
Source: CRMLS #SR22160058 Report a problem | ||
| 9/1/2022 | Pending sale | $470,000$300/sqft |
Source: GAVAR #22006777 Report a problem | ||
| 9/1/2022 | Price change | $470,000+4.4%$300/sqft |
Source: GAVAR #22006777 Report a problem | ||
| 8/27/2022 | Price change | $450,000-4.3%$288/sqft |
Source: GAVAR #22006777 Report a problem | ||
| 7/29/2022 | Pending sale | $470,000$300/sqft |
Source: CRMLS #SR22160058 Report a problem | ||
| 7/29/2022 | Listed for sale | $470,000$300/sqft |
Source: CRMLS #SR22160058 Report a problem | ||
| 7/29/2022 | Pending sale | $470,000+4.4%$300/sqft |
Source: GAVAR #22006777 Report a problem | ||
| 7/22/2022 | Listed for sale | $450,000+59%$288/sqft |
Source: GAVAR #22006777 Report a problem | ||
| 12/12/2017 | Sold | $283,000+4.9%$181/sqft |
Source:  GAVAR #17009780 Report a problem GAVAR #17009780 Report a problem | ||
| 10/20/2017 | Pending sale | $269,900$172/sqft |
Source: Keller Williams VIP Properties #SR17234105 Report a problem | ||
| 10/12/2017 | Listed for sale | $269,900+28.5%$172/sqft |
Source: Park Regency Realty #17009780 Report a problem | ||
| 6/4/2015 | Sold | $210,000+0%$134/sqft |
Source: Public Record Report a problem | ||
| 4/4/2015 | Listed for sale | $209,900+55.5%$134/sqft |
Source: Realty ONE Group Summit #SR15070254 Report a problem | ||
| 8/11/2010 | Sold | $135,001-56.7%$86/sqft |
Source: Public Record Report a problem | ||
| 8/17/2005 | Sold | $312,000+57.6%$199/sqft |
Source: Public Record Report a problem | ||
| 8/13/2003 | Sold | $198,000+57.8%$127/sqft |
Source: Public Record Report a problem | ||
| 5/28/1999 | Sold | $125,500$80/sqft |
Source: Public Record Report a problem | ||
Nearby homes
- $472,7003 bd2 ba1.8k sqft45645 Knightsbridge St, Lancaster, CA 93534Off Market

- $480,1003 bd2 ba1.5k sqft45667 Knightsbridge St, Lancaster, CA 93534Off Market

- $460,1004 bd3 ba1.6k sqft45656 Victoria Ave, Lancaster, CA 93534Off Market
- $460,0003 bd2 ba1.8k sqft45641 Knightsbridge St, Lancaster, CA 93534Sold
Get a cash offer in 3 minutes
Find out how much your home could sell for in as little as 3 minutes with a no-obligation cash offer.
Estimated market value
$481,000
