Open House this Sunday, March 24th from 2pm-4pm. Welcome to 45655 Winding Branch Terrace, a bright and spacious end-unit townhome-style condo in the sought-after Cascades Place community of Sterling. With a thoughtfully designed four-level layout and extra windows throughout, this home is filled with natural light and offers both privacy and functionality. The entry level features a private one-car garage with additional storage. The main living level offers an open-concept layout with a gorgeous kitchen featuring granite countertops and stainless steel appliances. There is room for a dining table, access to your deck and comfortable living space with a convenient half bath ideal for everyday use and entertaining. Upstairs, two secondary bedrooms and a full bath provide flexibility for guests, family, or office space. The top level is dedicated to the primary suite, complete with a spacious bedroom, walk-in closet, full bath, and laundry conveniently located on the same floor. A new roof was installed in 2026, and the HOA provides exceptional value by covering water, exterior maintenance including roof and siding, trash and recycling, snow removal, landscaping, and community amenities such as tennis courts, playgrounds, and walking paths. Ideally located across from Claude Moore Park and just minutes from Costco Wholesale, Target, Walmart Supercenter, Sam's Club, and Dulles Town Center, this home offers convenience, comfort, and easy access to everyday essentials. A wonderful opportunity to own a light-filled home in one of Sterling’s most convenient locations.
Sold for $510,000
$510,000
45655 Winding Branch Ter, Sterling, VA 20166
3beds
1,701sqft
Townhouse
Built in 2013
-- sqft lot
$509,300 Zestimate®
$300/sqft
$3,261 Estimated rent
Home value
$509,300
$484,000 - $535,000
$3,261/mo
Zestimate® history
Owner options
List your home for rent
$3,261/mo
Rent Zestimate®
Find your next renter with Zillow Rental Manager. Plus, with online applications, you can quickly screen prospective tenants – for free.
$3,261/mo
Rent Zestimate®
Refinance and save
$3,205/mo
Est. payment
Refinancing to a lower rate could help reduce your monthly payments and save thousands over the life of the loan.
$3,205/mo
Est. payment
Explore your selling options
Work with a Zillow partner agent
Leverage their expertise and Zillow's premium Showcase listings to get your home seen by more buyers.
Get startedList with your own agent
Get your home in front of millions of buyers by listing it on Zillow.
Learn how to do itSell it yourself
Take full control of how buyers see your home on Zillow by listing For Sale by Owner (FSBO).
List your homeWhat's special
Light-filled homeThoughtfully designed four-level layoutAccess to your deckOpen-concept layoutComfortable living spaceExtra windows throughoutFilled with natural light
Zillow last checked:
Listing updated:
Listed by:
Robin Gebhardt 571-420-9535,
EXP Realty, LLC
Bought with:
Dimple Laudner, 0225222853
Real Broker, LLC
Source: Bright MLS,MLS#: VALO2114372
Facts & features
Interior
Bedrooms & bathrooms
- Bedrooms: 3
- Bathrooms: 3
- Full bathrooms: 2
- 1/2 bathrooms: 1
- Main level bathrooms: 1
Basement
- Description: Percent Finished: 100.0
- Area: 0
Heating
- Central, Natural Gas
Cooling
- Central Air, Ceiling Fan(s), Electric
Appliances
- Included: Dryer, Washer, Dishwasher, Disposal, Refrigerator, Ice Maker, Cooktop, Gas Water Heater
- Laundry: Has Laundry, Upper Level, Dryer In Unit, Washer In Unit
Features
- Breakfast Area, Ceiling Fan(s), Combination Kitchen/Dining, Combination Dining/Living, Dining Area, Family Room Off Kitchen, Open Floorplan, Kitchen - Gourmet, Kitchen - Table Space, Pantry, Recessed Lighting, Soaking Tub, Bathroom - Stall Shower, Walk-In Closet(s), Dry Wall
- Flooring: Carpet
- Doors: Six Panel
- Windows: Screens, Window Treatments
- Basement: Connecting Stairway,Garage Access,Concrete,Finished
- Has fireplace: No
Interior area
- Total structure area: 1,701
- Total interior livable area: 1,701 sqft
- Finished area above ground: 1,701
- Finished area below ground: 0
Property
Parking
- Total spaces: 2
- Parking features: Garage Faces Front, Garage Door Opener, Basement, Concrete, Attached, Driveway, Parking Lot
- Attached garage spaces: 1
- Uncovered spaces: 1
Accessibility
- Accessibility features: None
Features
- Levels: Two
- Stories: 2
- Exterior features: Rain Gutters, Sidewalks
- Pool features: Community
Details
- Additional structures: Above Grade, Below Grade
- Parcel number: 031384873016
- Zoning: R16
- Zoning description: MULTI FAMILY RESIDENTIAL
- Special conditions: Standard
Construction
Type & style
- Home type: Townhouse
- Architectural style: Other
- Property subtype: Townhouse
Materials
- Vinyl Siding, Brick
- Foundation: Concrete Perimeter, Permanent
- Roof: Shingle
Condition
- Excellent
- New construction: No
- Year built: 2013
Utilities & green energy
- Sewer: Public Septic, Public Sewer
- Water: Public
- Utilities for property: Cable
Community & HOA
Community
- Features: Pool
- Condo and coop fee: $356 monthly
- Subdivision: Cascades Place Condominium
HOA
- Has HOA: Yes
- Amenities included: Basketball Court, Pool, Jogging Path, Tot Lots/Playground, Common Grounds, Party Room, Community Center, Tennis Court(s)
- Services included: Snow Removal, Trash, Water, Management, Common Area Maintenance, Maintenance Structure, Insurance, Pool(s), Reserve Funds, Sewer
- HOA fee: $126 monthly
- HOA name: CASCADES PLACE HOA
- Second HOA name: Cascades Place Condominium
Location
- Region: Sterling
Financial & listing details
- Price per square foot: $300/sqft
- Tax assessed value: $479,190
- Annual tax amount: $3,857
- Date on market: 3/14/2026
- Listing agreement: Exclusive Right To Sell
- Listing terms: Cash,Conventional,FHA,VA Loan,USDA Loan,VHDA
- Ownership: Condominium
- Road surface type: Paved
Price history
| Date | Event | Price |
|---|---|---|
| 6/24/2026 | Sold | $510,000-1%$300/sqft |
Source:  Bright MLS #VALO2114372 Report a problem Bright MLS #VALO2114372 Report a problem | ||
| 6/21/2026 | Pending sale | $515,000$303/sqft |
Source: Bright MLS #VALO2114372 Report a problem | ||
| 5/25/2026 | Contingent | $515,000$303/sqft |
Source: Bright MLS #VALO2114372 Report a problem | ||
| 5/13/2026 | Listed for sale | $515,000$303/sqft |
Source: Bright MLS #VALO2114372 Report a problem | ||
| 4/12/2026 | Listing removed | $515,000$303/sqft |
Source: eXp Realty #VALO2114372 Report a problem | ||
| 3/14/2026 | Listed for sale | $515,000+48.8%$303/sqft |
Source: Bright MLS #VALO2114372 Report a problem | ||
| 1/12/2021 | Listing removed | -- |
Source:  Bright MLS Report a problem Bright MLS Report a problem | ||
| 1/8/2021 | Price change | $2,400-4%$1/sqft |
Source: Bright MLS #VALO427352 Report a problem | ||
| 12/12/2020 | Listed for rent | $2,500+11.1%$1/sqft |
Source: Pearson Smith Realty, LLC #VALO427352 Report a problem | ||
| 3/22/2019 | Listing removed | $2,250$1/sqft |
Source: Pearson Smith Realty, LLC #VALO355574 Report a problem | ||
| 3/14/2019 | Listed for rent | $2,250$1/sqft |
Source: Pearson Smith Realty, LLC #VALO355574 Report a problem | ||
| 12/26/2013 | Sold | $346,000$203/sqft |
Source: Public Record Report a problem | ||
Public tax history
| Year | Property taxes | Tax assessment |
|---|---|---|
| 2025 | $3,857 +5.6% | $479,190 +13.5% |
| 2024 | $3,653 +1.3% | $422,300 +2.5% |
| 2023 | $3,605 +1.6% | $411,950 +3.3% |
| 2022 | $3,549 -1.2% | $398,760 +8.8% |
| 2021 | $3,593 -0.6% | $366,650 +5% |
| 2020 | $3,615 | $349,310 +3.3% |
| 2019 | $3,615 +3.2% | $338,140 +4.7% |
| 2018 | $3,503 -5.5% | $322,880 -2.1% |
| 2017 | $3,709 -0.9% | $329,660 |
| 2016 | $3,742 | $329,660 +22.3% |
| 2015 | $3,742 +2.5% | $269,660 +5.3% |
| 2014 | $3,651 | $256,100 |
Find assessor info on the county website
Neighborhood: 20166
Nearby homes
- $538,9003 bd4 ba2.2k sqft45683 Winding Branch Ter, Sterling, VA 20166Off Market
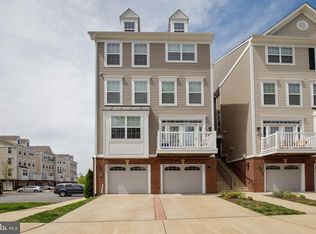
- $485,6003 bd3 ba1.6k sqft45669 Winding Branch Ter, Sterling, VA 20166Off Market
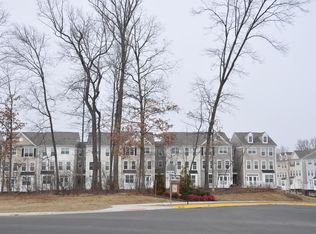
- $535,1003 bd4 ba2.2k sqft45659 Winding Branch Ter, Sterling, VA 20166Off Market
- $358,5003 bd2 ba1.6k sqft45671 Winding Branch Ter, Sterling, VA 20166Off Market
- $552,1003 bd4 ba2.2k sqft45665 Winding Branch Ter, Sterling, VA 20166Off Market
- $560,8003 bd3 ba2.2k sqft45673 Winding Branch Ter, Sterling, VA 20166Off Market
- $535,0003 bd2 ba2.2k sqft45667 Winding Branch Ter, Sterling, VA 20166Off Market
- $492,5003 bd3 ba1.6k sqft45677 Winding Branch Ter, Sterling, VA 20166Off Market
Nearby schools
GreatSchools rating
- 4/10Sterling Elementary SchoolGrades: PK-5Distance: 0.9 mi
- 6/10River Bend Middle SchoolGrades: 6-8Distance: 2.7 mi
- 7/10Potomac Falls High SchoolGrades: 9-12Distance: 2.9 mi
Schools provided by the listing agent
- Elementary: Sterling
- Middle: River Bend
- High: Potomac Falls
- District: Loudoun County Public Schools
Source: Bright MLS. This data may not be complete. We recommend contacting the local school district to confirm school assignments for this home.
Get a cash offer in 3 minutes
Find out how much your home could sell for in as little as 3 minutes with a no-obligation cash offer.
Estimated market value
$509,300
Get a cash offer in 3 minutes
Find out how much your home could sell for in as little as 3 minutes with a no-obligation cash offer.
Estimated market value
$509,300
- Virginia
- Loudoun County
- Sterling
- 20166
- 45655 Winding Branch Ter
Nearby cities
Nearby neighborhoods
Nearby zip codes
Other Sterling Topics
