Discover peace and privacy at the base of iconic Mount Si! This beautifully updated Middle Fork Park home combines modern comfort with a deep connection to nature. Step inside to find thoughtful upgrades throughout, including a newer roof, premium garage doors, carpet, and new gutters. Remodeled interior finishes with reclaimed-wood accent walls and sleek wood-slat-panel doors. The kitchen features a natural gas Bertazzoni range, stainless steel appliances, granite counters, solid wood, soft-close cabinets, and a garden window with many other stylish finishes. All appliances, including washer/dryer, are newer and stay! Enjoy seamless indoor-outdoor living with French doors opening to an expansive Timbertech deck, fire pit area, and landscaped grounds... ideal for entertaining, relaxing, or taking in the tranquil setting. Garden enthusiasts will love the fully fenced garden with raised beds, potting cottage, and rain-collection system for sustainable watering. The property backs to a peaceful greenbelt with no homes behind! Just trees, fresh air, and visiting wildlife. Three outbuildings, attached garage with a walk-in pantry, hobby space and an oversized crawlspace provide generous room for tools, gear, and storage. Residents enjoy private community access to the Middle Fork of the Snoqualmie River and endless trails perfect for recreation and year-round exploration. A rare blend of privacy, functionality, and Northwest charm awaits!
Sold
Listed by: Valley Realty Group/eXp Realty • Carol L. Wright
Bought with: Snoqualmie Valley Real Estate
$1,050,000
45656 SE 129th Street, North Bend, WA 98045
3beds
1,760sqft
Single Family Residence
Built in 1989
0.8 Acres Lot
$1,040,500 Zestimate®
$597/sqft
$4,012 Estimated rent
Home value
$1,040,500
$968,000 - $1.12M
$4,012/mo
Zestimate® history
Owner options
List your home for rent
$4,012/mo
Rent Zestimate®
Find your next renter with Zillow Rental Manager. Plus, with online applications, you can quickly screen prospective tenants – for free.
$4,012/mo
Rent Zestimate®
Refinance and save
$6,467/mo
Est. payment
Refinancing to a lower rate could help reduce your monthly payments and save thousands over the life of the loan.
$6,467/mo
Est. payment
Explore your selling options
Work with a Zillow partner agent
Leverage their expertise and Zillow's premium Showcase listings to get your home seen by more buyers.
Get startedList with your own agent
Get your home in front of millions of buyers by listing it on Zillow.
Learn how to do itSell it yourself
Take full control of how buyers see your home on Zillow by listing For Sale by Owner (FSBO).
List your homeWhat's special
Potting cottageReclaimed-wood accent wallsHobby spacePremium garage doorsSleek wood-slat-panel doorsLandscaped groundsGarden window
Zillow last checked:
Listing updated:
Listed by:
Carol L. Wright,
Valley Realty Group/eXp Realty,
Rachel Charbonneau,
Valley Realty Group/eXp Realty
Bought with:
Brian Davis, 27360
Snoqualmie Valley Real Estate
Source: NWMLS as distributed by MLS GRID,MLS#: 2507933
Facts & features
Interior
Bedrooms & bathrooms
- Bedrooms: 3
- Bathrooms: 3
- Full bathrooms: 1
- 3/4 bathrooms: 1
- 1/2 bathrooms: 1
Primary bedroom
- Level: Second
Bedroom
- Level: Second
Bedroom
- Level: Second
Bathroom full
- Level: Second
Bathroom three quarter
- Level: Second
Other
- Level: Lower
Other
- Level: Lower
Entry hall
- Level: Main
Family room
- Level: Lower
Kitchen with eating space
- Level: Main
Living room
- Level: Main
Utility room
- Level: Lower
Heating
- Fireplace, Ductless, Forced Air, Heat Pump, High Efficiency (Unspecified), Electric, Natural Gas
Cooling
- Ductless, Heat Pump
Appliances
- Included: Dishwasher, Disposal, Dryer, Microwave, Refrigerator, See Remarks, Stove(s)/Range(s), Washer, Dishwasher(s), Dryer(s), Garbage Disposal, Microwave(s), Refrigerator(s), Washer(s), Water Heater: Gas, Water Heater Location: Garage
Features
- Bath Off Primary, Pantry
- Flooring: Laminate, Vinyl, Carpet
- Doors: French Doors
- Windows: Dbl Pane/Storm Window, Skylight(s)
- Basement: Finished
- Number of fireplaces: 1
- Fireplace features: Gas, Main Level: 1, Fireplace
Interior area
- Total structure area: 1,760
- Total interior livable area: 1,760 sqft
Property
Parking
- Total spaces: 6
- Parking features: Driveway, Attached Garage, Off Street
- Has attached garage: Yes
- Covered spaces: 2
- Uncovered spaces: 4
Features
- Levels: Three Or More
- Entry location: Main
- Patio & porch: Bath Off Primary, Dbl Pane/Storm Window, Fireplace, French Doors, Pantry, Skylight(s), Vaulted Ceiling(s), Walk-In Closet(s), Water Heater
- Has view: Yes
- View description: Territorial
Lot
- Size: 0.8 Acres
- Features: Cul-De-Sac, Paved, Cable TV, Deck, High Speed Internet, Outbuildings, Patio
- Topography: Level
- Residential vegetation: Fruit Trees, Garden Space, Wooded
Details
- Parcel number: 5506500310
- Zoning: RA-2.5
- Zoning description: Jurisdiction: County
- Special conditions: Standard
Construction
Type & style
- Home type: SingleFamily
- Architectural style: Tri-Level
- Property subtype: Single Family Residence
Materials
- Wood Siding
- Foundation: Poured Concrete, Slab
- Roof: Composition
Condition
- Very Good
- Year built: 1989
Utilities & green energy
- Electric: Company: Tanner Electric
- Sewer: Septic Tank, Company: Septic
- Water: Community, Company: Sallall
- Utilities for property: Comcast/Xfinity, Comcast/Xfinity
Community & HOA
Community
- Subdivision: Middle Fork
HOA
- Services included: Common Area Maintenance
- HOA fee: $60 annually
- HOA phone: 206-406-6940
Location
- Region: North Bend
Financial & listing details
- Price per square foot: $597/sqft
- Tax assessed value: $951,000
- Annual tax amount: $9,796
- Date on market: 6/15/2026
- Cumulative days on market: 37 days
- Listing terms: Conventional,FHA,VA Loan
- Inclusions: Dishwasher(s), Dryer(s), Garbage Disposal, Microwave(s), Refrigerator(s), See Remarks, Stove(s)/Range(s), Washer(s)
Price history
| Date | Event | Price |
|---|---|---|
| 5/18/2026 | Sold | $1,050,000$597/sqft |
Source:  NWMLS as distributed by MLS GRID #2507933 Report a problem NWMLS as distributed by MLS GRID #2507933 Report a problem | ||
| 4/19/2026 | Pending sale | $1,050,000$597/sqft |
Source: NWMLS as distributed by MLS GRID #2507933 Report a problem | ||
| 4/16/2026 | Listed for sale | $1,050,000+100%$597/sqft |
Source: NWMLS as distributed by MLS GRID #2507933 Report a problem | ||
| 9/14/2017 | Sold | $525,000+1%$298/sqft |
Source: NWMLS as distributed by MLS GRID #1185045 Report a problem | ||
| 8/31/2017 | Pending sale | $520,000$295/sqft |
Source: The Cascade Team Real Estate #1185045 Report a problem | ||
| 8/29/2017 | Listed for sale | $520,000$295/sqft |
Source: The Cascade Team Real Estate #1185045 Report a problem | ||
Public tax history
| Year | Property taxes | Tax assessment |
|---|---|---|
| 2025 | $10,121 +3.3% | $951,000 +4.9% |
| 2024 | $9,796 +1.8% | $907,000 +7.7% |
| 2023 | $9,619 +3.1% | $842,000 -9.9% |
| 2022 | $9,332 +6.6% | $935,000 +35.1% |
| 2021 | $8,751 +10.2% | $692,000 +23.1% |
| 2020 | $7,943 +4.3% | $562,000 +1.8% |
| 2019 | $7,615 +14.4% | $552,000 +12.7% |
| 2018 | $6,658 -4.6% | $490,000 +3.2% |
| 2017 | $6,983 +39.6% | $475,000 +18.2% |
| 2016 | $5,002 | $402,000 +11% |
| 2015 | $5,002 | $362,000 +2.5% |
| 2014 | $5,002 | $353,000 +15.4% |
| 2013 | $5,002 | $306,000 -2.5% |
| 2012 | -- | $314,000 -6% |
| 2011 | -- | $334,000 -8.2% |
| 2010 | -- | $364,000 |
| 2009 | -- | $364,000 -0.3% |
| 2007 | -- | $365,000 +8% |
| 2006 | -- | $338,000 +4% |
| 2005 | -- | $325,000 +31% |
| 2001 | $3,188 -0.2% | $248,000 +7.4% |
| 2000 | $3,195 | $231,000 |
Find assessor info on the county website
Neighborhood: 98045
Nearby homes
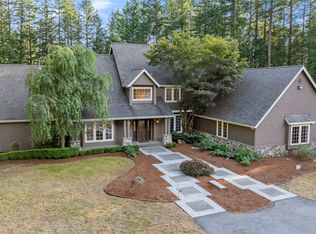
- $2,450,0004 bd5 ba4.8k sqft46133 SE 128th St, North Bend, WA 98045Sold
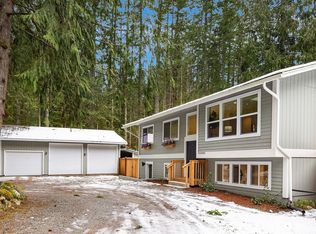
- $1,082,0003 bd3 ba2.2k sqft46005 SE Mount Si Rd, North Bend, WA 98045Sold
- $685,0003 bd2 ba1.2k sqft46009 SE 130th Pl, North Bend, WA 98045Sold

- $--1.1 Acres0 SE Mount Si Rd #X, North Bend, WA 98045Off Market

- $600,0003 bd1 ba1.5k sqft13101 461st Ave SE, North Bend, WA 98045Sold
- $918,0002 bd1 ba1.3k sqft46226 SE 128th St, North Bend, WA 98045Sold
- $1,325,0003 bd3 ba2.7k sqft13062 459th Ave SE, North Bend, WA 98045Sold
- $550,0003 bd2 ba1.7k sqft46119 SE 131st St, North Bend, WA 98045Sold
Nearby schools
GreatSchools rating
- 9/10North Bend Elementary SchoolGrades: K-5Distance: 2.5 mi
- 9/10Twin Falls Middle SchoolGrades: 6-8Distance: 0.9 mi
- 10/10Mount Si High SchoolGrades: 9-12Distance: 4.9 mi
Schools provided by the listing agent
- High: Mount Si High
Source: NWMLS as distributed by MLS GRID. This data may not be complete. We recommend contacting the local school district to confirm school assignments for this home.
Get a cash offer in 3 minutes
Find out how much your home could sell for in as little as 3 minutes with a no-obligation cash offer.
Estimated market value
$1,040,500
Get a cash offer in 3 minutes
Find out how much your home could sell for in as little as 3 minutes with a no-obligation cash offer.
Estimated market value
$1,040,500
- Washington
- King County
- North Bend
- 98045
- 45656 SE 129th Street
Nearby cities
Nearby neighborhoods
Nearby zip codes
Other North Bend Topics
