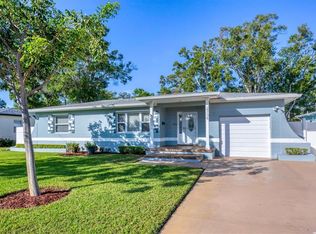
Designed for entertaining and everyday living, this beautifully updated 3-bedroom, 2-bath home sits on an oversized 0.36-acre lot in a desirable non-flood zone. Natural light fills the spacious open floor plan, where the living room, dining area, and eat-in kitchen flow seamlessly together. The kitchen is the heart of the home, featuring stainless steel appliances, recessed lighting, custom cabinetry, quartz countertops, a stylish backsplash, and two large peninsulas with barstool seating. The dining room is highlighted by a custom bar with built-in cabinetry and a wine fridge, creating the perfect space to gather with family and friends. The expansive primary suite offers a walk-in closet and an impressive en-suite bath complete with an oversized walk-in shower with dual shower heads, dual vanities, and a relaxing soaking tub. An updated guest bathroom adds to the home's appeal, while the large fenced backyard provides plenty of room for outdoor entertaining, pets, gardening, or future additions. Conveniently located near Tyrone Square, Sawgrass Lake Park, vibrant Downtown St. Petersburg, and the award-winning Gulf beaches, you'll enjoy easy access to shopping, dining, parks, and entertainment. Don't miss your opportunity to own this exceptional property, schedule your private showing today!
Sold for $549,000
Zillow last checked:
Listing updated:
Bought with:
Jackie Turek, 3446909
LPT REALTY LLC
Source: Stellar MLS,MLS#: TB8526710 Originating MLS: Suncoast Tampa
Originating MLS: Suncoast Tampa
Price history
| Date | Event | Price |
|---|---|---|
| 8/24/2026 | Sold | $549,000$311/sqft |
Source:  Stellar MLS #TB8526710 Report a problem Stellar MLS #TB8526710 Report a problem | ||
| 8/11/2026 | Listed for sale | $549,000$311/sqft |
Source: Stellar MLS #TB8526710 Report a problem | ||
| 7/11/2026 | Contingent | $549,000$311/sqft |
Source: Stellar MLS #TB8526710 Report a problem | ||
| 7/7/2026 | Listed for sale | $549,000+66.4%$311/sqft |
Source: Stellar MLS #TB8526710 Report a problem | ||
| 4/22/2026 | Sold | $330,000-8.3%$187/sqft |
Source: Stellar MLS #TB8478878 Report a problem | ||
| 4/20/2026 | Pending sale | $360,000$204/sqft |
Source: Stellar MLS #TB8478878 Report a problem | ||
| 4/13/2026 | Listed for sale | $360,000-8.9%$204/sqft |
Source: Stellar MLS #TB8478878 Report a problem | ||
| 3/9/2026 | Listing removed | $395,000$224/sqft |
Source: Stellar MLS #TB8478878 Report a problem | ||
| 2/20/2026 | Listed for sale | $395,000+176.2%$224/sqft |
Source: Stellar MLS #TB8478878 Report a problem | ||
| 5/25/2023 | Sold | $143,000$81/sqft |
Source: Public Record Report a problem | ||
Nearby homes
- $339,3002 bd1 ba1k sqft2725 46th St N, Saint Petersburg, FL 33713Off Market
- $590,0003 bd3 ba1.9k sqft2736 45th Way N, Saint Petersburg, FL 33713Sold
- $314,4002 bd2 ba1k sqft4542 28th Ave N, Saint Petersburg, FL 33713Off Market
- $396,0004 bd2 ba1.3k sqft4600 28th Ave N, Saint Petersburg, FL 33713Off Market
Get a cash offer in 3 minutes
Find out how much your home could sell for in as little as 3 minutes with a no-obligation cash offer.
Estimated market value
$548,800
