Skip main navigation
Closed
  • $230,000

    4566 Camden Ln Unit E, Yorkville, IL 60560

    2beds
    1,551sqft
    Townhouse, Single Family Residence
    Built in 2007
    1,400 Square Feet Lot
    $264,700 Zestimate®
    $148/sqft
    $2,323 Estimated rent

    Home value

    $264,700

    $251,000 - $278,000

    $2,323/mo

    Zestimate® history
    Loading
    Loading...

    Owner options

    List your home for rent

    $2,323/mo

    Rent Zestimate®

    Find your next renter with Zillow Rental Manager. Plus, with online applications, you can quickly screen prospective tenants – for free.

    Learn more

    $2,323/mo

    Rent Zestimate®

    Refinance and save

    $1,977/mo

    Est. payment

    Refinancing to a lower rate could help reduce your monthly payments and save thousands over the life of the loan.

    See today's rates

    $1,977/mo

    Est. payment

    Explore your selling options

    Work with a Zillow partner agent

    Leverage their expertise and Zillow's premium Showcase listings to get your home seen by more buyers.

    Get started

    List with your own agent

    Get your home in front of millions of buyers by listing it on Zillow.

    Learn how to do it

    Sell it yourself

    Take full control of how buyers see your home on Zillow by listing For Sale by Owner (FSBO).

    List your home

    What's special

    Laminate wood flooring throughoutGiant loftNew roofBlending styleWalk-in closetComprehensive exterior maintenance servicesAmple storage space
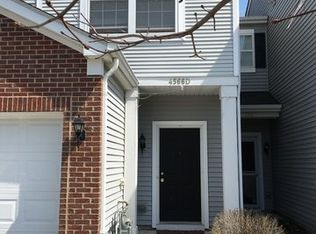
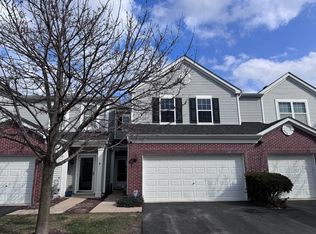
    Welcome to tranquility and modern living combined in this stunning residence nestled in a serene neighborhood. This meticulously maintained home offers an array of features designed to enhance comfort, convenience, and style. Enjoy worry-free living with recent updates including a hot water heater (2022), washer and dryer (2020), air conditioning unit (2022), new roof (2023), and new driveway (2023). Embrace the future with a Nest thermostat, room temperature sensors, Nest smoke and carbon monoxide detectors, smart garage door, smart lock for the front door, and a Nest doorbell ensuring security and convenience at your fingertips. Rest assured with the installed security system, providing peace of mind for you and your loved ones (Cove). Boasting a modern aesthetic with farmhouse qualities, this home's grays and blacks palette exudes sophistication and contemporary charm. Elevate your living experience with a giant loft offering versatile usage possibilities (think an amazing movie night) and a walk-in closet providing ample storage space, perfect for the modern lifestyle. Experience the warmth and durability of laminate wood flooring throughout the main areas, blending style with easy maintenance. Whether you're starting a family or downsizing, this home caters to diverse lifestyles, offering comfort and functionality in equal measure. Convenience is key with a spacious two-car garage providing secure parking and additional storage options. Take advantage of the community amenities provided by the HOA, including a fitness center, pool, clubhouse, and comprehensive exterior maintenance services, allowing you to enjoy leisure time without the hassle of exterior upkeep. This exceptional property is the epitome of modern living, offering a harmonious blend of elegance, functionality, and community amenities. Don't miss the opportunity to make this house your home!

    Zillow last checked:

    Listing updated:

    Listed by:

    Ryan Cherney 630-862-5181,

    Circle One Realty

    Bought with:

    Kelley Zablocki, CSC,PSA,SFR

    Coldwell Banker Realty

    Source: MRED as distributed by MLS GRID,MLS#: 11992782MLS Logo

    Facts & features

    Interior

    Bedrooms & bathrooms
    • Bedrooms: 2
    • Bathrooms: 2
    • Full bathrooms: 1
    • 1/2 bathrooms: 1
    Rooms
    • Room types: Loft
    Primary bedroom
    • Features: Flooring (Wood Laminate), Window Treatments (Blinds), Bathroom (Full)
    • Level: Second
    • Area: 210 Square Feet
    • Dimensions: 14X15
    Bedroom 2
    • Features: Flooring (Vinyl), Window Treatments (Blinds)
    • Level: Second
    • Area: 110 Square Feet
    • Dimensions: 11X10
    Dining room
    • Features: Flooring (Wood Laminate), Window Treatments (Curtains/Drapes)
    • Level: Main
    • Area: 108 Square Feet
    • Dimensions: 12X9
    Kitchen
    • Features: Kitchen (Eating Area-Breakfast Bar, Island), Flooring (Vinyl)
    • Level: Main
    • Area: 132 Square Feet
    • Dimensions: 11X12
    Laundry
    • Features: Flooring (Vinyl)
    • Level: Second
    • Area: 36 Square Feet
    • Dimensions: 6X6
    Living room
    • Features: Flooring (Wood Laminate), Window Treatments (Blinds)
    • Level: Main
    • Area: 240 Square Feet
    • Dimensions: 20X12
    Loft
    • Features: Flooring (Wood Laminate), Window Treatments (Blinds)
    • Level: Second
    • Area: 342 Square Feet
    • Dimensions: 19X18
    Heating
    • Natural Gas
    Cooling
    • Central Air
    Appliances
    • Included: Range, Microwave, Dishwasher, High End Refrigerator, Washer, Dryer, Disposal, Range Hood
    Features
    • Flooring: Laminate
    • Basement: None
    Interior area
    • Total structure area: 0
    • Total interior livable area: 1,551 sqft

    Property

    Parking
    • Total spaces: 2
    • Parking features: Asphalt, Garage Door Opener, On Site, Garage Owned, Attached, Garage
    • Attached garage spaces: 2
    • Has uncovered spaces: Yes
    Accessibility
    • Accessibility features: No Disability Access
    Features
    • Patio & porch: Patio
    Lot
    • Size: 1,400 Square Feet
    • Dimensions: 25X56
    • Features: Common Grounds
    Details
    • Parcel number: 0204326030
    • Special conditions: None
    • Other equipment: Ceiling Fan(s), Fan-Attic Exhaust

    Construction

    Type & style
    • Home type: Townhouse
    • Property subtype: Townhouse, Single Family Residence
    Materials
    • Vinyl Siding, Brick
    • Foundation: Concrete Perimeter
    • Roof: Asphalt
    Condition
    • New construction: No
    • Year built: 2007

    Utilities & green energy

    • Electric: Circuit Breakers
    • Sewer: Public Sewer
    • Water: Public

    Community & HOA

    Community
    • Security: Security System, Fire Sprinkler System, Carbon Monoxide Detector(s)
    • Subdivision: Bristol Bay
    HOA
    • Has HOA: Yes
    • Amenities included: Bike Room/Bike Trails, Exercise Room, Park, Party Room, Sundeck, Pool
    • Services included: Insurance, Clubhouse, Exercise Facilities, Pool, Exterior Maintenance, Lawn Care, Snow Removal
    • HOA fee: $226 monthly
    Location
    • Region: Yorkville

    Financial & listing details

    • Price per square foot: $148/sqft
    • Annual tax amount: $6,821
    • Date on market: 2/29/2024
    • Listing terms: Conventional
    • Ownership: Fee Simple w/ HO Assn.

    Price history

    DateEventPrice
    4/30/2024Sold$230,000+0%$148/sqft
    Source: MRED as distributed by MLS GRID #11992782 Report a problem
    3/7/2024Contingent$229,900$148/sqft
    Source: MRED as distributed by MLS GRID #11992782 Report a problem
    3/6/2024Price change$229,900-4%$148/sqft
    Source: MRED as distributed by MLS GRID #11992782 Report a problem
    3/5/2024Price change$239,400-0.2%$154/sqft
    Source: MRED as distributed by MLS GRID #11992782 Report a problem
    2/29/2024Listed for sale$239,900$155/sqft
    Source: MRED as distributed by MLS GRID #11992782 Report a problem

    Public tax history

    Tax history is unavailable.

    Neighborhood: 60560

    Nearby schools

    GreatSchools rating
    Schools provided by the listing agent
    • Elementary: Bristol Bay Elementary School
    • Middle: Yorkville Middle School
    • High: Yorkville High School
    • District: 115

    Source: MRED as distributed by MLS GRID. This data may not be complete. We recommend contacting the local school district to confirm school assignments for this home.

    Get a cash offer in 3 minutes
    Find out how much your home could sell for in as little as 3 minutes with a no-obligation cash offer.
    Estimated market value
    $264,700
    Get a cash offer in 3 minutes
    Find out how much your home could sell for in as little as 3 minutes with a no-obligation cash offer.
    Estimated market value
    $264,700