Completely refreshed and move-in ready, this beautifully updated 2,157 sq. ft. Northwest Reno home offers the perfect combination of modern style, comfort, and location. Recent improvements include fresh interior paint, brand-new flooring, updated light fixtures throughout, and a bright, contemporary feel that makes this home truly turnkey. Enjoy stunning city and mountain views from this inviting property, ideally situated in one of Reno's most desirable neighborhoods. Northwest Reno is known for its convenient access to parks, hiking and biking trails, shopping, dining, highly rated schools, downtown Reno, and Interstate 80, making it easy to enjoy both everyday conveniences and Northern Nevada's abundant outdoor recreation. Whether you're relaxing at home or entertaining guests, this thoughtfully refreshed home offers an exceptional opportunity to enjoy one of Reno's most sought-after locations. Schedule your private showing today.
Closed
$650,000
4566 Canyon Ridge Ln, Reno, NV 89523
4beds
2,157sqft
Single Family Residence
Built in 1991
5,662 Square Feet Lot
$635,900 Zestimate®
$301/sqft
$3,407 Estimated rent
Home value
$635,900
$604,000 - $668,000
$3,407/mo
Zestimate® history
Owner options
List your home for rent
$3,407/mo
Rent Zestimate®
Find your next renter with Zillow Rental Manager. Plus, with online applications, you can quickly screen prospective tenants – for free.
$3,407/mo
Rent Zestimate®
Refinance and save
$3,034/mo
Est. payment
Refinancing to a lower rate could help reduce your monthly payments and save thousands over the life of the loan.
$3,034/mo
Est. payment
Explore your selling options
Work with a Zillow partner agent
Leverage their expertise and Zillow's premium Showcase listings to get your home seen by more buyers.
Get startedList with your own agent
Get your home in front of millions of buyers by listing it on Zillow.
Learn how to do itSell it yourself
Take full control of how buyers see your home on Zillow by listing For Sale by Owner (FSBO).
List your homeWhat's special
Bright contemporary feelBrand-new flooringFresh interior paintUpdated light fixtures throughout
Zillow last checked:
Listing updated:
Listed by:
Lee Stevens S.186369 775-527-4134,
Real Broker LLC,
Charles Ko S.202601 775-362-7868,
Real Broker LLC
Bought with:
Cody Capps, S.187392
RE/MAX Professionals-Reno
Source: NNRMLS,MLS#: 260008457
Facts & features
Interior
Bedrooms & bathrooms
- Bedrooms: 4
- Bathrooms: 3
- Full bathrooms: 2
- 1/2 bathrooms: 1
Heating
- Forced Air, Natural Gas
Cooling
- Central Air
Appliances
- Included: Dishwasher, Disposal, Electric Cooktop, Electric Range, Microwave, Oven, Refrigerator
- Laundry: In Hall, Laundry Closet, Washer Hookup
Features
- Ceiling Fan(s), High Ceilings, Kitchen Island, Pantry, Walk-In Closet(s)
- Flooring: Carpet, Tile
- Windows: Double Pane Windows, Vinyl Frames
- Number of fireplaces: 1
- Fireplace features: Gas
- Common walls with other units/homes: No Common Walls
Interior area
- Total structure area: 2,157
- Total interior livable area: 2,157 sqft
Property
Parking
- Total spaces: 2
- Parking features: Attached, Garage, Garage Door Opener
- Attached garage spaces: 2
Features
- Levels: Two
- Stories: 2
- Exterior features: Awning(s)
- Spa features: None
- Fencing: Back Yard
- Has view: Yes
- View description: Mountain(s), Trees/Woods
Lot
- Size: 5,662 Square Feet
- Features: Landscaped, Level, Sprinklers In Front
Details
- Additional structures: None
- Parcel number: 40007120
- Zoning: SF8
Construction
Type & style
- Home type: SingleFamily
- Property subtype: Single Family Residence
Materials
- Stone Veneer
- Foundation: Crawl Space
- Roof: Composition,Shingle
Condition
- New construction: No
- Year built: 1991
Utilities & green energy
- Sewer: Public Sewer
- Water: Public
- Utilities for property: Cable Available, Electricity Connected, Internet Available, Natural Gas Connected, Phone Available, Sewer Connected, Water Connected, Cellular Coverage
Community & HOA
Community
- Security: Security System, Smoke Detector(s)
- Subdivision: Sage Point 3
HOA
- Has HOA: Yes
- Amenities included: None
- HOA fee: $48 quarterly
- HOA name: Renovista Ridge
Location
- Region: Reno
Financial & listing details
- Price per square foot: $301/sqft
- Tax assessed value: $336,352
- Annual tax amount: $3,769
- Date on market: 7/2/2026
- Cumulative days on market: 61 days
- Listing terms: 1031 Exchange,Cash,Conventional,FHA,VA Loan
Price history
| Date | Event | Price |
|---|---|---|
| 8/31/2026 | Sold | $650,000$301/sqft |
Source:  NNRMLS #260008457 Report a problem NNRMLS #260008457 Report a problem | ||
| 8/12/2026 | Contingent | $650,000$301/sqft |
Source: NNRMLS #260008457 Report a problem | ||
| 7/2/2026 | Listed for sale | $650,000+42.1%$301/sqft |
Source: NNRMLS #260008457 Report a problem | ||
| 3/25/2026 | Sold | $457,500$212/sqft |
Source: Public Record Report a problem | ||
Public tax history
| Year | Property taxes | Tax assessment |
|---|---|---|
| 2026 | $3,770 +8% | $117,723 +0.6% |
| 2025 | $3,492 +8% | $117,019 +8.1% |
| 2024 | $3,234 +8% | $108,233 +8.1% |
| 2023 | $2,995 +8% | $100,123 +17.4% |
| 2022 | $2,774 +6.3% | $85,272 +11.4% |
| 2021 | $2,608 +5% | $76,570 +3.3% |
| 2020 | $2,484 -4.8% | $74,137 |
| 2019 | $2,608 +5% | $74,137 +10.2% |
| 2018 | $2,484 +12% | $67,302 +1.2% |
| 2017 | $2,218 | $66,498 +1.7% |
| 2016 | $2,218 | $65,402 +2.7% |
| 2015 | $2,218 +3.4% | $63,691 +4.6% |
| 2014 | $2,146 | $60,892 +7.3% |
| 2013 | $2,146 | $56,728 |
| 2012 | -- | $56,728 +1.1% |
| 2011 | -- | $56,100 -5% |
| 2010 | -- | $59,040 -9.2% |
| 2009 | -- | $65,000 -18.3% |
| 2008 | -- | $79,600 |
| 2007 | -- | $79,600 +10.9% |
| 2006 | -- | $71,802 +24% |
| 2005 | -- | $57,889 +6.8% |
| 2004 | -- | $54,209 -0.2% |
| 2003 | -- | $54,311 +0.7% |
| 2002 | -- | $53,920 |
| 2001 | -- | $53,920 |
Find assessor info on the county website
Neighborhood: Mountain View
Nearby homes
- $574,9003 bd2 ba1.8k sqft4556 Canyon Ridge Ln, Reno, NV 89523Off Market
- $626,3003 bd2 ba1.9k sqft4576 Canyon Ridge Ln, Reno, NV 89523Off Market
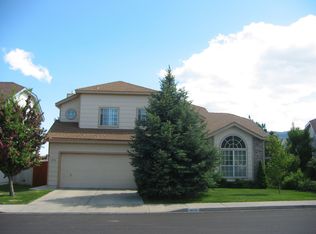
- $602,6003 bd3 ba1.9k sqft4546 Canyon Ridge Ln, Reno, NV 89523Off Market
- $575,0003 bd3 ba1.8k sqft4586 Canyon Ridge Ln, Reno, NV 89523Sold
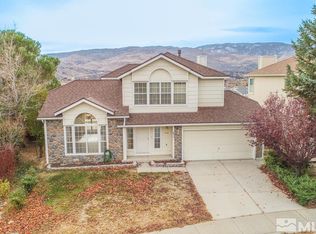
- $573,3003 bd2 ba1.8k sqft4567 Canyon Ridge Ln, Reno, NV 89523Off Market
- $587,8003 bd2 ba1.9k sqft4557 Canyon Ridge Ln, Reno, NV 89523Off Market
- $635,3004 bd2 ba2.1k sqft4577 Canyon Ridge Ln, Reno, NV 89523Off Market
- $629,3004 bd3 ba2.1k sqft4536 Canyon Ridge Ln, Reno, NV 89523Off Market
Nearby schools
GreatSchools rating
- 4/10Grace Warner Elementary SchoolGrades: PK-5Distance: 0.9 mi
- 5/10Archie Clayton Middle SchoolGrades: 6-8Distance: 1.5 mi
- 7/10Reno High SchoolGrades: 9-12Distance: 1.3 mi
Schools provided by the listing agent
- Elementary: Warner
- Middle: Clayton
- High: Reno
Source: NNRMLS. This data may not be complete. We recommend contacting the local school district to confirm school assignments for this home.
Get a cash offer in 3 minutes
Find out how much your home could sell for in as little as 3 minutes with a no-obligation cash offer.
Estimated market value
$635,900
Get a cash offer in 3 minutes
Find out how much your home could sell for in as little as 3 minutes with a no-obligation cash offer.
Estimated market value
$635,900
- Nevada
- Washoe County
- Reno
- 89523
- Mountain View
- 4566 Canyon Ridge Ln
