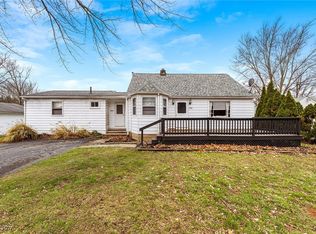
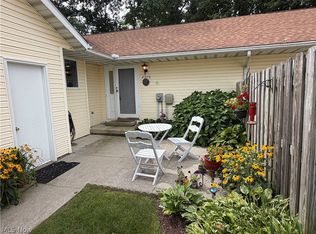
Two-bedroom, one-bath ranch featuring a spacious front deck, patio, fenced backyard, central air, walk-out basement and attached two car garage. The layout offers comfortable everyday living with easy one-level access, while the basement adds flexible space for storage, hobbies, or future use. Enjoy outdoor living in both the front and back, with a large deck for relaxing and a private fenced yard ideal for pets, play, or entertaining. A practical home with a nice mix of indoor comfort and usable outdoor space.
Active
Price cut: $10K (8/3)
$204,900
4566 Fishcreek Rd, Stow, OH 44224
2beds
1,086sqft
Single Family Residence
Built in 1944
0.38 Acres Lot
$-- Zestimate®
$189/sqft
$-- HOA
What's special
One-bath ranchSpacious front deckLarge deck for relaxingAttached two car garageFenced backyardCentral airWalk-out basement
- 86 days
- 810
- 26
Zillow last checked:
Listing updated:
Listed by:
Rick E Knight 330-322-6869 rknightpm@gmail.com,
RE/MAX Crossroads Properties
Source: MLS Now,MLS#: 5223273 Originating MLS: Stark Trumbull Area REALTORS
Originating MLS: Stark Trumbull Area REALTORSFacts & features
Interior
Bedrooms & bathrooms
- Bedrooms: 2
- Bathrooms: 1
- Full bathrooms: 1
- Main level bathrooms: 1
- Main level bedrooms: 2
Primary bedroom
- Description: Flooring: Carpet
- Level: First
- Dimensions: 12 x 10
Bedroom
- Description: Flooring: Carpet
- Level: First
- Dimensions: 11 x 10
Bathroom
- Description: Flooring: Laminate
- Level: First
- Dimensions: 8 x 5
Eat in kitchen
- Description: Flooring: Laminate
- Level: First
- Dimensions: 15 x 11
Living room
- Description: Flooring: Carpet
- Level: First
- Dimensions: 19 x 12
Heating
- Forced Air, Gas
Cooling
- Central Air
Appliances
- Included: Dishwasher, Range, Refrigerator
- Laundry: In Basement
Features
- Basement: Full,Unfinished,Walk-Out Access,Sump Pump
- Has fireplace: No
Interior area
- Total structure area: 1,086
- Total interior livable area: 1,086 sqft
- Finished area above ground: 1,086
Video & virtual tour
Property
Parking
- Total spaces: 2
- Parking features: Driveway, Garage
- Garage spaces: 2
Features
- Levels: One
- Stories: 1
- Patio & porch: Deck, Patio
- Fencing: Back Yard,Chain Link
Lot
- Size: 0.38 Acres
- Features: Irregular Lot
Details
- Parcel number: 5607789
Construction
Type & style
- Home type: SingleFamily
- Architectural style: Ranch
- Property subtype: Single Family Residence
Materials
- Vinyl Siding
- Roof: Asphalt,Fiberglass
Condition
- Updated/Remodeled
- Year built: 1944
Utilities & green energy
- Sewer: Public Sewer
- Water: Public
Community & HOA
HOA
- Has HOA: No
Location
- Region: Stow
Financial & listing details
- Price per square foot: $189/sqft
- Tax assessed value: $158,240
- Annual tax amount: $3,195
- Date on market: 6/30/2026
- Cumulative days on market: 87 days
- Listing terms: Cash,Conventional,FHA,VA Loan
Estimated market value
Not available
Estimated sales range
Not available
Not available
Price history
| Date | Event | Price |
|---|---|---|
| 8/3/2026 | Price change | $204,900-4.7%$189/sqft |
Source:  MLS Now #5223273 Report a problem MLS Now #5223273 Report a problem | ||
| 6/30/2026 | Listed for sale | $214,900+10.2%$198/sqft |
Source: MLS Now #5223273 Report a problem | ||
| 12/5/2025 | Sold | $195,000-2%$180/sqft |
Source: Public Record Report a problem | ||
| 9/14/2025 | Price change | $199,000-7.4%$183/sqft |
Source: MLS Now #5154018 Report a problem | ||
| 9/4/2025 | Price change | $214,900-1%$198/sqft |
Source: MLS Now #5154018 Report a problem | ||
| 8/28/2025 | Listed for sale | $217,000$200/sqft |
Source: Owner Report a problem | ||
| 8/17/2025 | Pending sale | $217,000$200/sqft |
Source: Owner Report a problem | ||
| 8/4/2025 | Listed for sale | $217,000+113.8%$200/sqft |
Source: Owner Report a problem | ||
| 3/12/2025 | Sold | $101,500+17.9%$93/sqft |
Source: MLS Now #5096138 Report a problem | ||
| 11/18/2024 | Sold | $86,100-20.4%$79/sqft |
Source: Public Record Report a problem | ||
| 2/25/2005 | Sold | $108,100$100/sqft |
Source: Public Record Report a problem | ||
Public tax history
| Year | Property taxes | Tax assessment |
|---|---|---|
| 2025 | $3,195 -1.6% | $55,390 |
| 2024 | $3,248 +3.2% | $55,390 |
| 2023 | $3,146 +16.9% | $55,390 +32.7% |
| 2022 | $2,691 +11.6% | $41,727 |
| 2021 | $2,412 | $41,727 |
| 2020 | -- | $41,727 +25.5% |
| 2019 | $2,030 +1.6% | $33,254 +0% |
| 2018 | $1,997 +3.5% | $33,250 |
| 2017 | $1,930 | $33,250 +6.5% |
| 2016 | $1,930 | $31,210 |
| 2015 | $1,930 -0.1% | $31,210 |
| 2014 | $1,932 -11.1% | $31,210 -12% |
| 2013 | $2,172 -0.1% | $35,450 |
| 2012 | $2,175 +3.4% | $35,450 0% |
| 2011 | $2,103 +14.3% | $35,455 -1.7% |
| 2010 | $1,840 | $36,050 |
| 2009 | -- | $36,050 |
| 2008 | $1,868 +3.2% | $36,050 +0.8% |
| 2007 | $1,810 +1.1% | $35,753 |
| 2006 | $1,790 +3.3% | $35,753 |
| 2005 | $1,732 | $35,753 +8.2% |
| 2004 | -- | $33,037 |
| 2003 | $1,630 -0.7% | $33,037 |
| 2002 | $1,641 +25% | $33,037 +21.9% |
| 2001 | $1,312 -1.3% | $27,097 |
| 2000 | $1,329 | $27,097 |
Find assessor info on the county website
Monthly payment
Est. payment
Payment breakdown
Explore the cost of this home by adjusting the details. Changes won't be saved.Climate risks
Neighborhood: 44224
Nearby schools
Schools provided by the listing agent
- District: Stow-Munroe Falls CS - 7714
Source: MLS Now. This data may not be complete. We recommend contacting the local school district to confirm school assignments for this home.
Similar homes

- $182,5003 bd2 ba1k sqft1188 Meadowbrook Blvd, Stow, OH 44224For Sale
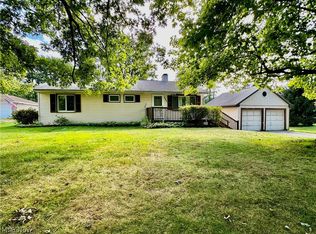 MLS ID #5243171, Jacob J Coker, Keller Williams Chervenic Rlty. MLS Now

 - $229,9003 bd2 ba1k sqft2378 Port Williams Dr, Stow, OH 44224For Sale
 MLS ID #5241256, Kristin Berthiaume, Keller Williams Chervenic Rlty. MLS Now
 - $217,4503 bd1 ba1.2k sqft2492 24th St, Cuyahoga Falls, OH 44223For Sale
 MLS ID #5240778, Sherrie L Ryan, McDowell Homes Real Estate Services. MLS Now
 - $205,0004 bd2 ba1.5k sqft2424 Cooledge Ave, Akron, OH 44305For Sale
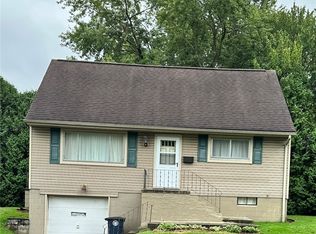 MLS ID #5240744, Blagica Zdravev, Keller Williams Legacy Group Realty. MLS Now
