Move-in ready with $70K in upgrades! This stylish single-story Fremont home has been thoughtfully updated with fresh interior and exterior paint, new recessed lighting, and modern fixtures. Designed for comfort, the bright and open layout features an exceptionally spacious primary bedroom, a rare find in the area, offering ample space for relaxation. The sleek kitchen showcases white cabinetry and new stainless steel appliances, while the refreshed bathrooms boast contemporary finishes. Situated on a 6,560 sqft lot, the home offers a generously sized backyard with a new gazebo, ideal for entertaining, and ADU potential with two wide side yard accesses. Additional upgrades include a newly epoxy-finished garage, a newly finished attic for extra storage, electrical enhancements, and a newly replaced rear roof section. Prime location: Just a 5-minute walk to the Meta shuttle stop and a short drive to Trader Joes, Whole Foods, Costco, Apni Mandi, downtown Fremont, top-rated schools, parks, and BART, with quick access to 880 and 680 for a seamless commute. Do not miss this rare opportunity to own a beautifully upgraded, move-in-ready home in one of Fremont most sought-after neighborhoods!
Sold for $1,728,000
$1,728,000
4566 Margery Dr, Fremont, CA 94538
3beds
1,558sqft
Single Family Residence, Residential
Built in 1959
6,560 Square Feet Lot
$1,680,500 Zestimate®
$1,109/sqft
$4,574 Estimated rent
Home value
$1,680,500
$1.51M - $1.87M
$4,574/mo
Zestimate® history
Owner options
List your home for rent
$4,574/mo
Rent Zestimate®
Find your next renter with Zillow Rental Manager. Plus, with online applications, you can quickly screen prospective tenants – for free.
$4,574/mo
Rent Zestimate®
Refinance and save
$11,225/mo
Est. payment
Refinancing to a lower rate could help reduce your monthly payments and save thousands over the life of the loan.
$11,225/mo
Est. payment
Explore your selling options
Work with a Zillow partner agent
Leverage their expertise and Zillow's premium Showcase listings to get your home seen by more buyers.
Get startedList with your own agent
Get your home in front of millions of buyers by listing it on Zillow.
Learn how to do itSell it yourself
Take full control of how buyers see your home on Zillow by listing For Sale by Owner (FSBO).
List your homeWhat's special
Zillow last checked:
Listing updated:
Listed by:
Mark Wang 01422216 408-218-4769,
Coldwell Banker Realty 408-252-1133
Bought with:
Payal Ramsisaria, 01988090
Real Estate Experts ERA Powered
Source: MLSListings Inc,MLS#: ML81998389
Facts & features
Interior
Bedrooms & bathrooms
- Bedrooms: 3
- Bathrooms: 2
- Full bathrooms: 2
Bedroom
- Features: PrimarySuiteRetreat, PrimaryBedroomonGroundFloor
Bathroom
- Features: PrimaryStallShowers, ShoweroverTub1, Skylight, UpdatedBaths
Dining room
- Features: FormalDiningRoom
Family room
- Features: KitchenFamilyRoomCombo
Kitchen
- Features: Countertop_Granite, ExhaustFan, IslandwithSink
Heating
- Wall Furnace
Cooling
- Wall/Window Unit(s)
Appliances
- Included: Electric Cooktop, Dishwasher, Exhaust Fan, Disposal, Microwave, Double Oven, Built In Oven/Range, Electric Oven/Range, Refrigerator, Washer/Dryer
- Laundry: In Garage, Tub/Sink
Features
- One Or More Skylights, Video Audio System
- Flooring: Laminate, Tile
- Number of fireplaces: 1
- Fireplace features: Two Way, Wood Burning
Interior area
- Total structure area: 1,558
- Total interior livable area: 1,558 sqft
Property
Parking
- Total spaces: 2
- Parking features: Attached
- Attached garage spaces: 2
Features
- Stories: 1
Lot
- Size: 6,560 Square Feet
Details
- Parcel number: 5250965016
- Zoning: R
- Special conditions: Standard
Construction
Type & style
- Home type: SingleFamily
- Property subtype: Single Family Residence, Residential
Materials
- Foundation: Crawl Space
- Roof: Composition
Condition
- New construction: No
- Year built: 1959
Utilities & green energy
- Gas: IndividualGasMeters
- Sewer: Public Sewer
Community & HOA
Location
- Region: Fremont
Financial & listing details
- Price per square foot: $1,109/sqft
- Tax assessed value: $1,090,958
- Date on market: 3/20/2025
- Listing agreement: ExclusiveRightToSell
- Listing terms: CashorConventionalLoan
Price history
| Date | Event | Price |
|---|---|---|
| 4/10/2025 | Sold | $1,728,000+8.1%$1,109/sqft |
Source:  MLSListings Inc #ML81998389 Report a problem MLSListings Inc #ML81998389 Report a problem | ||
| 3/21/2025 | Pending sale | $1,598,000$1,026/sqft |
Source: MLSListings Inc #ML81998389 Report a problem | ||
| 3/20/2025 | Listed for sale | $1,598,000+63.4%$1,026/sqft |
Source: MLSListings Inc #ML81998389 Report a problem | ||
| 4/22/2019 | Sold | $978,000+8.7%$628/sqft |
Source:  Bay East AOR #40857625 Report a problem Bay East AOR #40857625 Report a problem | ||
| 3/29/2019 | Pending sale | $899,950$578/sqft |
Source: Keller Williams Realty #40857625 Report a problem | ||
| 3/20/2019 | Listed for sale | $899,950+10.4%$578/sqft |
Source: Keller Williams Realty #40857625 Report a problem | ||
| 6/22/2017 | Sold | $815,000+12.4%$523/sqft |
Source: Bay East AOR #40779150 Report a problem | ||
| 5/16/2017 | Pending sale | $725,000$465/sqft |
Source: REALTY EXPERTS #40779150 Report a problem | ||
| 5/15/2017 | Listed for sale | $725,000$465/sqft |
Source: REALTY EXPERTS #40779150 Report a problem | ||
| 5/10/2017 | Pending sale | $725,000$465/sqft |
Source: REALTY EXPERTS #40779150 Report a problem | ||
| 4/29/2017 | Listed for sale | $725,000$465/sqft |
Source: REALTY EXPERTS #40779150 Report a problem | ||
Public tax history
| Year | Property taxes | Tax assessment |
|---|---|---|
| 2025 | -- | $1,090,958 +2% |
| 2024 | $12,937 +2.7% | $1,069,569 +2% |
| 2023 | $12,598 +1.2% | $1,048,601 +2% |
| 2022 | $12,445 +2.5% | $1,028,044 +2% |
| 2021 | $12,138 -0.5% | $1,007,887 +1% |
| 2020 | $12,204 +15.8% | $997,560 +17.6% |
| 2019 | $10,543 +730.6% | $847,926 +2% |
| 2018 | $1,269 | $831,300 +1177.6% |
| 2017 | $1,269 +3.1% | $65,067 +2% |
| 2016 | $1,231 +5.5% | $63,791 +1.5% |
| 2015 | $1,167 | $62,833 +2% |
| 2014 | $1,167 | $61,601 +0.5% |
| 2013 | -- | $61,324 +2% |
| 2012 | -- | $60,121 +2% |
| 2011 | -- | $58,943 +0.8% |
| 2010 | -- | $58,502 -0.2% |
| 2009 | -- | $58,641 +2% |
| 2008 | -- | $57,492 +2% |
| 2007 | -- | $56,364 +2% |
| 2006 | -- | $55,259 +2% |
| 2005 | -- | $54,176 +2% |
| 2004 | -- | $53,115 +1.9% |
| 2003 | -- | $52,141 +2% |
| 2002 | -- | $51,119 +2% |
| 2001 | $717 | $50,116 |
Find assessor info on the county website
Neighborhood: South Sundale
Nearby homes
- $1,477,7003 bd3 ba1.6k sqft4558 Margery Dr, Fremont, CA 94538Off Market
- $1,250,0003 bd2 ba1.2k sqft40122 Besco Dr, Fremont, CA 94538Sold

- $1,749,3003 bd3 ba2.2k sqft40130 Besco Dr, Fremont, CA 94538Off Market

- $1,550,1004 bd2 ba1.6k sqft4550 Margery Dr, Fremont, CA 94538Off Market
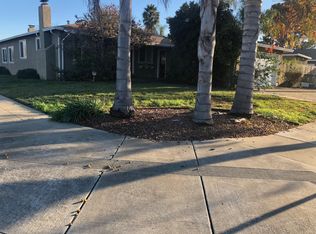
- $1,457,5004 bd2 ba1.3k sqft4581 Crockett Ct, Fremont, CA 94538Off Market
- $1,330,0003 bd2 ba1.1k sqft40123 Crockett St, Fremont, CA 94538Sold
- $1,441,1004 bd2 ba1.6k sqft4565 Margery Dr, Fremont, CA 94538Off Market
- $1,004,1002 bd1 ba750 sqft40126 Besco Dr, Fremont, CA 94538Off Market
Nearby schools
GreatSchools rating
- 7/10John Blacow Elementary SchoolGrades: K-5Distance: 0.4 mi
- 8/10G. M. Walters Middle SchoolGrades: 6-8Distance: 0.4 mi
- 7/10John F. Kennedy High SchoolGrades: 9-12Distance: 0.6 mi
Schools provided by the listing agent
- Elementary: JohnBlacowElementary
- Middle: GMWaltersJuniorHigh
- High: JohnFKennedyHigh_1
- District: FremontUnified
Source: MLSListings Inc. This data may not be complete. We recommend contacting the local school district to confirm school assignments for this home.
Get a cash offer in 3 minutes
Find out how much your home could sell for in as little as 3 minutes with a no-obligation cash offer.
Estimated market value
$1,680,500
Get a cash offer in 3 minutes
Find out how much your home could sell for in as little as 3 minutes with a no-obligation cash offer.
Estimated market value
$1,680,500
- California
- Alameda County
- Fremont
- 94538
- South Sundale
- 4566 Margery Dr
Nearby cities
Nearby neighborhoods
Nearby zip codes
Other Fremont Topics
