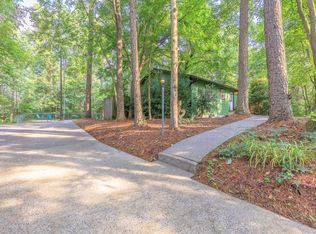
INVESTOR SPECIAL ON 3.61 WOODED ACRES! 4566 N Jimmy Dr, Rocky Face, GA 30740 offers an opportunity for investors or renovation buyers looking for acreage, privacy, and potential. This 3-bedroom, 2-bathroom home needs a complete overhaul but offers a flexible floor plan that can accommodate two bedrooms upstairs or two downstairs. The real standout is the setting! Situated on 3.61 wooded acres and backing up to over 100 acres of forest, this property offers a peaceful, secluded atmosphere with plenty of possibilities. Whether you're looking to renovate for resale, create a rental property, or transform it into a private wooded retreat, this fixer-upper offers an opportunity to make the most of its unique location and acreage.
For sale
$120,000
4566 N Jimmy Dr, Rocky Face, GA 30740
3beds
768sqft
Single Family Residence
Built in 1987
3.61 Acres Lot
$-- Zestimate®
$156/sqft
$-- HOA
What's special
Flexible floor plan
- 23 days
- 934
- 61
Likely to sell faster than
Zillow last checked:
Listing updated:
Listed by:
Austin Lowe 706-271-6549,
Selling North Georgia Realty,
Michael Williams 706-271-6549,
Selling North Georgia Realty
Source: Greater Chattanooga Realtors,MLS#: 1545333
Facts & features
Interior
Bedrooms & bathrooms
- Bedrooms: 3
- Bathrooms: 2
- Full bathrooms: 2
Primary bedroom
- Level: First
Bedroom
- Level: First
Bedroom
- Level: First
Primary bathroom
- Level: First
Bathroom
- Level: First
Heating
- See Remarks
Cooling
- Other
Appliances
- Included: None
- Laundry: See Remarks
Features
- See Remarks
- Flooring: Other
- Basement: Other
- Has fireplace: No
Interior area
- Total structure area: 768
- Total interior livable area: 768 sqft
- Finished area above ground: 768
Property
Parking
- Parking features: Other
Features
- Levels: Two
- Patio & porch: See Remarks
- Exterior features: Other
- Fencing: Other
Lot
- Size: 3.61 Acres
- Features: See Remarks
Details
- Additional structures: See Remarks
- Parcel number: 2729802030
- Special conditions: Agent Owned
- Other equipment: Other
Construction
Type & style
- Home type: SingleFamily
- Architectural style: Other
- Property subtype: Single Family Residence
Materials
- Other
- Foundation: See Remarks
- Roof: See Remarks
Condition
- Fixer
- New construction: No
- Year built: 1987
Utilities & green energy
- Sewer: See Remarks
- Water: See Remarks
- Utilities for property: See Remarks
Community & HOA
Community
- Features: None
- Security: See Remarks
- Subdivision: C & C Ests
HOA
- Has HOA: No
Location
- Region: Rocky Face
Financial & listing details
- Price per square foot: $156/sqft
- Tax assessed value: $74,002
- Annual tax amount: $651
- Date on market: 10/28/2026
- Listing terms: Cash,Conventional
- Road surface type: See Remarks
Estimated market value
Not available
Estimated sales range
Not available
Not available
Price history
| Date | Event | Price |
|---|---|---|
| 10/28/2026 | Listed for sale | $120,000+135.3%$156/sqft |
Source: Greater Chattanooga Realtors #1545333 Report a problem | ||
| 9/18/2026 | Sold | $51,000$66/sqft |
Source: Public Record Report a problem | ||
Public tax history
| Year | Property taxes | Tax assessment |
|---|---|---|
| 2025 | $652 +5.6% | $29,601 +28.4% |
| 2024 | $617 +13.9% | $23,054 +17.2% |
| 2023 | $542 +7.1% | $19,672 +14.7% |
| 2022 | $506 -43.2% | $17,150 -41.2% |
| 2021 | $890 -1.6% | $29,185 |
| 2020 | $905 -1.6% | $29,185 |
| 2019 | $920 +1.6% | $29,185 |
| 2018 | $905 -1.6% | $29,185 |
| 2017 | $920 +7.7% | $29,185 +3.6% |
| 2016 | $854 | $28,167 |
| 2014 | $854 +12.6% | $28,167 +0% |
| 2013 | $758 | $28,166 |
| 2012 | -- | -- |
| 2011 | -- | -- |
| 2010 | -- | -- |
| 2009 | -- | -- |
Find assessor info on the county website
Monthly payment
Est. payment
Payment breakdown
Explore the cost of this home by adjusting the details. Changes won't be saved.Climate risks
Neighborhood: 30740
Nearby schools
Schools provided by the listing agent
- Elementary: Westside Elementary
- Middle: Westside Middle
- High: Northwest Whitfield High
Source: Greater Chattanooga Realtors. This data may not be complete. We recommend contacting the local school district to confirm school assignments for this home.

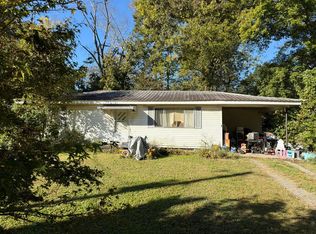
Similar homes
- $--3 bd1 ba1k sqft281 Corinth Rd, La Fayette, GA 30728Auction
 ServiceLink Auction
- $--3 bd1 ba1k sqft1041 Price Dr, Tunnel Hill, GA 30755Auction
 Auction.com 2
- $150,0002 bd2 ba1.1k sqft3042 Old Chattanooga Rd, Rocky Face, GA 30740For Sale
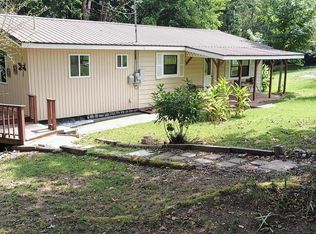 MLS ID #136371, John Lofty. Carpet Capital AOR
- $124,0003 bd2 ba1k sqft301 Park St, La Fayette, GA 30728For Sale
 MLS ID #1540936, Michael Burge. Greater Chattanooga Realtors
- $169,9002 bd1 ba750 sqft3614 Edwards Cir SE, Dalton, GA 30721Active
 MLS ID #10893881, Justin Childress, KW Signature Partners. GAMLS
- $139,0003 bd1 ba640 sqft211 John White Rd NW, Resaca, GA 30735ActiveMLS ID #10792935, Sean Wallin, Maximum One Community Realtors. GAMLS
