Skip main navigation
Sold
  • $1,305,000

    4566 NE Cesar E Chavez Blvd, Portland, OR 97211

    5beds
    2,759sqft
    Residential, Single Family Residence
    Built in 2017
    -- sqft lot
    $864,300 Zestimate®
    $473/sqft
    $5,413 Estimated rent

    Home value

    $864,300

    $812,000 - $925,000

    $5,413/mo

    Zestimate® history
    Loading
    Loading...

    Owner options

    List your home for rent

    $5,413/mo

    Rent Zestimate®

    Find your next renter with Zillow Rental Manager. Plus, with online applications, you can quickly screen prospective tenants – for free.

    Learn more

    $5,413/mo

    Rent Zestimate®

    Refinance and save

    $6,707/mo

    Est. payment

    Refinancing to a lower rate could help reduce your monthly payments and save thousands over the life of the loan.

    See today's rates

    $6,707/mo

    Est. payment

    Explore your selling options

    Work with a Zillow partner agent

    Leverage their expertise and Zillow's premium Showcase listings to get your home seen by more buyers.

    Get started

    List with your own agent

    Get your home in front of millions of buyers by listing it on Zillow.

    Learn how to do it

    Sell it yourself

    Take full control of how buyers see your home on Zillow by listing For Sale by Owner (FSBO).

    List your home

    What's special

    Private garden spaceVaulted primary suiteSmooth-coat wallsDedicated storageTrimless doors and windowsWasher and dryer includedCustom closet organization
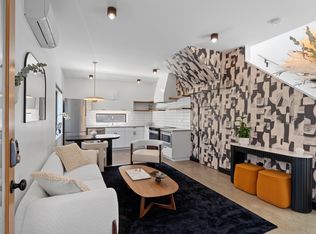
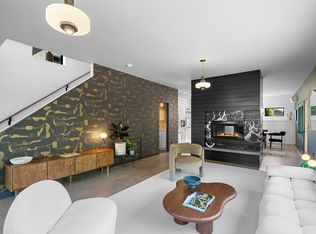
    A rare, design-forward opportunity offering two full residences in one cohesive package, thoughtfully curated and located on the quiet residential stretch of Cesar Chavez Blvd. This modern farmhouse-inspired property pairs architectural intention with real flexibility — ideal for multigenerational living, hosting, work-from-home separation, or long-term investment.The main residence features polished concrete floors, smooth-coat walls, trimless doors and windows, and a striking black Pella casement window package. A sleek kitchen with walnut accents and floating shelves opens to dining and living spaces designed for both everyday ease and elevated entertaining. Upstairs, the vaulted primary suite is a calm retreat with custom closet organization and a spa-inspired bath featuring heated floors, heated towel rack, and oversized dual shower. A second upstairs bath also includes heated floors. Washer and dryer included.Outdoors, enjoy an entertainer’s patio complete with outdoor kitchen, gas fireplace, and heater — then continue to the second, fully self-contained residence, set apart by an unusually serene yard with multiple outdoor zones, private garden space, and dedicated storage. Few properties offer this level of privacy, separation, and usability in such a close-in location.Set near New Seasons Market, Alberta Arts District, and Beaumont Village, this home offers a compelling alternative to traditional single-family living — delivering design, flexibility, and long-term optionality in one intentional offering. [Home Energy Score = 10. HES Report at https://rpt.greenbuildingregistry.com/hes/OR10233368]

    Zillow last checked:

    Listing updated:

    Listed by:

    Carmel Siler moreland@windermere.com,

    Windermere Realty Trust

    Bought with:

    Amy Romberg, 201226764

    Windermere Realty Trust

    Source: RMLS (OR),MLS#: 681212774MLS Logo

    Facts & features

    Interior

    Bedrooms & bathrooms
    • Bedrooms: 5
    • Bathrooms: 5
    • Full bathrooms: 3
    • Partial bathrooms: 2
    • Main level bathrooms: 2
    Primary bedroom
    • Features: Suite, Vaulted Ceiling
    • Level: Upper
    Bedroom 2
    • Level: Upper
    Bedroom 3
    • Level: Upper
    Dining room
    • Level: Main
    Kitchen
    • Level: Main
    Living room
    • Level: Main
    Heating
    • Heat Pump, Mini Split
    Cooling
    • Heat Pump
    Appliances
    • Included: Dishwasher, Disposal, Free-Standing Range, Range Hood, Washer/Dryer, Gas Water Heater, Tankless Water Heater
    • Laundry: Laundry Room
    Features
    • Marble, Suite, Vaulted Ceiling(s), Bathroom, Built-in Features, Closet, Kitchen, Plumbed, Kitchen Island, Quartz
    • Flooring: Concrete, Cork
    • Windows: Double Pane Windows
    • Basement: Crawl Space
    • Number of fireplaces: 1
    • Fireplace features: Gas
    Interior area
    • Total structure area: 2,759
    • Total interior livable area: 2,759 sqft

    Property

    Parking
    • Parking features: Driveway, Off Street
    • Has uncovered spaces: Yes
    Features
    • Stories: 2
    • Patio & porch: Covered Patio
    • Exterior features: Built-in Barbecue, Fire Pit, Gas Hookup, Yard
    Lot
    • Features: SqFt 5000 to 6999
    Details
    • Additional structures: Other Structures Bedrooms Total (2), Other Structures Bathrooms Total (1.01), GasHookup
    • Parcel number: R731088

    Construction

    Type & style
    • Home type: SingleFamily
    • Architectural style: Farmhouse
    • Property subtype: Residential, Single Family Residence
    Materials
    • Cement Siding, Cedar
    • Foundation: Concrete Perimeter
    • Roof: Composition
    Condition
    • Resale
    • New construction: No
    • Year built: 2017

    Utilities & green energy

    • Gas: Gas Hookup, Gas
    • Sewer: Public Sewer
    • Water: Public

    Community & neighborhood

    Location
    • Region: Portland
    • Subdivision: Beaumont-Wilshire

    HOA & financial

    HOA
    • Has HOA: Yes
    • HOA fee: $146 monthly

    Other

    Other facts
    • Listing terms: Cash,Conventional

    Price history

    DateEventPrice
    2/25/2026Sold$1,305,000+0.4%$473/sqft
    Source: RMLS (OR) #681212774 Report a problem
    1/25/2026Pending sale$1,299,500$471/sqft
    Source: RMLS (OR) #681212774 Report a problem
    1/8/2026Listed for sale$1,299,500+29%$471/sqft
    Source: RMLS (OR) #681212774 Report a problem
    11/26/2024Sold$1,007,000-1.8%$365/sqft
    Source: RMLS (OR) #24245896 Report a problem
    11/1/2024Price change$1,025,000-2.4%$372/sqft
    Source: RMLS (OR) #24245896 Report a problem
    10/17/2024Price change$1,050,000-4.1%$381/sqft
    Source: RMLS (OR) #24245896 Report a problem
    10/10/2024Price change$1,095,000-1.8%$397/sqft
    Source: RMLS (OR) #24245896 Report a problem
    10/4/2024Listed for sale$1,115,000+28.3%$404/sqft
    Source: RMLS (OR) #24245896 Report a problem
    9/18/2017Sold$869,000$315/sqft
    Source: RMLS (OR) #17645594 Report a problem
    8/8/2017Pending sale$869,000$315/sqft
    Source: Realty Trust Group, Inc. #17645594 Report a problem
    8/1/2017Listed for sale$869,000$315/sqft
    Source: Realty Trust Group, Inc. #17645594 Report a problem
    6/27/2017Pending sale$869,000$315/sqft
    Source: Realty Trust Group, Inc. #17645594 Report a problem
    6/15/2017Price change$869,000-3.3%$315/sqft
    Source: Realty Trust Group, Inc. #17645594 Report a problem
    6/1/2017Price change$899,000-2.8%$326/sqft
    Source: Realty Trust Group, Inc. #17645594 Report a problem
    5/16/2017Price change$925,000-5.1%$335/sqft
    Source: Realty Trust Group, Inc. #17645594 Report a problem
    11/29/2016Listed for sale$975,000+116.7%$353/sqft
    Source: Realty Trust Group, Inc. #16581493 Report a problem
    9/24/2014Sold$450,000-9.8%$163/sqft
    Source: Public Record Report a problem
    8/7/2014Pending sale$499,000$181/sqft
    Source: Windermere Stellar #14553380 Report a problem
    7/16/2014Listed for sale$499,000+169%$181/sqft
    Source: Windermere Stellar #14553380 Report a problem
    6/14/1996Sold$185,500$67/sqft
    Source: Public Record Report a problem

    Public tax history

    YearProperty taxesTax assessment
    2025$7,369 -29.9%$273,470 -30.4%
    2024$10,513 +4%$392,940 +3%
    2023$10,109 +2.2%$381,500 +3%
    2022$9,890 +1.7%$370,390 +3%
    2021$9,723 +9%$359,610 +3%
    2020$8,920 +3.8%$349,140 +3%
    2019$8,592 $338,980 +3%
    2018$8,592 +3%$329,109 +91.6%
    2017$8,339 +106.1%$171,750 +0.1%
    2016$4,047 $171,630 -22.2%
    2015$4,047 -22.5%$220,670 +3%
    2014$5,218 +3.9%$214,250 +3%
    2013$5,020 +10.5%$208,010 +3%
    2012$4,541 +3.9%$201,960 +3%
    2011$4,370 +5.4%$196,080 +3%
    2010$4,147 +2.7%$190,370 +3%
    2009$4,038 +6%$184,830 +3%
    2008$3,811 +0.3%$179,450 +3%
    2007$3,799 +11.4%$174,230 +3%
    2006$3,412 +4.7%$169,160 +3%
    2005$3,259 -8.2%$164,240 +3%
    2004$3,549 +2.3%$159,460 +3%
    2003$3,471 +8.9%$154,820 +3%
    2002$3,188 +7.4%$150,320 +6.1%
    2000$2,969 $141,700

    Find assessor info on the county website

    Neighborhood: Beaumont-Wilshire

    Nearby schools

    GreatSchools rating
    Schools provided by the listing agent
    • Elementary: Vernon
    • Middle: Vernon
    • High: Leodis Mcdaniel,Jefferson

    Source: RMLS (OR). This data may not be complete. We recommend contacting the local school district to confirm school assignments for this home.

    Get a cash offer in 3 minutes
    Find out how much your home could sell for in as little as 3 minutes with a no-obligation cash offer.
    Estimated market value
    $864,300
    Get a cash offer in 3 minutes
    Find out how much your home could sell for in as little as 3 minutes with a no-obligation cash offer.
    Estimated market value
    $864,300