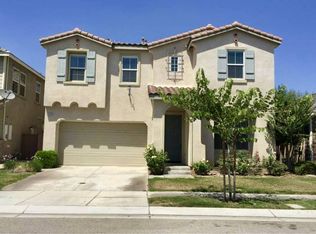
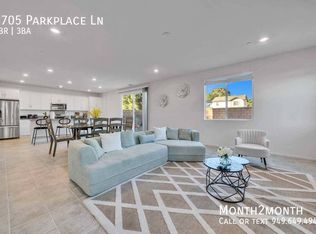
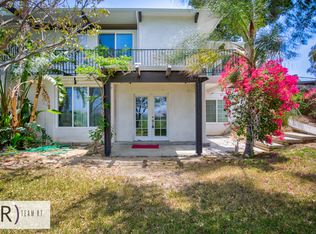
Welcome to this stunning, turnkey home in the highly desirable, gated community of La Rivera! Built in 2007, this spacious 5-bedroom, 3-bathroom residence spans approximately 2,700 square feet of thoughtfully designed living space. Step inside to find a light-filled floor plan boasting fresh interior paint and gorgeous, updated wood flooring throughout. The layout includes a formal living and dining area, an expansive family room, and a massive upstairs loft perfect for a game room or home office. The gourmet kitchen is a chef's delight, fully equipped and ready for entertaining. Upstairs, the oversized master suite serves as a private retreat, alongside spacious secondary bedrooms and a dedicated laundry room. Step outside to enjoy a charming covered front porch, a low-maintenance rear patio, and a 2-car garage with an extended driveway. Living in La Rivera grants you exclusive access to premium HOA amenities, including a sparkling pool, relaxing spa.
Perfectly situated in the Riverside Unified School District, this home is just minutes from UCR, historic Downtown Riverside, shopping, dining, and major 60/91/215 freeways. Don't miss this rare opportunity!
House for rent
$3,700/moFees may apply
4566 Nicole Way, Riverside, CA 92501
5beds
2,700sqft
Price may not include required fees and charges. Learn more|
Singlefamily
Available now
Air conditioner, central air
Gas dryer hookup laundry
2 Attached garage spaces parking
Central
What's special
Charming covered front porchFresh interior paintSpacious secondary bedroomsExpansive family roomLow-maintenance rear patioLight-filled floor planDedicated laundry room
- 15 days |
- -- |
- -- |
Zillow last checked:
Listing updated:
Travel times

Let’s turn your rent into credit progress
Build credit history with every on-time payment and get credit for the payment you’re already making.
Facts & features
Interior
Bedrooms & bathrooms
- Bedrooms: 5
- Bathrooms: 3
- Full bathrooms: 3
Rooms
- Room types: Family Room, Kitchen, Laundry, Loft
Heating
- Central
Cooling
- Air Conditioner, Central Air
Appliances
- Included: Dishwasher, Dryer, Garbage Disposal, Refrigerator, Washer
- Laundry: Gas Dryer Hookup, In Unit, Inside, Laundry Room, Upper Level, Washer Hookup
Features
- Breakfast Area, Eat-in Kitchen, Loft, Walk-In Closet(s)
- Flooring: Vinyl
Interior area
- Total interior livable area: 2,700 sqft
Property
Parking
- Total spaces: 2
- Parking features: Attached, Garage
- Has attached garage: Yes
- Details: Contact manager
Features
- Stories: 2
- Exterior features: 0-1 Unit/Acre, Biking, Breakfast Area, Loft
- Has private pool: Yes
- Pool features: Contact manager
- Has spa: Yes
- Spa features: Spa
- Has view: Yes
- View description: Neighborhood
Lot
- Features: Front Yard
Details
- Additional structures: Garage(s)
- Parcel number: 207220033
Construction
Type & style
- Home type: SingleFamily
- Architectural style: Modern
- Property subtype: SingleFamily
Materials
- Roof: Spanish Tile
Condition
- Year built: 2007
Community & HOA
Community
- Features: Curbs, Pool, Sidewalks, Street Lights
Location
- Region: Riverside
Financial & listing details
- Lease term: 12 Months
Nearby apartments for rent
Price history
| Date | Event | Price |
|---|---|---|
| 8/30/2026 | Price change | $3,700+2.8%$1/sqft |
Source: CRMLS #IV26184000 Report a problem | ||
| 8/14/2026 | Price change | $3,600-5.3%$1/sqft |
Source: Zillow Rentals Report a problem | ||
| 12/28/2025 | Price change | $3,800+400%$1/sqft |
Source: Zillow Rentals Report a problem | ||
| 7/15/2024 | Listed for rent | $760-80% |
Source: Zillow Rentals Report a problem | ||
| 9/14/2023 | Listing removed | -- |
Source: Zillow Rentals Report a problem | ||
| 6/23/2023 | Listed for rent | $3,800+68.9%$1/sqft |
Source: Zillow Rentals Report a problem | ||
| 9/19/2013 | Listing removed | $2,250$1/sqft |
Source: RE/MAX CHAMPIONS #CV13170712 Report a problem | ||
| 8/24/2013 | Listed for rent | $2,250$1/sqft |
Source: RE/MAX CHAMPIONS #CV13170712 Report a problem | ||
| 7/23/2010 | Sold | $250,000+4.2%$93/sqft |
Source: Public Record Report a problem | ||
| 4/22/2010 | Listed for sale | $240,000+14.8%$89/sqft |
Source: J K Capital Inc #R1002730 Report a problem | ||
| 10/24/2009 | Listing removed | $209,000$77/sqft |
Source: J K Capital Inc #R902239 Report a problem | ||
| 7/21/2009 | Listed for sale | $209,000$77/sqft |
Source: J K Capital Inc #R902239 Report a problem | ||
| 6/13/2009 | Listing removed | $209,000$77/sqft |
Source: Listhub #R902239 Report a problem | ||
| 4/10/2009 | Price change | $209,000-0.5%$77/sqft |
Source: Listhub #R902239 Report a problem | ||
| 4/6/2009 | Price change | $210,000-21.9%$78/sqft |
Source: Listhub #R902239 Report a problem | ||
| 10/23/2008 | Price change | $269,000-10%$100/sqft |
Source: Listhub #P633758 Report a problem | ||
| 8/23/2008 | Listed for sale | $299,000-66.4%$111/sqft |
Source: Listhub #P633758 Report a problem | ||
| 5/23/2006 | Sold | $891,000$330/sqft |
Source: Public Record Report a problem | ||
Neighborhood: Northside
Nearby schools
GreatSchools rating
- 5/10Patricia Beatty Elementary SchoolGrades: K-6Distance: 0.3 mi
- 4/10Central Middle SchoolGrades: 7-8Distance: 2.5 mi
- 5/10John W. North High SchoolGrades: 9-12Distance: 2.4 mi