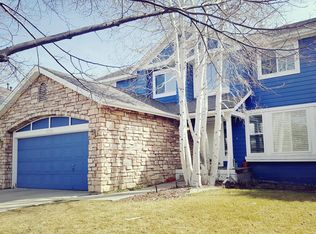
Tucked away at the end of a peaceful cul-de-sac and wrapped in shade from mature trees, 4566 Pussy Willow Ct. is ready for its next adventure. With 6 bedrooms and 4 bathrooms, it's got the space that you've been waiting for! Step inside to soaring ceilings and gorgeous oak floors that set the vibe right from the start. The formal living and dining rooms are just waiting for your next party with family and friends. But let's be real-the kitchen is going to be your new favorite spot. With a ton of counter and storage space, new tile, upgraded appliances and a cozy breakfast nook that opens straight onto a brick patio and nicely sized yard, it's the place where everyone will gather. The family room with gas fireplace is practically begging you to grab a blanket and get cozy. And for your busy lifestyle, the mudroom and laundry setup keep the chaos tucked away. Head upstairs and you'll find 4 bedrooms, all with those beautiful oak floors. The primary suite is the ultimate retreat with its own sitting area, huge walk-in closet and a luxury 5-piece bath with marble floors and double sink vanity. Downstairs, the basement is all set for fun with a wet bar, fresh carpet, two more bedrooms, and an extra bathroom for guests or the ultimate hangout zone. Everything here has been loved and updated-fresh paint inside and out, new carpet, designer lighting, upgraded windows and even a whole-house fan. All that's left is for you to move in and enjoy. Let's get you home!
Sold for $1,140,000
Street View
$1,140,000
4566 Pussywillow Ct, Boulder, CO 80301
6beds
3,330sqft
Single Family Residence
Built in 1994
6,545 Square Feet Lot
$1,139,900 Zestimate®
$342/sqft
$5,520 Estimated rent
Home value
$1,139,900
$1.07M - $1.21M
$5,520/mo
Zestimate® history
Owner options
List your home for rent
$5,520/mo
Rent Zestimate®
Find your next renter with Zillow Rental Manager. Plus, with online applications, you can quickly screen prospective tenants – for free.
$5,520/mo
Rent Zestimate®
Refinance and save
$5,523/mo
Est. payment
Refinancing to a lower rate could help reduce your monthly payments and save thousands over the life of the loan.
$5,523/mo
Est. payment
Explore your selling options
Work with a Zillow partner agent
Leverage their expertise and Zillow's premium Showcase listings to get your home seen by more buyers.
Get startedList with your own agent
Get your home in front of millions of buyers by listing it on Zillow.
Learn how to do itSell it yourself
Take full control of how buyers see your home on Zillow by listing For Sale by Owner (FSBO).
List your homeWhat's special
New tileMudroom and laundry setupUpgraded appliancesGorgeous oak floorsHuge walk-in closetBrick patioCozy breakfast nook
Zillow last checked:
Listing updated:
Listed by:
Brian Sundberg 303-931-5483,
Compass - Boulder,
Karen Schaefer 949-355-3490,
Compass - Boulder
Bought with:
Barb Passalacqua, 100051426
milehimodern - Boulder
Source: IRES as distributed by MLS GRID,MLS#: 1061110
Facts & features
Interior
Bedrooms & bathrooms
- Bedrooms: 6
- Bathrooms: 4
- Full bathrooms: 2
- 3/4 bathrooms: 1
- 1/2 bathrooms: 1
- Main level bathrooms: 1
Primary bedroom
- Description: Wood
- Features: Full Primary Bath, Luxury Features Primary Bath, 5 Piece Primary Bath
- Level: Upper
- Area: 260 Square Feet
- Dimensions: 13 x 20
Bedroom 2
- Description: Wood
- Level: Upper
- Area: 126 Square Feet
- Dimensions: 9 x 14
Bedroom 3
- Description: Wood
- Level: Upper
- Area: 120 Square Feet
- Dimensions: 10 x 12
Bedroom 4
- Description: Wood
- Level: Upper
- Area: 110 Square Feet
- Dimensions: 10 x 11
Bedroom 5
- Description: Carpet
- Level: Basement
- Area: 180 Square Feet
- Dimensions: 10 x 18
Bedroom 6
- Description: Carpet
- Level: Basement
- Area: 140 Square Feet
- Dimensions: 10 x 14
Dining room
- Description: Wood
- Level: Main
- Area: 156 Square Feet
- Dimensions: 12 x 13
Family room
- Description: Wood
- Level: Main
- Area: 225 Square Feet
- Dimensions: 15 x 15
Kitchen
- Description: Tile
- Level: Main
- Area: 252 Square Feet
- Dimensions: 12 x 21
Laundry
- Description: Tile
- Level: Main
- Area: 35 Square Feet
- Dimensions: 5 x 7
Living room
- Description: Wood
- Level: Main
- Area: 192 Square Feet
- Dimensions: 12 x 16
Recreation room
- Description: Carpet
- Level: Basement
- Area: 336 Square Feet
- Dimensions: 14 x 24
Heating
- Forced Air
Cooling
- Central Air, Ceiling Fan(s), Whole House Fan
Appliances
- Included: Electric Range, Dishwasher, Refrigerator, Washer, Dryer, Microwave
- Laundry: Sink, Washer/Dryer Hookup
Features
- Eat-in Kitchen, Cathedral Ceiling(s), Walk-In Closet(s), Wet Bar, Kitchen Island
- Flooring: Wood
- Windows: Window Coverings
- Basement: Full,Partially Finished
- Has fireplace: Yes
- Fireplace features: Gas, Family Room
Interior area
- Total structure area: 2,197
- Total interior livable area: 3,330 sqft
- Finished area above ground: 2,197
Property
Parking
- Total spaces: 2
- Parking features: Attached
- Attached garage spaces: 2
- Details: Attached
Accessibility
- Accessibility features: Main Level Laundry
Features
- Levels: Two
- Stories: 2
- Patio & porch: Patio
- Exterior features: Sprinkler System
- Fencing: Fenced,Wood
Lot
- Size: 6,545 Square Feet
- Features: Cul-De-Sac, Wooded, Evergreen Trees, Deciduous Trees, Level, City Limits, Paved, Curbs, Gutters, Sidewalks
Details
- Parcel number: R0115525
- Zoning: SFH
- Special conditions: Private Owner
Construction
Type & style
- Home type: SingleFamily
- Property subtype: Single Family Residence
Materials
- Frame, Stone, Composition, Painted/Stained
- Foundation: Slab
- Roof: Composition
Condition
- New construction: No
- Year built: 1994
Details
- Builder name: Ryland
Utilities & green energy
- Electric: Xcel Energy
- Gas: Xcel Energy
- Sewer: Public Sewer
- Water: City
- Utilities for property: Natural Gas Available, Electricity Available, Cable Available, Satellite Avail, Underground Utilities
Green energy
- Energy efficient items: Windows, Thermostat
Community & HOA
Community
- Features: Park
- Subdivision: Orchard Creek Filing 3
HOA
- Has HOA: Yes
- Services included: Common Amenities, Trash, Management
- HOA fee: $200 quarterly
- HOA name: PMI Flatirons Group
- HOA phone: 720-773-7570
Location
- Region: Boulder
Financial & listing details
- Price per square foot: $342/sqft
- Tax assessed value: $1,082,800
- Annual tax amount: $6,453
- Date on market: 6/5/2026
- Listing terms: Cash,Conventional,FHA,VA Loan
- Electric utility on property: Yes
- Road surface type: Asphalt
Price history
| Date | Event | Price |
|---|---|---|
| 6/26/2026 | Sold | $1,140,000-0.9%$342/sqft |
Source:  IRES as distributed by MLS GRID #1061110 Report a problem IRES as distributed by MLS GRID #1061110 Report a problem | ||
| 6/12/2026 | Pending sale | $1,150,000$345/sqft |
Source:  REcolorado as distributed by MLS GRID #IR1061110 Report a problem REcolorado as distributed by MLS GRID #IR1061110 Report a problem | ||
| 6/5/2026 | Listed for sale | $1,150,000+69.4%$345/sqft |
Source: IRES as distributed by MLS GRID #1061110 Report a problem | ||
| 2/15/2023 | Listing removed | -- |
Source: Zillow Rentals Report a problem | ||
| 2/4/2023 | Listed for rent | $4,150$1/sqft |
Source: Zillow Rentals Report a problem | ||
| 12/12/2017 | Sold | $679,000-2.2%$204/sqft |
Source: IRES as distributed by MLS GRID #835449 Report a problem | ||
| 11/4/2017 | Pending sale | $694,000$208/sqft |
Source: RE/MAX of Boulder #8086822 Report a problem | ||
| 10/24/2017 | Listed for sale | $694,000+225.5%$208/sqft |
Source: RE/MAX of Boulder #8086822 Report a problem | ||
| 9/30/1994 | Sold | $213,215$64/sqft |
Source: Public Record Report a problem | ||
Public tax history
| Year | Property taxes | Tax assessment |
|---|---|---|
| 2025 | $6,030 +1.8% | $67,675 -6.4% |
| 2024 | $5,926 +18.4% | $72,300 -1% |
| 2023 | $5,006 +4.9% | $73,001 +35.4% |
| 2022 | $4,774 +10.8% | $53,911 -2.8% |
| 2021 | $4,307 | $55,463 +12.1% |
| 2020 | $4,307 +8% | $49,485 |
| 2019 | $3,989 | $49,485 +7.6% |
| 2018 | $3,989 | $46,008 -9.5% |
| 2017 | $3,989 +14.5% | $50,864 +26.4% |
| 2016 | $3,483 +5.6% | $40,238 +11.6% |
| 2015 | $3,298 +8.8% | $36,067 |
| 2014 | $3,033 +0.8% | $36,067 |
| 2013 | $3,007 +0.9% | $36,067 +0.5% |
| 2012 | $2,981 +2.7% | $35,900 |
| 2011 | $2,902 +7.1% | -- |
| 2010 | $2,709 +5.8% | $35,900 |
| 2009 | $2,562 +3.5% | $35,900 -10.3% |
| 2008 | $2,474 -3.5% | $40,030 |
| 2007 | $2,565 +3.9% | $40,030 -0.2% |
| 2006 | $2,469 +7.9% | $40,120 |
| 2005 | $2,289 +0.7% | $40,120 +7.1% |
| 2004 | $2,273 -3% | $37,460 |
| 2003 | $2,343 +10.3% | $37,460 +11.6% |
| 2002 | $2,124 | $33,580 -90.9% |
| 2001 | -- | $367,000 |
Find assessor info on the county website
Neighborhood: 80301
Nearby homes
- $1,236,5005 bd4 ba3.7k sqft4554 Pussy Willow Ct, Boulder, CO 80301Off Market
- $1,140,6005 bd4 ba3.7k sqft4554 Pussywillow Ct, Boulder, CO 80301Off Market

- $981,4004 bd3 ba3.7k sqft4570 Pussywillow Ct, Boulder, CO 80301Off Market

- $---- bd-- ba-- sqft4570 Pussy Willow Ct, Boulder, CO 80301Off Market
- $970,0004 bd4 ba3.5k sqft4575 Maple Ct, Boulder, CO 80301Sold
- $940,7004 bd2 ba3.3k sqft4563 Maple Ct, Boulder, CO 80301Off Market
- $936,3005 bd3 ba1.9k sqft4549 Maple Ct, Boulder, CO 80301Off Market
- $968,0005 bd4 ba3.2k sqft4588 Pussywillow Ct, Boulder, CO 80301Sold
Nearby schools
GreatSchools rating
- 7/10Crest View Elementary SchoolGrades: K-5Distance: 3 mi
- 7/10Centennial Middle SchoolGrades: 6-8Distance: 2.8 mi
- 10/10Boulder High SchoolGrades: 9-12Distance: 4.3 mi
Schools provided by the listing agent
- Elementary: Crest View
- Middle: Centennial
- High: Boulder
Source: IRES as distributed by MLS GRID. This data may not be complete. We recommend contacting the local school district to confirm school assignments for this home.
Get a cash offer in 3 minutes
Find out how much your home could sell for in as little as 3 minutes with a no-obligation cash offer.
Estimated market value
$1,139,900
Get a cash offer in 3 minutes
Find out how much your home could sell for in as little as 3 minutes with a no-obligation cash offer.
Estimated market value
$1,139,900
- Colorado
- Boulder County
- Boulder
- 80301
- 4566 Pussywillow Ct
Nearby cities
Nearby neighborhoods
Nearby zip codes
Other Boulder Topics
