Skip main navigation
Sold for $500,000
  • $500,000

    4566 Red Oak Dr, Milton, FL 32583

    4beds
    2,548sqft
    Single Family Residence
    Built in 2023
    0.51 Acres Lot
    $500,200 Zestimate®
    $196/sqft
    $3,046 Estimated rent

    Home value

    $500,200

    $475,000 - $525,000

    $3,046/mo

    Zestimate® history
    Loading
    Loading...

    Owner options

    List your home for rent

    $3,046/mo

    Rent Zestimate®

    Find your next renter with Zillow Rental Manager. Plus, with online applications, you can quickly screen prospective tenants – for free.

    Learn more

    $3,046/mo

    Rent Zestimate®

    Refinance and save

    $3,379/mo

    Est. payment

    Refinancing to a lower rate could help reduce your monthly payments and save thousands over the life of the loan.

    See today's rates

    $3,379/mo

    Est. payment

    Explore your selling options

    Work with a Zillow partner agent

    Leverage their expertise and Zillow's premium Showcase listings to get your home seen by more buyers.

    Get started

    List with your own agent

    Get your home in front of millions of buyers by listing it on Zillow.

    Learn how to do it

    Sell it yourself

    Take full control of how buyers see your home on Zillow by listing For Sale by Owner (FSBO).

    List your home

    What's special

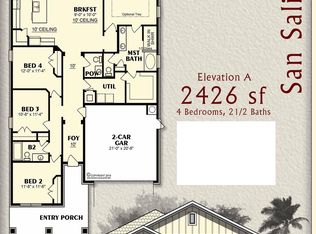
    Welcome to 4566 Red Oak Dr, a 2023-built 4-bedroom, 3-bath home offering approximately 2,548 sq ft on a beautifully improved half-acre lot in Milton’s Preserve subdivision. This property has been transformed beyond builder grade with a full suite of premium upgrades. ~ Step outside to your private resort-style backyard featuring a rectangular vinyl pool with deck and Rico Rock accents, a relaxing hot tub spa, premium fencing with solar lighting, a walk gate, and thoughtfully cleared and landscaped grounds. An irrigation system, lush sod, rock beds, flower beds, seamless gutters, and upgraded drainage keep the property attractive and low-maintenance year-round. Two outbuildings, a 16×30 shed with electric and portable HVAC for heat and cooling, and an additional 8×10 shed, provide abundant storage, exercise, or workshop space. Inside, the modern kitchen features a newer LG oven and microwave plus an included Whirlpool refrigerator, while the home also comes with an LG washer and dryer so you can move in with ease. All bathrooms offer spa-like comfort with a rainfall shower and bidet upgrades, setting this home apart. ~ With completed HOA approvals for major exterior projects and a long list of high-value improvements already in place, this customized home delivers a finished lifestyle package that would cost significantly more to replicate from scratch. This property combines the peace of new construction with the benefits of a custom, fully realized outdoor and indoor living experience.

    Zillow last checked:

    Listing updated:

    Listed by:

    Anita Allen 850-377-4410,

    Levin Rinke Realty

    Bought with:

    F. Brent Scott

    Better Homes And Gardens Real Estate Main Street Properties

    Source: PAR,MLS#: 677980MLS Logo

    Facts & features

    Interior

    Bedrooms & bathrooms
    • Bedrooms: 4
    • Bathrooms: 3
    • Full bathrooms: 3
    Primary bedroom
    • Level: First
    • Area: 257.52
    • Dimensions: 14.8 x 17.4
    Office
    • Level: First
    • Area: 154.76
    • Dimensions: 14.6 x 10.6
    Heating
    • Central
    Cooling
    • Central Air, Ceiling Fan(s)
    Appliances
    • Included: Electric Water Heater, Dryer, Washer, Built In Microwave, Dishwasher, Disposal, Refrigerator, ENERGY STAR Qualified Dishwasher
    • Laundry: Inside, W/D Hookups
    Features
    • Ceiling Fan(s), High Ceilings
    • Flooring: Carpet
    • Doors: Insulated Doors
    • Windows: Double Pane Windows, Shutters
    • Has basement: No
    Interior area
    • Total structure area: 2,548
    • Total interior livable area: 2,548 sqft

    Property

    Parking
    • Total spaces: 3
    • Parking features: 3 Car Garage, Front Entrance
    • Garage spaces: 3
    Features
    • Levels: One
    • Stories: 1
    • Patio & porch: Lanai, Porch
    • Exterior features: Rain Gutters
    • Has private pool: Yes
    • Pool features: Heated, Salt Water
    • Has spa: Yes
    • Spa features: Private, Heated
    • Fencing: Back Yard,Privacy
    Lot
    • Size: 0.51 Acres
    • Dimensions: 88x250
    • Features: Interior Lot, Sprinkler
    Details
    • Additional structures: Yard Building
    • Parcel number: 071n27325300c000030
    • Zoning description: Res Single

    Construction

    Type & style
    • Home type: SingleFamily
    • Architectural style: Craftsman
    • Property subtype: Single Family Residence
    Materials
    • Brick
    • Foundation: Slab
    • Roof: Shingle
    Condition
    • Resale
    • New construction: No
    • Year built: 2023

    Utilities & green energy

    • Electric: Circuit Breakers, Copper Wiring
    • Sewer: Public Sewer
    • Water: Public
    • Utilities for property: Cable Available
    Green energy
    • Energy efficient items: Insulation, Insulated Floors, Power Attic Vent

    Community & neighborhood

    Security
    • Security features: Smoke Detector(s)
    Location
    • Region: Milton
    • Subdivision: The Preserve

    HOA & financial

    HOA
    • Has HOA: Yes
    • HOA fee: $150 annually
    • Services included: Association

    Other

    Other facts
    • Road surface type: Paved

    Price history

    DateEventPrice
    7/4/2026Pending sale$497,000-0.6%$195/sqft
    Source: PAR #677980 Report a problem
    7/3/2026Sold$500,000+0.6%$196/sqft
    Source: PAR #677980 Report a problem
    6/5/2026Contingent$497,000$195/sqft
    Source: PAR #677980 Report a problem
    6/4/2026Price change$497,000-6%$195/sqft
    Source: PAR #677980 Report a problem
    4/16/2026Listed for sale$529,000$208/sqft
    Source: PAR #677980 Report a problem
    4/10/2026Contingent$529,000$208/sqft
    Source: PAR #677980 Report a problem
    4/1/2026Price change$529,000-2.9%$208/sqft
    Source: PAR #677980 Report a problem
    3/4/2026Listed for sale$544,900+26.1%$214/sqft
    Source: PAR #677980 Report a problem
    6/2/2023Sold$431,950$170/sqft
    Source: PAR #620695 Report a problem
    5/3/2023Pending sale$431,950$170/sqft
    Source: PAR #620695 Report a problem
    1/6/2023Listed for sale$431,950+979.9%$170/sqft
    Source: PAR #620695 Report a problem
    4/18/2022Sold$40,000-31%$16/sqft
    Source: Public Record Report a problem
    8/29/2008Sold$58,000$23/sqft
    Source: Public Record Report a problem

    Public tax history

    YearProperty taxesTax assessment
    2024$4,045 +601.3%$374,516 +751.2%
    2023$577 +51.5%$44,000 +120.4%
    2022$381 +23.6%$19,965 +10%
    2021$308 +16.7%$18,150 +10%
    2020$264 +34.6%$16,500 +10%
    2019$196 $15,000 +13.6%
    2018$196 +28.6%$13,200 +10%
    2017$153 $12,000 +5.3%
    2016$153 +4.7%$11,400
    2015$146 +0.8%$11,400 +46.2%
    2014$145 $7,800

    Find assessor info on the county website

    Neighborhood: 32583

    Nearby schools

    GreatSchools rating
    Schools provided by the listing agent
    • Elementary: East Milton
    • Middle: KING
    • High: Milton

    Source: PAR. This data may not be complete. We recommend contacting the local school district to confirm school assignments for this home.

    Get pre-qualified for a loan
    At Zillow Home Loans, we can pre-qualify you in as little as 5 minutes with no impact to your credit score.

    An equal housing lender. NMLS #10287.

    Sell for more on Zillow
    Get a Zillow Showcase℠ listing at no additional cost and you could sell for .
    $500,200
    2% more
    +$10,004
    With Zillow Showcase(estimated)
    $510,204