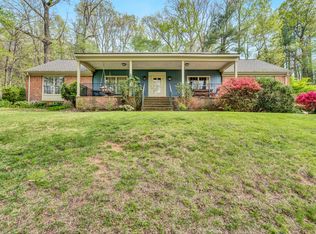
Upgraded home in sought-after Windsor Lake neighborhood. Exceptional detailing and craftmanship in Williamsburg inspired features. Wood mold brick exterior, formal foyer leads to living room with hardwood flooring, 9' ceilings, custom wood paneling around fireplace, bookcase, and 2 piece crown molding. Living room is open to a formal dining with floor-to-ceiling shutter dividers. Updated kitchen has granite counter tops and Bosch and Dacor appliances. Family room has 2nd fireplace with wood paneling, book shelves and wood beamed ceiling. The Sun Room is adjacent with 2 plus walls of glass looking onto the wooded back yard. First floor bedroom with adjacent bath. 1st floor laundry The second floor features 2 large bedrooms -- one with a ''double'' walk in closet. A hall bath is updated with double sinks topped by granite, a stand-alone soaking tub, and a custom tiled shower. Hall cedar-lined closet and 2 linen closets. The basement has a rec room with a 3rd fireplace and an office that has been decorated and used as a 4th.bedroom and a 3rd tiled and updated full bath. Also on the lower level is a workroom and utility room with work sink. The exterior has many mature plantings and flowering shrubs. 2 car attached garage and access to all the privileges of Windsor Lake.
Sold for $540,000
$540,000
4566 Royal Oak Dr SW, Roanoke, VA 24018
3beds
3,213sqft
Single Family Residence
Built in 1965
0.67 Acres Lot
$595,800 Zestimate®
$168/sqft
$2,751 Estimated rent
Home value
$595,800
$566,000 - $632,000
$2,751/mo
Zestimate® history
Owner options
List your home for rent
$2,751/mo
Rent Zestimate®
Find your next renter with Zillow Rental Manager. Plus, with online applications, you can quickly screen prospective tenants – for free.
$2,751/mo
Rent Zestimate®
Refinance and save
$3,926/mo
Est. payment
Refinancing to a lower rate could help reduce your monthly payments and save thousands over the life of the loan.
$3,926/mo
Est. payment
Explore your selling options
Work with a Zillow partner agent
Leverage their expertise and Zillow's premium Showcase listings to get your home seen by more buyers.
Get startedList with your own agent
Get your home in front of millions of buyers by listing it on Zillow.
Learn how to do itSell it yourself
Take full control of how buyers see your home on Zillow by listing For Sale by Owner (FSBO).
List your homeWhat's special
Zillow last checked:
Listing updated:
Listed by:
RICHARD P WIMBERLEY 540-580-1115,
RE/MAX ALL POINTS
Bought with:
SCOTT AVIS, 0225192398
MKB, REALTORS(r)
Source: RVAR,MLS#: 900085
Facts & features
Interior
Bedrooms & bathrooms
- Bedrooms: 3
- Bathrooms: 3
- Full bathrooms: 3
Heating
- Forced Air Gas
Cooling
- Central Air
Appliances
- Included: Cooktop, Dishwasher, Microwave, Range Hood, Refrigerator, Oven
Features
- Breakfast Area, Storage
- Flooring: Carpet, Ceramic Tile, Wood
- Doors: Wood
- Windows: Insulated Windows, Bay Window(s)
- Has basement: Yes
- Number of fireplaces: 3
- Fireplace features: Family Room, Gas Log, Living Room, Masonry
Interior area
- Total structure area: 3,213
- Total interior livable area: 3,213 sqft
- Finished area above ground: 2,593
- Finished area below ground: 620
Property
Parking
- Total spaces: 2
- Parking features: Attached, Paved, Garage Door Opener
- Has attached garage: Yes
- Covered spaces: 2
Features
- Levels: One and One Half
- Stories: 1
- Patio & porch: Patio, Front Porch
- Has water view: Yes
- Water view: Lake
Lot
- Size: 0.67 Acres
Details
- Parcel number: 5110502
Construction
Type & style
- Home type: SingleFamily
- Architectural style: Cape Cod
- Property subtype: Single Family Residence
Materials
- Aluminum, Brick
Condition
- Completed
- Year built: 1965
Utilities & green energy
- Electric: 0 Phase
- Sewer: Public Sewer
- Utilities for property: Cable Connected, Cable
Community & HOA
Community
- Features: Beach Access
- Subdivision: Windsor Lake
HOA
- Has HOA: Yes
- HOA fee: $600 annually
Location
- Region: Roanoke
Financial & listing details
- Price per square foot: $168/sqft
- Tax assessed value: $384,300
- Annual tax amount: $3,635
- Date on market: 8/11/2023
- Road surface type: Paved
Price history
| Date | Event | Price |
|---|---|---|
| 1/25/2024 | Sold | $540,000-6.9%$168/sqft |
Source:  RVAR #900085 Report a problem RVAR #900085 Report a problem | ||
| 12/13/2023 | Pending sale | $579,950$181/sqft |
Source: RVAR #900085 Report a problem | ||
| 12/7/2023 | Price change | $579,950-1.7%$181/sqft |
Source: RVAR #900085 Report a problem | ||
| 9/5/2023 | Listed for sale | $589,950$184/sqft |
Source: RVAR #900085 Report a problem | ||
| 8/18/2023 | Pending sale | $589,950$184/sqft |
Source: RVAR #900085 Report a problem | ||
| 8/11/2023 | Listed for sale | $589,950+100.3%$184/sqft |
Source: RVAR #900085 Report a problem | ||
| 7/29/2005 | Sold | $294,500$92/sqft |
Source: Public Record Report a problem | ||
Public tax history
| Year | Property taxes | Tax assessment |
|---|---|---|
| 2025 | $4,688 +14.5% | $384,300 +14.5% |
| 2024 | $4,093 +12.6% | $335,500 +12.6% |
| 2023 | $3,636 +4.7% | $298,000 +4.7% |
| 2022 | $3,473 +2.2% | $284,700 +2.2% |
| 2021 | $3,400 -4.7% | $278,700 +0.8% |
| 2020 | $3,567 +6.8% | $276,400 +0.9% |
| 2019 | $3,342 -5% | $273,900 +1.5% |
| 2018 | $3,518 +2.8% | $269,900 |
| 2017 | $3,422 -3.8% | $269,900 -4% |
| 2016 | $3,559 +5.3% | $281,100 |
| 2015 | $3,381 | $281,100 -1.1% |
| 2014 | $3,381 | $284,100 |
| 2013 | -- | $284,100 -3.8% |
| 2012 | -- | $295,200 |
| 2011 | -- | $295,200 |
| 2010 | -- | $295,200 |
| 2009 | -- | $295,200 |
| 2008 | -- | $295,200 |
| 2007 | -- | $295,200 +8% |
| 2005 | -- | $273,400 +5.6% |
| 2004 | -- | $258,800 +6% |
| 2003 | -- | $244,200 +7% |
| 2002 | -- | $228,200 +3.4% |
| 2001 | -- | $220,800 |
Find assessor info on the county website
Neighborhood: Greater Deyerle
Nearby homes
- $625,0004 bd4 ba3.5k sqft4556 Royal Oak Dr SW, Roanoke, VA 24018Sold
- $471,0004 bd3 ba3.1k sqft1748 Driftwood Ln SW, Roanoke, VA 24018Off Market
- $330,0004 bd3 ba2.3k sqft4809 Lytham Dr SW, Roanoke, VA 24018Sold

- $367,0003 bd3 ba2.2k sqft4801 Lytham Dr SW, Roanoke, VA 24018Off Market

- $315,2004 bd3 ba2.4k sqft4715 Belford St SW, Roanoke, VA 24018Off Market
- $257,3003 bd1 ba1.2k sqft4817 Lytham Dr SW, Roanoke, VA 24018Off Market
- $283,8003 bd2 ba1.1k sqft4709 Belford St SW, Roanoke, VA 24018Off Market
- $335,0003 bd3 ba2.2k sqft4825 Lytham Dr SW, Roanoke, VA 24018Off Market
Nearby schools
GreatSchools rating
- 10/10Grandin Court Elementary SchoolGrades: PK-5Distance: 2.1 mi
- 2/10Woodrow Wilson Middle SchoolGrades: 6-8Distance: 2.5 mi
- 3/10Patrick Henry High SchoolGrades: 9-12Distance: 2.4 mi
Schools provided by the listing agent
- Elementary: Grandin Court
- Middle: Woodrow Wilson
- High: Patrick Henry
Source: RVAR. This data may not be complete. We recommend contacting the local school district to confirm school assignments for this home.


Get pre-qualified for a loan
At Zillow Home Loans, we can pre-qualify you in as little as 5 minutes with no impact to your credit score.An equal housing lender. NMLS #10287.
Sell for more on Zillow
Get a Zillow Showcase℠ listing at no additional cost and you could sell for .
$595,800
2% more
+$11,916
With Zillow Showcase(estimated)
$607,716
- Virginia
- Roanoke City
- Roanoke
- 24018
- Greater Deyerle
- 4566 Royal Oak Dr SW
Nearby cities
Nearby neighborhoods
Nearby zip codes
Other Roanoke Topics
