Skip main navigation
Sold for $565,000
  • $565,000

    4566 SE 2nd Pl, Ocala, FL 34471

    4beds
    2,437sqft
    Single Family Residence
    Built in 1980
    0.54 Acres Lot
    $557,100 Zestimate®
    $232/sqft
    $3,305 Estimated rent

    Home value

    $557,100

    $529,000 - $591,000

    $3,305/mo

    Zestimate® history
    Loading
    Loading...

    Owner options

    List your home for rent

    $3,305/mo

    Rent Zestimate®

    Find your next renter with Zillow Rental Manager. Plus, with online applications, you can quickly screen prospective tenants – for free.

    Learn more

    $3,305/mo

    Rent Zestimate®

    Refinance and save

    $3,797/mo

    Est. payment

    Refinancing to a lower rate could help reduce your monthly payments and save thousands over the life of the loan.

    See today's rates

    $3,797/mo

    Est. payment

    Explore your selling options

    Work with a Zillow partner agent

    Leverage their expertise and Zillow's premium Showcase listings to get your home seen by more buyers.

    Get started

    List with your own agent

    Get your home in front of millions of buyers by listing it on Zillow.

    Learn how to do it

    Sell it yourself

    Take full control of how buyers see your home on Zillow by listing For Sale by Owner (FSBO).

    List your home

    What's special

    Brick fireplaceBeamed ceilingElectric heatNatural gas heatNew ac unitsBonus roomCraft room
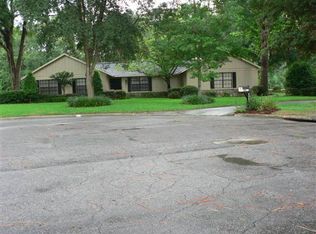
    Beautiful completely renovated home with over 3000 sq. ft under air in the desirable southeast minutes to downtown, shopping, hospitals, Silver Springs park, restaurants, and all Ocala has to offer situated on 1/2 acre +/-. The home was fully remodeled in 2019 with upgrades in 2022, while retaining the original charm. The additional square footage is that of the bonus room brought under AC in fall of 2022. NO HOA. When you enter, you are greeted by a voluminous great room with beamed ceilings, brick fireplace, and lime washed wood walls, transitioning into the open dining and kitchen. The dining area can easily accommodate a large farm table for family gatherings. The chef’s kitchen leaves nothing to be desired with one of the largest islands you will find, complete with storage on all four sides and gas stove with double oven, granite counters, farm sink and touchless faucet. Off the kitchen is an enormous pantry with cabinets, drawers, shelving and wine rack to accommodate the largest family’s storage needs. The pantry includes a small second refrigerator as well as the microwave and a coffee bar. The oversize laundry room has lots of storage with sink and folding counter and off that an office or craft room which could easily be converted back to the fourth bedroom. The master is on the other side of the home and is ample size with a large custom closet, beamed ceiling, custom barn doors and spa bathroom with double sinks and two shower heads. Sliders lead out to the beautiful pool area and backyard. On the other side of the home, are the guest bedrooms and bathroom. The third bedroom has its own luxury bath (opens to pool area) and walk in closet. The bath opens to a permitted 940 sq. ft. addition that was brought under air in 2022, which is currently being used as a work out room and office. French doors to the outside bring in lots of light. This room could easily be converted to an In-law suite as there is an additional water and drain line for a sink in the closet area adjacent to the French doors and backing up to the third bathroom shower and it has its own electrical panel and A/C. The sunroom off the great room is a delightful space; high E windows were installed in 2022 to give you a beautiful view of the backyard and pool area. The outside has a charming seating area and plenty of space for lounging around the pool. The home also features an oversized, two car garage with individual doors, replaced in 2020 along with the operators in 2021. There is also a 2022 storage shed off the garage with plenty of room for mower and yard equipment. The property sits on a cul-de-sac adjacent to a retention area for beautiful views and privacy. The home is brick construction, has new windows (2019 main home, 2022 sunroom and bonus addition), two new AC units (main house is 2021 with natural gas heat, bonus addition 2022 with electric heat), tankless natural gas water heater (2019), transferable termite bond (2020 updated annually), tile floors throughout (2019 and 2022), and an on-demand natural gas generator that automatically switches on to run selected sections of the home, including the kitchen, master, pool, A/C and bonus room in the event of power loss. One of a kind, don't miss out.

    Zillow last checked:

    Listing updated:

    Listing Provided by:

    Carlos Tobon LLC 352-283-0406,

    KELLER WILLIAMS CORNERSTONE RE 352-369-4044

    Bought with:

    Katie Lucier

    KELLER WILLIAMS CORNERSTONE RE

    Source: Stellar MLS,MLS#: OM665028MLS LogoOriginating MLS: Ocala - Marion

    Facts & features

    Interior

    Bedrooms & bathrooms
    • Bedrooms: 4
    • Bathrooms: 3
    • Full bathrooms: 3
    Primary bedroom
    • Features: Walk-In Closet(s)
    • Level: First
    Bedroom 1
    • Features: Built-in Closet
    • Level: First
    Bedroom 2
    • Features: Walk-In Closet(s)
    • Level: First
    Bedroom 3
    • Features: No Closet
    • Level: First
    Primary bathroom
    • Level: First
    Bathroom 1
    • Level: First
    Bathroom 2
    • Level: First
    Bonus room
    • Features: No Closet
    • Level: First
    Dining room
    • Level: First
    Family room
    • Level: First
    Kitchen
    • Level: First
    Laundry
    • Level: First
    Living room
    • Level: First
    Heating
    • Natural Gas
    Cooling
    • Central Air
    Appliances
    • Included: Dishwasher, Disposal, Dryer, Gas Water Heater, Microwave, Refrigerator, Washer
    Features
    • Ceiling Fan(s), Kitchen/Family Room Combo, Open Floorplan, Split Bedroom, Walk-In Closet(s)
    • Flooring: Tile
    • Has fireplace: Yes
    Interior area
    • Total structure area: 4,362
    • Total interior livable area: 2,437 sqft

    Property

    Parking
    • Total spaces: 2
    • Parking features: Garage - Attached
    • Attached garage spaces: 2
    Features
    • Levels: One
    • Stories: 1
    • Exterior features: Courtyard, Rain Gutters
    • Has private pool: Yes
    • Pool features: In Ground, Lighting
    Lot
    • Size: 0.54 Acres
    • Features: Cul-De-Sac
    Details
    • Additional structures: Shed(s)
    • Parcel number: 2779001010
    • Zoning: R1
    • Special conditions: None

    Construction

    Type & style
    • Home type: SingleFamily
    • Property subtype: Single Family Residence
    Materials
    • Brick
    • Foundation: Slab
    • Roof: Shingle
    Condition
    • New construction: No
    • Year built: 1980

    Utilities & green energy

    • Sewer: Public Sewer
    • Water: Public
    • Utilities for property: Electricity Connected, Natural Gas Connected, Public, Sewer Connected

    Community & neighborhood

    Location
    • Region: Ocala
    • Subdivision: STONEWOOD ESTATES

    HOA & financial

    HOA
    • Has HOA: No
    Other fees
    • Pet fee: $0 monthly
    Other financial information
    • Total actual rent: 0

    Other

    Other facts
    • Listing terms: Cash,Conventional,FHA,VA Loan
    • Ownership: Fee Simple
    • Road surface type: Paved

    Price history

    DateEventPrice
    11/9/2023Sold$565,000+1.1%$232/sqft
    Source: Stellar MLS #OM665028 Report a problem
    9/29/2023Pending sale$559,000$229/sqft
    Source: Stellar MLS #OM665028 Report a problem
    9/26/2023Listed for sale$559,000+157%$229/sqft
    Source: Stellar MLS #OM665028 Report a problem
    1/28/2019Sold$217,500-13%$89/sqft
    Source: Public Record Report a problem
    12/10/2018Pending sale$250,000$103/sqft
    Source: ROBERTS REAL ESTATE INC #546438 Report a problem
    11/27/2018Price change$250,000-16.4%$103/sqft
    Source: ROBERTS REAL ESTATE INC #546438 Report a problem
    11/15/2018Listed for sale$299,000+39.1%$123/sqft
    Source: ROBERTS REAL ESTATE INC #546438 Report a problem
    6/15/2006Sold$215,000$88/sqft
    Source: Public Record Report a problem

    Public tax history

    YearProperty taxesTax assessment
    2024$453 -87.4%$481,572 +114%
    2023$3,593 +7.8%$225,054 +3%
    2022$3,332 +0.3%$218,499 +3%
    2021$3,321 +7.6%$212,135 +1.4%
    2020$3,086 -13.1%$209,206 +8.8%
    2019$3,550 $192,272 +13.3%
    2018$3,550 +52.1%$169,659 +2.1%
    2017$2,335 +0.4%$166,169 +2.1%
    2016$2,324 $162,751 +0.7%
    2015$2,324 +9%$161,620 +0.8%
    2014$2,132 +1.2%$160,298 +1.5%
    2013$2,106 +0.7%$157,929 +1.7%
    2012$2,091 +5%$155,289 +3%
    2011$1,993 +4.7%$150,766 +1.5%
    2010$1,903 +7.3%$148,538 +2.7%
    2009$1,773 +2.4%$144,633 +0.1%
    2008$1,731 -6.4%$144,489 +3%
    2007$1,849 -11%$140,281 +2.5%
    2006$2,078 +0.1%$136,860 +3%
    2005$2,077 $132,874 +3%
    2004$2,077 -3%$129,004 +4.3%
    2002$2,142 +3.8%$123,632 +4.6%
    2001$2,063 $118,142
    2000$2,063 $118,142

    Find assessor info on the county website

    Neighborhood: 34471

    Nearby schools

    GreatSchools rating
    Schools provided by the listing agent
    • High: Forest High School

    Source: Stellar MLS. This data may not be complete. We recommend contacting the local school district to confirm school assignments for this home.

    Get a cash offer in 3 minutes
    Find out how much your home could sell for in as little as 3 minutes with a no-obligation cash offer.
    Estimated market value
    $557,100
    Get a cash offer in 3 minutes
    Find out how much your home could sell for in as little as 3 minutes with a no-obligation cash offer.
    Estimated market value
    $557,100