**This is a pre-construction purchase agreement for the construction of a customized 3-car garage Bay plan in Coconut Landing. Coconut Landing is 75% Sold with Pre-construction & Move-in ready options still available!** // WEST OF US-41, ELEVATED to "X" FLOOD ZONE! // Welcome to Coconut Landing, a new construction community west of US41 in Estero. This community consists of just 25 coastal contemporary single family homes, each with standing seam metal roofing, impact windows & doors throughout, and in the X flood zone! 4566 Seagrove Landing Way will be a customized 3-car garage Bay plan featuring 12' ceilings throughout the main living areas, office, and primary suite (14' vaulted great room ceiling), 10' pocket sliders, walk-in pantry, and an open concept main living area leading to a light and bright office, powder bath, two en-suite guest suites, and a generous primary suite. Material features will include Pompeii quartz countertops, Legno Bastone La Famiglia engineered white oak floors, SKS Natural gas appliance suite with 42" refrigerator, and custom tile and cabinet selections. Outside, the shellstone pool deck and large covered living area lead to the outdoor covered living with outdoor fireplace and spacious seating area overlooking the heated salt swimming pool and spa surrounded by a landscaped back and side yard for privacy and relaxation. The outdoor kitchen will feature a 36" natural gas Coyote grill with SS Kraus sink & Franke faucet // AMENITIES & MEMBERSHIP: The following amenities listed are at the Hyatt Regency Coconut Point and Spa approximately 1/4 mile from Coconut Landing: lap pool, adult pool, lazy river, restaurants, fitness, spa, sauna. Coconut Landing residents enjoy a free one year membership to the Regency Hyatt Coconut Point Resort and Spa, with the option to renew thereafter (no obligation; membership is $8,500/year for up to 5 household members; see supplements, subject to change). This membership does not include access to the private Pelican Landing beach park. HOA DUES of $2,166/quarter include common area landscape, fenced pet play area, high speed 980mbps CenturyLink (Quantum) internet, keypad gated community entry, street lighting PLUS weekly cleaning and chemical balance of homeowner swimming pool and spa, weekly homeowner landscape maintenance, lawn irrigation, exterior landscape pest control. //2025 Tax value reflects lot value only due to pre-construction status at time of listing (Lee County Property Appraiser) //
Sold for $2,070,000
$2,070,000
4566 Seagrove Landing WAY, ESTERO, FL 34134
3beds
2,955sqft
Single Family Residence
Built in 2026
10,528 Square Feet Lot
$-- Zestimate®
$701/sqft
$7,060 Estimated rent
Home value
Not available
Estimated sales range
Not available
$7,060/mo
Zestimate® history
Owner options
List your home for rent
$7,060/mo
Rent Zestimate®
Find your next renter with Zillow Rental Manager. Plus, with online applications, you can quickly screen prospective tenants – for free.
$7,060/mo
Rent Zestimate®
Refinance and save
$22,146/mo
Est. payment
Refinancing to a lower rate could help reduce your monthly payments and save thousands over the life of the loan.
$22,146/mo
Est. payment
Explore your selling options
Work with a Zillow partner agent
Leverage their expertise and Zillow's premium Showcase listings to get your home seen by more buyers.
Get startedList with your own agent
Get your home in front of millions of buyers by listing it on Zillow.
Learn how to do itSell it yourself
Take full control of how buyers see your home on Zillow by listing For Sale by Owner (FSBO).
List your homeWhat's special
Zillow last checked:
Listing updated:
Listed by:
Katherine Marx 239-298-4351,
Headwaters Real Estate, Inc
Bought with:
Katherine Marx
Headwaters Real Estate, Inc
Source: SWFLMLS,MLS#: 225070676 Originating MLS: Naples
Originating MLS: NaplesFacts & features
Interior
Bedrooms & bathrooms
- Bedrooms: 3
- Bathrooms: 4
- Full bathrooms: 3
- 1/2 bathrooms: 1
Rooms
- Room types: Den - Study, None, 3 Bedrooms Plus Den
Bedroom
- Features: First Floor Bedroom, Master BR Ground, Split Bedrooms
Dining room
- Features: Breakfast Bar, Dining - Family
Kitchen
- Features: Gas Available, Island
Heating
- Central
Cooling
- Ceiling Fan(s), Central Air
Appliances
- Included: Gas Cooktop, Dishwasher, Disposal, Double Oven, Dryer, Freezer, Grill - Gas, Ice Maker, Microwave, Refrigerator/Freezer, Refrigerator/Icemaker, Self Cleaning Oven, Tankless Water Heater, Oven, Washer
- Laundry: Laundry Tub
Features
- Bar, Built-In Cabinets, Custom Mirrors, Laundry Tub, Pull Down Stairs, Tray Ceiling(s), Vaulted Ceiling(s), Walk-In Closet(s), Wet Bar, Den - Study, Additional Rooms - None
- Flooring: Tile, Wood
- Doors: Impact Resistant Doors
- Windows: Impact Resistant Windows, Shutters Electric, Shutters - Screens/Fabric
- Has fireplace: Yes
- Fireplace features: Outside
Interior area
- Total structure area: 4,664
- Total interior livable area: 2,955 sqft
Property
Parking
- Total spaces: 3
- Parking features: Driveway, Attached
- Attached garage spaces: 3
- Has uncovered spaces: Yes
Features
- Stories: 1
- Patio & porch: Patio
- Exterior features: Outdoor Grill, Outdoor Kitchen
- Has private pool: Yes
- Pool features: In Ground, Concrete, Custom Upgrades, Equipment Stays, Gas Heat, Salt Water
- Has spa: Yes
- Spa features: In Ground, Concrete, Equipment Stays, Heated
- Fencing: Fenced
- Has view: Yes
- View description: Landscaped Area, Privacy Wall
- Waterfront features: None
Lot
- Size: 10,528 Square Feet
- Features: Regular
Details
- Additional structures: Outdoor Kitchen
- Parcel number: 084725E140000.0010
- Zoning: RS-1
- Other equipment: Generator
Construction
Type & style
- Home type: SingleFamily
- Architectural style: Ranch,Contemporary
- Property subtype: Single Family Residence
Materials
- Block, Stucco
- Foundation: Concrete Block
- Roof: Metal
Condition
- New construction: No
- Year built: 2026
Utilities & green energy
- Gas: Natural
- Water: Central
Community & HOA
Community
- Features: Dog Park, Gated
- Security: Gated Community
- Subdivision: COCONUT LANDING
HOA
- Has HOA: Yes
- Amenities included: Dog Park, See Remarks
- HOA fee: $8,668 annually
Location
- Region: Bonita Springs
Financial & listing details
- Price per square foot: $701/sqft
- Annual tax amount: $1,435
- Date on market: 12/16/2025
- Lease term: CASH ONLY
Price history
| Date | Event | Price |
|---|---|---|
| 8/18/2026 | Sold | $2,070,000$701/sqft |
Source:  SWFLMLS #225070676 Report a problem SWFLMLS #225070676 Report a problem | ||
| 12/16/2025 | Pending sale | $2,070,000$701/sqft |
Source: SWFLMLS #225070676 Report a problem | ||
Public tax history
Tax history is unavailable.
Neighborhood: 34134
Nearby homes
- $1,915,0003 bd4 ba2.5k sqft4530 Seagrove Landing Way, Bonita Springs, FL 34134Sold

- $1,031,5278.4 Acres4528 Coconut Rd, Bonita Springs, FL 34134Off Market

- $240,4002 bd1 ba840 sqft4544 Villa Capri Ln, Bonita Springs, FL 34134Off Market
- $539,4003 bd2 ba1.5k sqft4536 Villa Capri Ln, Bonita Springs, FL 34134Off Market
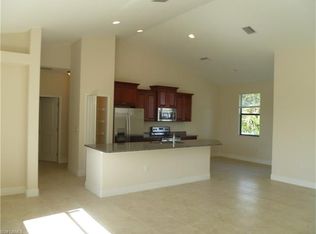
- $411,4002 bd2 ba1.4k sqft4560 Villa Capri Ln, Bonita Springs, FL 34134Off Market
- $417,7003 bd2 ba1.2k sqft4528 Villa Capri Ln, Bonita Springs, FL 34134Off Market
- $417,5002 bd2 ba1.4k sqft4520 Villa Capri Ln, Bonita Springs, FL 34134Off Market
- $700,6089,757 Square Feet4568 Villa Capri Ln, Bonita Springs, FL 34134Off Market
Nearby schools
GreatSchools rating
- 5/10Spring Creek Elementary SchoolGrades: PK-5Distance: 2.6 mi
- 5/10Bonita Springs Middle Center For The ArtsGrades: 6-8Distance: 4.5 mi
- 4/10Estero High SchoolGrades: 9-12Distance: 2.5 mi
- Florida
- Lee County
- Estero
- 34134
- 4566 Seagrove Landing WAY
Nearby cities
Nearby neighborhoods
Nearby zip codes
Other Estero Topics
