MOTIVATED SELLER, OFFERING SELLER CONCESSION for this Beautifully Renovated 4 Bed, 2 Bath Home on a Spacious Corner Lot with Pool in the highly sought after Keller ISD. This move in ready home has been thoughtfully updated inside and out, offering style, comfort, and convenience. With four bedrooms, two baths, two living areas, and two dining spaces, there’s room for everyone. The kitchen, renovated in 2022, boasts quartz countertops and backsplash, a farmhouse sink with copper faucet, and all new appliances. Bathrooms were also refreshed in 2022. Main living areas were freshly painted in September 2025, while hardwood floors run throughout. Major upgrades provide peace of mind, roof and exterior repaint in 2019, TRANE HVAC installed in 2020 electric cooling gas heating, and solar screens on all windows. Extra filters for the HVAC are stored in the garage. The backyard is a true retreat with a newly renovated swimming pool August 2025 including new coping, mastic, and replastering, DE filter, NEW FENCE NOV 2025, and plenty of space on the large corner lot. Added modern conveniences include Wi-Fi enabled sprinkler system, security cameras, outdoor lighting, pool thermometer, and a Dolphin pool cleaner. This home blends modern upgrades with everyday function, perfect for relaxing, entertaining, and making lasting memories.
Sold
Price Unknown
4566 Sunswept Ct, Fort Worth, TX 76137
4beds
2,216sqft
Single Family Residence
Built in 1997
7,579 Square Feet Lot
$377,800 Zestimate®
$--/sqft
$2,833 Estimated rent
Home value
$377,800
$351,000 - $404,000
$2,833/mo
Zestimate® history
Owner options
List your home for rent
$2,833/mo
Rent Zestimate®
Find your next renter with Zillow Rental Manager. Plus, with online applications, you can quickly screen prospective tenants – for free.
$2,833/mo
Rent Zestimate®
Refinance and save
Refinancing to a lower rate could help reduce your monthly payments and save thousands over the life of the loan.
Explore your selling options
Work with a Zillow partner agent
Leverage their expertise and Zillow's premium Showcase listings to get your home seen by more buyers.
Get startedList with your own agent
Get your home in front of millions of buyers by listing it on Zillow.
Learn how to do itSell it yourself
Take full control of how buyers see your home on Zillow by listing For Sale by Owner (FSBO).
List your homeWhat's special
Newly renovated swimming poolHardwood floorsFour bedroomsTwo dining spacesTwo bathsQuartz countertopsCorner lot
Zillow last checked:
Listing updated:
Listed by:
Adrienne Yeaman 0745150 940-464-1111,
Real Estate Station LLC 940-464-1111
Bought with:
Becca Davis
Ebby Halliday, REALTORS
Source: NTREIS,MLS#: 21059001
Facts & features
Interior
Bedrooms & bathrooms
- Bedrooms: 4
- Bathrooms: 2
- Full bathrooms: 2
Primary bedroom
- Features: Built-in Features, Ceiling Fan(s), Dual Sinks, Garden Tub/Roman Tub, Walk-In Closet(s)
- Level: First
- Dimensions: 1 x 1
Bedroom
- Features: Ceiling Fan(s), Walk-In Closet(s)
- Level: First
- Dimensions: 1 x 1
Bedroom
- Features: Ceiling Fan(s), Walk-In Closet(s)
- Level: First
- Dimensions: 1 x 1
Bedroom
- Features: Ceiling Fan(s), Walk-In Closet(s)
- Level: First
- Dimensions: 1 x 1
Primary bathroom
- Features: Built-in Features, Garden Tub/Roman Tub
- Level: First
- Dimensions: 1 x 1
Dining room
- Level: First
- Dimensions: 1 x 1
Other
- Features: Built-in Features
- Level: First
- Dimensions: 1 x 1
Kitchen
- Features: Breakfast Bar, Built-in Features, Eat-in Kitchen, Walk-In Pantry
- Level: First
- Dimensions: 1 x 1
Living room
- Features: Ceiling Fan(s), Fireplace
- Level: First
- Dimensions: 1 x 1
Utility room
- Level: First
- Dimensions: 1 x 1
Heating
- Central
Cooling
- Central Air
Appliances
- Included: Dryer, Dishwasher, Electric Cooktop, Electric Oven, Disposal, Microwave, Refrigerator
- Laundry: Washer Hookup, Dryer Hookup, ElectricDryer Hookup, Laundry in Utility Room
Features
- Built-in Features, Decorative/Designer Lighting Fixtures, Eat-in Kitchen, High Speed Internet, Open Floorplan, Pantry, Smart Home, Cable TV, Vaulted Ceiling(s), Natural Woodwork, Walk-In Closet(s)
- Flooring: Hardwood, Tile
- Windows: Bay Window(s)
- Has basement: No
- Number of fireplaces: 1
- Fireplace features: Living Room, Masonry
Interior area
- Total interior livable area: 2,216 sqft
Property
Parking
- Total spaces: 2
- Parking features: Door-Multi, Garage, Garage Faces Side
- Attached garage spaces: 2
Features
- Levels: One
- Stories: 1
- Pool features: In Ground, Outdoor Pool, Pool, Pool Sweep, Pool/Spa Combo, Waterfall, Water Feature
- Fencing: Wood
Lot
- Size: 7,579 Square Feet
- Features: Corner Lot, Cul-De-Sac, Landscaped, Many Trees, Sprinkler System
- Residential vegetation: Grassed
Details
- Parcel number: 07024703
Construction
Type & style
- Home type: SingleFamily
- Architectural style: Detached
- Property subtype: Single Family Residence
Materials
- Foundation: Slab
- Roof: Composition
Condition
- Year built: 1997
Utilities & green energy
- Sewer: Public Sewer
- Water: Public
- Utilities for property: Electricity Available, Electricity Connected, Natural Gas Available, Sewer Available, Separate Meters, Water Available, Cable Available
Community & HOA
Community
- Security: Security System, Carbon Monoxide Detector(s), Smoke Detector(s), Wireless
- Subdivision: Summerbrook Add
HOA
- Has HOA: No
Location
- Region: Fort Worth
Financial & listing details
- Tax assessed value: $388,909
- Annual tax amount: $9,186
- Date on market: 9/15/2025
- Cumulative days on market: 137 days
- Listing terms: Cash,Conventional,FHA,VA Loan
- Exclusions: Refrigerator can be negotiated and also the Dolphin for the pool.
- Electric utility on property: Yes
Price history
| Date | Event | Price |
|---|---|---|
| 3/5/2026 | Sold | -- |
Source: NTREIS #21059001 Report a problem | ||
| 2/7/2026 | Pending sale | $379,000$171/sqft |
Source: NTREIS #21059001 Report a problem | ||
| 1/31/2026 | Contingent | $379,000$171/sqft |
Source: NTREIS #21059001 Report a problem | ||
| 1/12/2026 | Price change | $379,000-2.6%$171/sqft |
Source: NTREIS #21059001 Report a problem | ||
| 11/15/2025 | Price change | $389,000-1.5%$176/sqft |
Source: NTREIS #21059001 Report a problem | ||
| 11/6/2025 | Price change | $395,000-3.7%$178/sqft |
Source: NTREIS #21059001 Report a problem | ||
| 10/15/2025 | Price change | $410,000-3.5%$185/sqft |
Source: NTREIS #21059001 Report a problem | ||
| 9/23/2025 | Listed for sale | $425,000$192/sqft |
Source: NTREIS #21059001 Report a problem | ||
| 9/19/2025 | Contingent | $425,000$192/sqft |
Source: NTREIS #21059001 Report a problem | ||
| 9/15/2025 | Listed for sale | $425,000$192/sqft |
Source: NTREIS #21059001 Report a problem | ||
Public tax history
| Year | Property taxes | Tax assessment |
|---|---|---|
| 2025 | $4,850 -16.9% | $388,909 |
| 2024 | $5,836 -0.2% | $388,909 +2.1% |
| 2023 | $5,848 -23.6% | $380,772 +13.4% |
| 2022 | $7,652 +4.1% | $335,704 +16.4% |
| 2021 | $7,351 +7.9% | $288,395 +11.3% |
| 2020 | $6,815 +7.1% | $259,083 -0.4% |
| 2019 | $6,364 +5.5% | $260,046 +18.3% |
| 2018 | $6,032 +8.5% | $219,730 +9.7% |
| 2017 | $5,561 +8% | $200,259 +6.6% |
| 2016 | $5,151 +16.6% | $187,881 +10.8% |
| 2015 | $4,418 | $169,599 +11.7% |
| 2014 | $4,418 | $151,900 -3% |
| 2013 | -- | $156,600 +7.3% |
| 2012 | -- | $145,900 -1.2% |
| 2011 | -- | $147,600 -0.1% |
| 2010 | -- | $147,800 -4.7% |
| 2009 | -- | $155,100 |
| 2008 | -- | $155,100 |
| 2007 | -- | $155,100 |
| 2006 | -- | $155,100 |
| 2005 | -- | $155,100 |
| 2004 | -- | $155,100 |
| 2003 | -- | $155,100 -5.9% |
| 2002 | -- | $164,900 +13.7% |
| 2001 | -- | $145,000 +10.1% |
| 2000 | -- | $131,700 |
Find assessor info on the county website
Neighborhood: Summerfields
Nearby homes
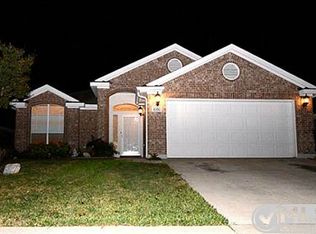
- $320,2003 bd2 ba1.9k sqft4562 Sunswept Ct, Fort Worth, TX 76137Off Market
- $284,1003 bd2 ba1.5k sqft4558 Sunswept Ct, Fort Worth, TX 76137Off Market

- $288,3003 bd2 ba1.6k sqft7704 Summerbrook Cir, Fort Worth, TX 76137Off Market

- $278,0003 bd2 ba1.5k sqft7700 Summerbrook Cir, Fort Worth, TX 76137Off Market
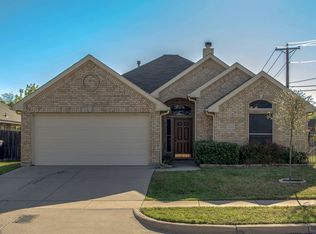
- $--3 bd2 ba1.9k sqft7708 Summerbrook Cir, Fort Worth, TX 76137Sold
- $310,7004 bd2 ba1.8k sqft4554 Sunswept Ct, Fort Worth, TX 76137Off Market
- $319,5004 bd2 ba1.7k sqft7712 Summerbrook Cir, Fort Worth, TX 76137Off Market
- $270,8003 bd2 ba1.4k sqft4608 Prewett Rd, Fort Worth, TX 76137Off Market
Nearby schools
GreatSchools rating
- 6/10Bluebonnet Elementary SchoolGrades: PK-5Distance: 0.8 mi
- 6/10Fossil Hill Middle SchoolGrades: 6-8Distance: 0.7 mi
- 5/10Fossil Ridge High SchoolGrades: 9-12Distance: 1.2 mi
Schools provided by the listing agent
- Elementary: Bluebonnet
- Middle: Fossil Hill
- High: Fossilridg
- District: Keller ISD
Source: NTREIS. This data may not be complete. We recommend contacting the local school district to confirm school assignments for this home.
Get a cash offer in 3 minutes
Find out how much your home could sell for in as little as 3 minutes with a no-obligation cash offer.
Estimated market value
$377,800
Get a cash offer in 3 minutes
Find out how much your home could sell for in as little as 3 minutes with a no-obligation cash offer.
Estimated market value
$377,800
- Texas
- Tarrant County
- Fort Worth
- 76137
- Summerfields
- 4566 Sunswept Ct
Nearby cities
Nearby neighborhoods
Nearby zip codes
Other Fort Worth Topics
