Perfectly positioned urban contemporary residence on a desirable corner lot! This gem welcomes you with a charming gated porch perfect for enjoying mornings or sunsets. Inside, you’ll find a delightful interior highlighted by wood-look floors, thoughtfully placed custom wallpaper, and a luminous living room centered around a cozy fireplace. The eat-in kitchen features modern white cabinetry, stainless steel appliances, ample counter space, and a breakfast bar island. The main bedroom offers a private retreat with direct balcony access and a beautifully appointed ensuite showcasing a floating dual-sink vanity, a soaking tub, and a sleek glass-enclosed shower. Upstairs, in the third level, an adorable loft adds even more versatility with a powder room, wet bar, and sliding doors that open to a stunning rooftop! The backyard is designed for comfort with paved seating areas, while the 2-car side-entry garage adds convenience. Just 2 blocks from the heart of the lively Tennyson St. shops, dining, and bars! You don’t want to miss this stunning home!
Sold for $1,110,000
$1,110,000
4566 W 39th Avenue, Denver, CO 80212
3beds
2,250sqft
Single Family Residence
Built in 2015
3,012 Square Feet Lot
$1,104,200 Zestimate®
$493/sqft
$4,661 Estimated rent
Home value
$1,104,200
$1.05M - $1.17M
$4,661/mo
Zestimate® history
Owner options
List your home for rent
$4,661/mo
Rent Zestimate®
Find your next renter with Zillow Rental Manager. Plus, with online applications, you can quickly screen prospective tenants – for free.
$4,661/mo
Rent Zestimate®
Refinance and save
$5,146/mo
Est. payment
Refinancing to a lower rate could help reduce your monthly payments and save thousands over the life of the loan.
$5,146/mo
Est. payment
Explore your selling options
Work with a Zillow partner agent
Leverage their expertise and Zillow's premium Showcase listings to get your home seen by more buyers.
Get startedList with your own agent
Get your home in front of millions of buyers by listing it on Zillow.
Learn how to do itSell it yourself
Take full control of how buyers see your home on Zillow by listing For Sale by Owner (FSBO).
List your homeWhat's special
Cozy fireplaceModern white cabinetryCorner lotCustom wallpaperDirect balcony accessBeautifully appointed ensuiteCharming gated porch
Zillow last checked:
Listing updated:
Listed by:
Patrick Shanley 303-885-9255,
Metro Real Estate
Bought with:
Christina Prather Skinner, 100108230
Keller Williams DTC
Source: REcolorado as distributed by MLS GRID,MLS#: 8866224
Facts & features
Interior
Bedrooms & bathrooms
- Bedrooms: 3
- Bathrooms: 4
- Full bathrooms: 2
- 1/2 bathrooms: 2
- Main level bathrooms: 1
Bedroom
- Description: Walk-In Closet & Balcony Access
- Features: Primary Suite
- Level: Upper
Bedroom
- Description: Spacious Closet
- Level: Upper
Bedroom
- Description: Spacious Closet
- Level: Upper
Bathroom
- Description: Dual Floating Sink & Separate Tub/Shower
- Features: Primary Suite
- Level: Upper
Bathroom
- Description: Dual Sinks & Tub/Shower Combo
- Level: Upper
Bathroom
- Description: Lovely Vanity
- Level: Upper
Bathroom
- Description: Powder Room
- Level: Main
Dining room
- Description: Adjacent To Kitchen
- Level: Main
Kitchen
- Description: Island & Ss Appliances
- Level: Main
Laundry
- Description: Washer & Dryer Hookups
- Level: Upper
Living room
- Description: Fireplace
- Level: Main
Loft
- Description: Sliding Doors To Rooftop & Wet Bar
- Level: Upper
Heating
- Forced Air
Cooling
- Central Air
Appliances
- Included: Dishwasher, Disposal, Microwave, Oven, Range, Range Hood, Refrigerator, Wine Cooler
- Laundry: In Unit
Features
- Ceiling Fan(s), Eat-in Kitchen, Five Piece Bath, High Speed Internet, Kitchen Island, Pantry, Primary Suite, Walk-In Closet(s), Wet Bar
- Flooring: Carpet, Wood
- Has basement: No
- Number of fireplaces: 1
- Fireplace features: Living Room
Interior area
- Total structure area: 2,250
- Total interior livable area: 2,250 sqft
- Finished area above ground: 2,250
Property
Parking
- Total spaces: 2
- Parking features: Concrete
- Attached garage spaces: 2
Features
- Levels: Three Or More
- Patio & porch: Front Porch, Patio, Rooftop
- Exterior features: Balcony, Private Yard, Rain Gutters
- Fencing: Full
Lot
- Size: 3,012 Square Feet
- Features: Corner Lot, Level
Details
- Parcel number: 219331052
- Zoning: U-TU-C
- Special conditions: Standard
Construction
Type & style
- Home type: SingleFamily
- Architectural style: Urban Contemporary
- Property subtype: Single Family Residence
Materials
- Brick, Frame, Wood Siding
Condition
- Year built: 2015
Utilities & green energy
- Sewer: Public Sewer
- Water: Public
- Utilities for property: Cable Available, Internet Access (Wired), Natural Gas Available, Phone Available
Community & HOA
Community
- Security: Smoke Detector(s)
- Subdivision: Mountain View
HOA
- Has HOA: No
Location
- Region: Denver
Financial & listing details
- Price per square foot: $493/sqft
- Tax assessed value: $1,076,500
- Annual tax amount: $5,663
- Date on market: 5/16/2026
- Listing terms: Cash,Conventional,FHA,VA Loan
- Exclusions: Staged Items
- Ownership: Individual
- Electric utility on property: Yes
- Road surface type: Paved
Price history
| Date | Event | Price |
|---|---|---|
| 6/12/2026 | Sold | $1,110,000+0.9%$493/sqft |
Source:  REcolorado as distributed by MLS GRID #8866224 Report a problem REcolorado as distributed by MLS GRID #8866224 Report a problem | ||
| 5/19/2026 | Pending sale | $1,100,000$489/sqft |
Source: REcolorado as distributed by MLS GRID #8866224 Report a problem | ||
| 5/16/2026 | Listed for sale | $1,100,000+18.9%$489/sqft |
Source: REcolorado as distributed by MLS GRID #8866224 Report a problem | ||
| 3/22/2023 | Listing removed | -- |
Source: Zillow Rentals Report a problem | ||
| 3/20/2023 | Listed for rent | $4,550-17.3%$2/sqft |
Source: Zillow Rentals Report a problem | ||
| 2/15/2023 | Listing removed | -- |
Source: Zillow Rentals Report a problem | ||
| 1/28/2023 | Listed for rent | $5,500$2/sqft |
Source: Zillow Rentals Report a problem | ||
| 2/10/2021 | Sold | $925,000$411/sqft |
Source: Public Record Report a problem | ||
| 11/29/2020 | Pending sale | $925,000$411/sqft |
Source: Align Realty #9104882 Report a problem | ||
| 11/19/2020 | Listed for sale | $925,000+6.9%$411/sqft |
Source: Align Realty #9104882 Report a problem | ||
| 12/17/2018 | Sold | $865,000-1.1%$384/sqft |
Source: Public Record Report a problem | ||
| 10/23/2018 | Pending sale | $875,000$389/sqft |
Source: LIV Sotheby's International Realty #4983137 Report a problem | ||
| 10/11/2018 | Listed for sale | $875,000+15.3%$389/sqft |
Source: LIV Sotheby's International Realty #4983137 Report a problem | ||
| 2/21/2017 | Sold | $759,000$337/sqft |
Source: Public Record Report a problem | ||
Public tax history
| Year | Property taxes | Tax assessment |
|---|---|---|
| 2025 | $5,663 +2.2% | $75,890 +6.1% |
| 2024 | $5,540 +8.5% | $71,500 -4.6% |
| 2023 | $5,108 +3.6% | $74,910 +16.6% |
| 2022 | $4,931 +12% | $64,230 -2.8% |
| 2021 | $4,403 +2.9% | $66,080 +11.3% |
| 2020 | $4,280 +6% | $59,345 -0.7% |
| 2019 | $4,039 | $59,760 +14.5% |
| 2018 | $4,039 +0.3% | $52,210 |
| 2017 | $4,027 +315% | $52,210 +36.3% |
| 2016 | $970 | $38,310 |
Find assessor info on the county website
Neighborhood: Berkeley
Nearby homes
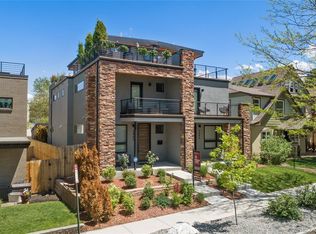
- $1,182,8003 bd5 ba3.2k sqft3884 Vrain St, Denver, CO 80212Off Market
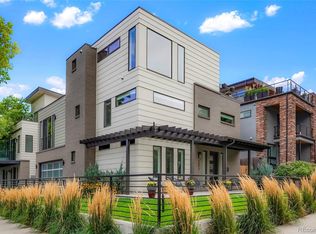
- $1,295,0003 bd4 ba2.7k sqft3892 Vrain St, Denver, CO 80212Sold
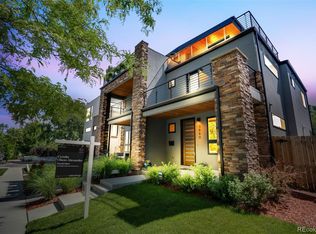
- $296,7004 bd5 ba3.2k sqft3880 Vrain St, DENVER, CO 80212Off Market
- $1,275,9003 bd4 ba2.3k sqft3892 N Vrain St, Denver, CO 80212Off Market
- $1,165,6003 bd4 ba2.3k sqft3880 N Vrain St, Denver, CO 80212Off Market
- $1,824,9005 bd6 ba4.6k sqft3868 N Vrain St, Denver, CO 80212Off Market
- $1,119,8003 bd3 ba2.1k sqft3904 N Vrain St, Denver, CO 80212Off Market
- $548,1003 bd1 ba1k sqft3891 Utica St, Denver, CO 80212Off Market
Nearby schools
GreatSchools rating
- 8/10Centennial A School for Expeditionary LearningGrades: PK-5Distance: 0.7 mi
- 9/10Skinner Middle SchoolGrades: 6-8Distance: 0.8 mi
- 5/10North High SchoolGrades: 9-12Distance: 1.5 mi
Schools provided by the listing agent
- Elementary: Centennial
- Middle: Skinner
- High: North
- District: Denver 1
Source: REcolorado as distributed by MLS GRID. This data may not be complete. We recommend contacting the local school district to confirm school assignments for this home.
Get a cash offer in 3 minutes
Find out how much your home could sell for in as little as 3 minutes with a no-obligation cash offer.
Estimated market value
$1,104,200
Get a cash offer in 3 minutes
Find out how much your home could sell for in as little as 3 minutes with a no-obligation cash offer.
Estimated market value
$1,104,200
- Colorado
- Denver County
- Denver
- 80212
- Berkeley
- 4566 W 39th Avenue
Nearby cities
Nearby neighborhoods
Nearby zip codes
Other Denver Topics
