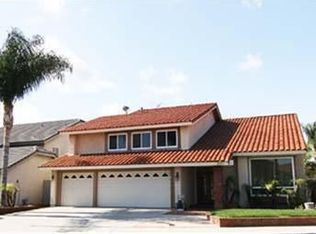
Welcome to 4566 Wellington Ct, a meticulously crafted JM Peters home, where elegance meets functionality in an idyllic cul-de-sac setting. This residence features 4 bedrooms, 3 bathrooms, and 2,837 sq ft of living space thoughtfully laid out over a generous 6,360 sq ft lot. Convenience is key with a coveted downstairs bedroom and bathroom equipped with a shower. As you step inside, the grandeur of high vaulted ceilings greets you, creating a sense of openness and luxury that pervades the home. The eye is immediately drawn to the stunning spiral staircase. Natural light floods the open floor plan, highlighting the seamless flow from one living space to the next, perfect for modern living and entertaining. The remodeled kitchen is a chef's dream, complete with state-of-the-art appliances and ample counter space. There is a daily dining area and a separate formal dining room for your entertaining needs. The family room, warm and inviting with its wood burning fireplace, serves as the heart of the home, while the custom wet bar adds a touch of fun to your gatherings, making entertaining a breeze. Upstairs, the oversized primary suite is a haven of tranquility, featuring a separate retreat/office space with a second fireplace, an ensuite bathroom with dual sinks, a vanity, a soaking tub, and a separate shower, and not one, but two walk-in closets. Central air and heat, a designated laundry room downstairs, and direct access to a 3-car garage enhance the home's functionality. The low-maintenance artificial turf in the front and backyards and a covered patio offer a serene outdoor retreat. Veterans' Park and Award-winning Landell & Arnold Elementary and Lexington Jr High are just a short walk away. Nationally ranked Oxford Academy (testing required), Cypress High School, and Cypress College are just a short drive. This home promises a lifestyle of convenience and leisure. No HOA or Mello Roos. The excellence of its location, combined with the thoughtful design and premium finishes, makes 4566 Wellington Ct a rare gem.
Sold for $1,515,000
Listed by: First Team Real Estate • Sheri Whitney • Contact: 714-952-3461
Bought with: First Team Real Estate
Tax assessed value
$1,515,000
4566 Wellington Ct, Cypress, CA 90630
4beds
2,837sqft
Single Family Residence
Built in 1979
6,360 Square Feet Lot
$1,738,400 Zestimate®
$534/sqft
$5,442 Estimated rent
Home value
$1,738,400
$1.62M - $1.88M
$5,442/mo
Zestimate® history
Owner options
List your home for rent
$5,442/mo
Rent Zestimate®
Find your next renter with Zillow Rental Manager. Plus, with online applications, you can quickly screen prospective tenants – for free.
$5,442/mo
Rent Zestimate®
Refinance and save
$9,438/mo
Est. payment
Refinancing to a lower rate could help reduce your monthly payments and save thousands over the life of the loan.
$9,438/mo
Est. payment
Explore your selling options
Work with a Zillow partner agent
Leverage their expertise and Zillow's premium Showcase listings to get your home seen by more buyers.
Get startedList with your own agent
Get your home in front of millions of buyers by listing it on Zillow.
Learn how to do itSell it yourself
Take full control of how buyers see your home on Zillow by listing For Sale by Owner (FSBO).
List your homeWhat's special
Zillow last checked:
Listing updated:
Listed by:
Sheri Whitney DRE #01217224 714-290-8584,
First Team Real Estate,
Listing Team: The Whitney Team
Bought with:
Ricky Leung, DRE #02206174
First Team Real Estate
Source: CRMLS,MLS#: PW24099744 Originating MLS: California Regional MLS
Originating MLS: California Regional MLSFacts & features
Interior
Bedrooms & bathrooms
- Bedrooms: 4
- Bathrooms: 3
- Full bathrooms: 2
- 3/4 bathrooms: 1
- Main level bathrooms: 1
- Main level bedrooms: 1
Rooms
- Room types: Bedroom, Entry/Foyer, Family Room, Laundry, Living Room, Primary Bedroom, Other, Retreat, Dining Room
Primary bedroom
- Features: Primary Suite
Bedroom
- Features: Bedroom on Main Level
Bathroom
- Features: Bathtub, Dual Sinks, Separate Shower, Tub Shower, Vanity, Walk-In Shower
Kitchen
- Features: Granite Counters, Kitchen/Family Room Combo, Updated Kitchen
Other
- Features: Walk-In Closet(s)
Heating
- Central, Forced Air
Cooling
- Central Air
Appliances
- Included: Dishwasher, Electric Cooktop, Microwave
- Laundry: Inside, Laundry Room
Features
- Ceiling Fan(s), Cathedral Ceiling(s), Separate/Formal Dining Room, Granite Counters, High Ceilings, Open Floorplan, Pantry, Recessed Lighting, Bar, Bedroom on Main Level, Primary Suite, Walk-In Closet(s)
- Flooring: Carpet, Tile
- Doors: Double Door Entry, Panel Doors, Sliding Doors
- Has fireplace: Yes
- Fireplace features: Family Room, Primary Bedroom
- Common walls with other units/homes: No Common Walls
Interior area
- Total interior livable area: 2,837 sqft
Property
Parking
- Total spaces: 3
- Parking features: Direct Access, Garage
- Attached garage spaces: 3
Features
- Levels: Two
- Stories: 2
- Entry location: ground
- Patio & porch: Covered
- Pool features: None
- Spa features: None
- Fencing: Block
- Has view: Yes
- View description: None
Lot
- Size: 6,360 Square Feet
- Features: Back Yard, Cul-De-Sac, Front Yard
Details
- Parcel number: 24457147
- Special conditions: Standard
Construction
Type & style
- Home type: SingleFamily
- Architectural style: Contemporary
- Property subtype: Single Family Residence
Materials
- Copper Plumbing
- Roof: Tile
Condition
- New construction: No
- Year built: 1979
Utilities & green energy
- Sewer: Public Sewer
- Water: Public
Community & HOA
Community
- Features: Curbs, Street Lights, Sidewalks
- Subdivision: ,Woodsides
Location
- Region: Cypress
Financial & listing details
- Price per square foot: $534/sqft
- Tax assessed value: $1,515,000
- Annual tax amount: $17,192
- Date on market: 6/11/2024
- Cumulative days on market: 9 days
- Listing terms: Cash,Cash to New Loan,Conventional,Submit
Price history
| Date | Event | Price |
|---|---|---|
| 7/16/2024 | Sold | $1,515,000+1.1%$534/sqft |
Source:  CRMLS #PW24099744 Report a problem CRMLS #PW24099744 Report a problem | ||
| 6/20/2024 | Pending sale | $1,499,000$528/sqft |
Source: CRMLS #PW24099744 Report a problem | ||
| 6/11/2024 | Listed for sale | $1,499,000$528/sqft |
Source: CRMLS #PW24099744 Report a problem | ||
Public tax history
| Year | Property taxes | Tax assessment |
|---|---|---|
| 2025 | $17,192 +78.4% | $1,515,000 +76.5% |
| 2024 | $9,636 +139.8% | $858,374 +150.2% |
| 2023 | $4,019 +1.3% | $343,089 +2% |
| 2022 | $3,969 +1.4% | $336,362 +2% |
| 2021 | $3,916 +0.4% | $329,767 +1% |
| 2020 | $3,899 | $326,386 +2% |
| 2019 | $3,899 +2.8% | $319,987 +2% |
| 2018 | $3,792 +4.9% | $313,713 +2% |
| 2017 | $3,613 | $307,562 +2% |
| 2016 | $3,613 +0.9% | $301,532 +1.5% |
| 2015 | $3,581 +6.4% | $297,003 +2% |
| 2014 | $3,367 | $291,186 +0.5% |
| 2013 | -- | $289,870 +2% |
| 2012 | -- | $284,187 +2% |
| 2011 | -- | $278,615 +0.8% |
| 2010 | -- | $276,533 -0.2% |
| 2009 | -- | $277,191 +2% |
| 2008 | -- | $271,756 +2% |
| 2007 | -- | $266,428 +2% |
| 2006 | -- | $261,204 +2% |
| 2005 | -- | $256,083 +2% |
| 2004 | -- | $251,062 +1.9% |
| 2003 | -- | $246,461 +2% |
| 2002 | -- | $241,629 +2% |
| 2001 | $2,409 +2% | $236,892 +2% |
| 2000 | $2,362 | $232,248 |
Find assessor info on the county website
Neighborhood: 90630
Nearby homes
- $1,817,3004 bd2 ba2.5k sqft4556 Wellington Ct, Cypress, CA 90630Off Market
- $1,625,6004 bd3 ba2.3k sqft4576 Wellington Ct, Cypress, CA 90630Off Market
- $1,932,0005 bd2 ba3k sqft4567 Chelsea Ct, Cypress, CA 90630Off Market
- $1,624,1004 bd3 ba2.3k sqft4577 Chelsea Ct, Cypress, CA 90630Off Market
- $1,737,5004 bd3 ba2.8k sqft4557 Chelsea Ct, Cypress, CA 90630Off Market
- $1,849,0005 bd3 ba3k sqft4546 Wellington Ct, Cypress, CA 90630Off Market
- $1,724,2004 bd2 ba2.4k sqft4586 Wellington Ct, Cypress, CA 90630Off Market
- $1,423,6004 bd2 ba2.4k sqft4547 Chelsea Ct, Cypress, CA 90630Off Market
Nearby schools
GreatSchools rating
- 10/10Margaret Landell Elementary SchoolGrades: K-6Distance: 0.2 mi
- 6/10Lexington Junior High SchoolGrades: 7-8Distance: 0.3 mi
- 9/10Cypress High SchoolGrades: 9-12Distance: 1.3 mi
Schools provided by the listing agent
- Elementary: Landell/Arnold
- Middle: Lexington/Oxford
- High: Cypress/Oxford
Source: CRMLS. This data may not be complete. We recommend contacting the local school district to confirm school assignments for this home.
Get a cash offer in 3 minutes
Find out how much your home could sell for in as little as 3 minutes with a no-obligation cash offer.
Estimated market value
$1,738,400
Get a cash offer in 3 minutes
Find out how much your home could sell for in as little as 3 minutes with a no-obligation cash offer.
Estimated market value
$1,738,400
- California
- Orange County
- Cypress
- 90630
- 4566 Wellington Ct
Nearby cities
Nearby zip codes
Other Cypress Topics
