Skip main navigation
Sold for $595,000
  • $595,000

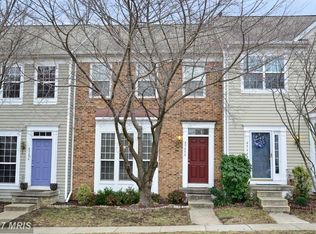
    45664 Waterloo Station Sq, Sterling, VA 20166

    3beds
    2,202sqft
    Townhouse
    Built in 1998
    1,742 Square Feet Lot
    $606,200 Zestimate®
    $270/sqft
    $3,096 Estimated rent

    Home value

    $606,200

    $576,000 - $637,000

    $3,096/mo

    Zestimate® history
    Loading
    Loading...

    Owner options

    List your home for rent

    $3,096/mo

    Rent Zestimate®

    Find your next renter with Zillow Rental Manager. Plus, with online applications, you can quickly screen prospective tenants – for free.

    Learn more

    $3,096/mo

    Rent Zestimate®

    Refinance and save

    $3,672/mo

    Est. payment

    Refinancing to a lower rate could help reduce your monthly payments and save thousands over the life of the loan.

    See today's rates

    $3,672/mo

    Est. payment

    Explore your selling options

    Work with a Zillow partner agent

    Leverage their expertise and Zillow's premium Showcase listings to get your home seen by more buyers.

    Get started

    List with your own agent

    Get your home in front of millions of buyers by listing it on Zillow.

    Learn how to do it

    Sell it yourself

    Take full control of how buyers see your home on Zillow by listing For Sale by Owner (FSBO).

    List your home

    What's special

    Finished family roomNewer fully fenced yardView of the backyardPlenty of natural lightLarge island with storageFull length windowsLarge redesigned deck
    NO FURTHER SHOWINGS OPEN HOUSE IS CANCELLED PRESENTING MULTIPLE OFFERS AT 5.30PM 2/22/25 Don't miss this wonderful townhome, just mins from it all! Featuring three bedrooms, three full bathrooms and one-half baths on the main level. There is plenty of natural light with full length windows, throughout the home. The dining area at the rear of the home adjoins the stunning redesigned kitchen including plenty of counter and cabinet space, stainless steel appliances, large island with storage, built in pantry and view of the backyard. Head out the patio door to access large redesigned deck, ideal for private entertaining with newer fully fenced yard. The spacious primary suite offers plenty of natural light, a large walk-in closet and completed by upgraded spa-like bathroom, including soaking tub and dual sinks. Two additional bedrooms at the rear of the home, with a shared upgraded hallway bath, complete the upper level. The basement has laundry and storage area as well as finished family room on this level complete with a fireplace and walkout access to the fenced garden area. This home has major upgrades! 2020: Whole home repainted. 2021: Roof replaced; Kitchen redesigned complete with stainless steel appliances. 2022: Flooring in basement upgraded, Primary Bath redesigned, including all fixtures, stand-alone tub and custom tile, Water Heater replaced. 2023: Deck replaced and steps added, Fence replaced. 2024 Hall Bathroom upgraded, Deck sealed, Paver patio added under deck, Washer and dryer replaced. Close to Wegmans, Target, Claude Moore Recreation & Community Centre, plenty of shops and restaurants. Dulles Airport is under 10 miles away and so much more.

    Zillow last checked:

    Listing updated:

    Listed by:

    Ally Goldwater 571-991-0935,

    Coldwell Banker Realty

    Bought with:

    Cindy Shelberg, 0225226475

    Samson Properties

    Source: Bright MLS,MLS#: VALO2089104MLS Logo

    Facts & features

    Interior

    Bedrooms & bathrooms
    • Bedrooms: 3
    • Bathrooms: 4
    • Full bathrooms: 3
    • 1/2 bathrooms: 1
    • Main level bathrooms: 1
    Bedroom 1
    • Features: Attached Bathroom, Flooring - Carpet, Walk-In Closet(s)
    • Level: Upper
    • Area: 154 Square Feet
    • Dimensions: 14 x 11
    Bedroom 2
    • Features: Flooring - Carpet
    • Level: Upper
    • Area: 100 Square Feet
    • Dimensions: 10 x 10
    Bedroom 3
    • Features: Flooring - Carpet
    • Level: Upper
    • Area: 90 Square Feet
    • Dimensions: 10 x 9
    Bathroom 1
    • Features: Soaking Tub, Bathroom - Walk-In Shower
    • Level: Upper
    • Area: 42 Square Feet
    • Dimensions: 6 x 7
    Bathroom 2
    • Features: Bathroom - Tub Shower
    • Level: Upper
    • Area: 40 Square Feet
    • Dimensions: 8 x 5
    Bathroom 3
    • Features: Bathroom - Tub Shower
    • Level: Lower
    • Area: 40 Square Feet
    • Dimensions: 5 x 8
    Family room
    • Features: Fireplace - Other, Flooring - Luxury Vinyl Plank
    • Level: Lower
    • Area: 336 Square Feet
    • Dimensions: 21 x 16
    Kitchen
    • Features: Built-in Features, Countertop(s) - Quartz, Dining Area, Flooring - Luxury Vinyl Plank, Kitchen Island, Eat-in Kitchen, Lighting - LED, Recessed Lighting, Pantry
    • Level: Main
    • Area: 154 Square Feet
    • Dimensions: 11 x 14
    Living room
    • Features: Flooring - Carpet
    • Level: Main
    • Area: 441 Square Feet
    • Dimensions: 21 x 21
    Storage room
    • Level: Lower
    • Area: 209 Square Feet
    • Dimensions: 11 x 19
    Heating
    • Central, Natural Gas
    Cooling
    • Central Air, Electric
    Appliances
    • Included: Microwave, Built-In Range, Dishwasher, Disposal, Dryer, Oven/Range - Gas, Refrigerator, Stainless Steel Appliance(s), Washer, Gas Water Heater
    • Laundry: Lower Level
    Features
    • Soaking Tub, Bathroom - Stall Shower, Bathroom - Tub Shower, Built-in Features, Ceiling Fan(s), Combination Kitchen/Dining, Crown Molding, Eat-in Kitchen, Kitchen Island, Kitchen - Table Space, Pantry, Primary Bath(s), Upgraded Countertops, Walk-In Closet(s)
    • Flooring: Ceramic Tile, Luxury Vinyl, Carpet
    • Basement: Heated,Improved,Exterior Entry,Rear Entrance,Walk-Out Access
    • Number of fireplaces: 1
    Interior area
    • Total structure area: 2,202
    • Total interior livable area: 2,202 sqft
    • Finished area above ground: 1,602
    • Finished area below ground: 600

    Property

    Parking
    • Parking features: Assigned, Other
    • Details: Assigned Parking, Assigned Space #: 199
    Accessibility
    • Accessibility features: None
    Features
    • Levels: Three
    • Stories: 3
    • Patio & porch: Deck, Patio
    • Pool features: Community
    Lot
    • Size: 1,742 sqft
    Details
    • Additional structures: Above Grade, Below Grade
    • Parcel number: 031175070000
    • Zoning: PDH6
    • Special conditions: Standard

    Construction

    Type & style
    • Home type: Townhouse
    • Architectural style: Colonial
    • Property subtype: Townhouse
    Materials
    • Brick, Mixed, Aluminum Siding
    • Foundation: Slab
    Condition
    • Very Good
    • New construction: No
    • Year built: 1998

    Utilities & green energy

    • Sewer: Public Sewer
    • Water: Public
    • Utilities for property: Electricity Available, Water Available, Natural Gas Available

    Community & neighborhood

    Location
    • Region: Sterling
    • Subdivision: Peace Plantation

    HOA & financial

    HOA
    • Has HOA: Yes
    • HOA fee: $117 monthly
    • Amenities included: Common Grounds, Pool, Tennis Court(s)
    • Services included: Common Area Maintenance, Management, Pool(s), Recreation Facility, Trash
    • Association name: CASCADES PARK

    Other

    Other facts
    • Listing agreement: Exclusive Right To Sell
    • Listing terms: Cash,Conventional,FHA,VA Loan
    • Ownership: Fee Simple

    Price history

    DateEventPrice
    3/21/2025Sold$595,000+8.2%$270/sqft
    Source: Bright MLS #VALO2089104 Report a problem
    2/23/2025Pending sale$550,000$250/sqft
    Source: Bright MLS #VALO2089104 Report a problem
    2/21/2025Listed for sale$550,000+23.6%$250/sqft
    Source: Bright MLS #VALO2089104 Report a problem
    9/22/2020Sold$445,000+4.7%$202/sqft
    Source: Public Record Report a problem
    8/10/2020Pending sale$425,000$193/sqft
    Source: Berkshire Hathaway HomeServices PenFed Realty #VALO418238 Report a problem
    8/7/2020Listed for sale$425,000+21.8%$193/sqft
    Source: Bright MLS #VALO418238 Report a problem
    6/16/2015Sold$349,000$158/sqft
    Source: Public Record Report a problem
    6/4/2015Pending sale$349,000$158/sqft
    Source: Keller Williams Realty #LO8619925 Report a problem
    5/1/2015Listed for sale$349,000+20.3%$158/sqft
    Source: Keller Williams Realty #LO8619925 Report a problem
    4/28/2009Sold$290,000+16.5%$132/sqft
    Source: Public Record Report a problem
    11/21/2002Sold$249,000+59.6%$113/sqft
    Source: Public Record Report a problem
    3/30/1999Sold$156,000$71/sqft
    Source: Public Record Report a problem

    Public tax history

    YearProperty taxesTax assessment
    2025$4,446 -1.6%$552,240 +5.8%
    2024$4,517 +7.5%$522,200 +8.8%
    2023$4,201 +0%$480,160 +1.7%
    2022$4,201 +0.1%$472,050 +10.2%
    2021$4,198 +2.9%$428,340 +8.7%
    2020$4,079 $394,120 +3.9%
    2019$4,079 +2%$379,240 +2.8%
    2018$4,001 +1.8%$368,740 +5.6%
    2017$3,929 +4.4%$349,280 +1.2%
    2016$3,763 $345,130 +59.4%
    2015$3,763 -2.4%$216,500 -1%
    2014$3,854 +7.1%$218,690 +10.1%
    2013$3,598 $198,590
    2012-- --
    2011-- --
    2010-- --
    2009-- $304,300 -13%
    2008-- $349,600 -7.9%
    2007-- $379,600 -11.7%
    2006-- $429,700 +29.1%
    2005-- $332,800
    2004-- $332,800 +46.2%
    2003-- $227,700 +9.2%
    2002-- $208,600 +14.7%
    2001-- $181,800

    Find assessor info on the county website

    Neighborhood: 20166

    Nearby schools

    GreatSchools rating
    Schools provided by the listing agent
    • Elementary: Sterling
    • Middle: River Bend
    • High: Potomac Falls
    • District: Loudoun County Public Schools

    Source: Bright MLS. This data may not be complete. We recommend contacting the local school district to confirm school assignments for this home.

    Get a cash offer in 3 minutes
    Find out how much your home could sell for in as little as 3 minutes with a no-obligation cash offer.
    Estimated market value
    $606,200
    Get a cash offer in 3 minutes
    Find out how much your home could sell for in as little as 3 minutes with a no-obligation cash offer.
    Estimated market value
    $606,200