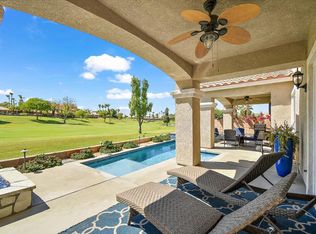
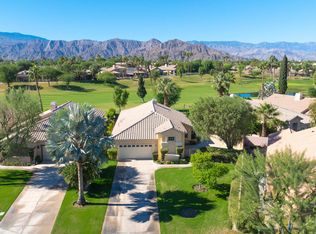
OPEN HOUSE Saturday Aug 17th 11:30 to 2:30! Come experience the allure of this remarkable ''signature hole'' home, boasting one of the finest views in Indian Springs! In real estate, it's all about location, and this property exemplifies just that. As you step into the highly sought-after ''Manhattan'' floor plan, you'll be welcomed by a stunning entrance rotunda that highlights the pride of ownership evident throughout this meticulously maintained home. Spanning 1,981 square feet, the Manhattan layout features an open great room design with 3 bedrooms and 3 bathrooms. The third bedroom conveniently serves as a guest casita or office, complete with a private bath, charming courtyard view, and patio door. The family chef will adore the spacious kitchen, equipped with granite countertops, built-in appliances, and updated cabinetry. The kitchen, dining area, and living room seamlessly connect, all offering stunning views of the patio and golf course through large rear patio doors and windows. Retreat to the private primary suite, located at the back of the home, where you can savor the same serene views of the backyard, pool, and golf course, alongside an en-suite bath and generous walk-in closet.Embrace the desert lifestyle in the incredible backyard, featuring a custom pool and spa, built-in BBQ, and fire pit. Whether you're soaking in the pool or relaxing in the spa while watching the sunset, you'll feel a sense of accomplishment as you contemplate tomorrow's adventures.
Sold for $720,575
Listed by: Indian Springs Real Estate • Chris Casas • Contact: 760-537-0346
Bought with: Desert Sands Realty
$720,575
45665 Spyglass Hill St, Indio, CA 92201
3beds
1,981sqft
Single Family Residence
Built in 2003
6,098 Square Feet Lot
$715,700 Zestimate®
$364/sqft
$3,938 Estimated rent
Home value
$715,700
$666,000 - $766,000
$3,938/mo
Zestimate® history
Owner options
List your home for rent
$3,938/mo
Rent Zestimate®
Find your next renter with Zillow Rental Manager. Plus, with online applications, you can quickly screen prospective tenants – for free.
$3,938/mo
Rent Zestimate®
Refinance and save
$4,984/mo
Est. payment
Refinancing to a lower rate could help reduce your monthly payments and save thousands over the life of the loan.
$4,984/mo
Est. payment
Explore your selling options
Work with a Zillow partner agent
Leverage their expertise and Zillow's premium Showcase listings to get your home seen by more buyers.
Get startedList with your own agent
Get your home in front of millions of buyers by listing it on Zillow.
Learn how to do itSell it yourself
Take full control of how buyers see your home on Zillow by listing For Sale by Owner (FSBO).
List your homeWhat's special
Zillow last checked:
Listing updated:
Listed by:
Chris Casas DRE #01320583 760-537-0346,
Indian Springs Real Estate,
Traci Moniot DRE #01349957 760-578-8949,
Palm Shadow Realty
Bought with:
Bryan Dearden, DRE #01248386
Desert Sands Realty
Source: CRMLS,MLS#: 219114593DA Originating MLS: California Desert AOR & Palm Springs AOR
Originating MLS: California Desert AOR & Palm Springs AORFacts & features
Interior
Bedrooms & bathrooms
- Bedrooms: 3
- Bathrooms: 3
- Full bathrooms: 3
Rooms
- Room types: Great Room, Primary Bedroom, Other, Dining Room
Primary bedroom
- Features: Primary Suite
Bathroom
- Features: Jetted Tub, Separate Shower, Vanity
Kitchen
- Features: Granite Counters, Remodeled, Updated Kitchen
Other
- Features: Walk-In Closet(s)
Heating
- Forced Air, Natural Gas
Cooling
- Has cooling: Yes
Appliances
- Included: Dishwasher, Electric Oven, Gas Cooktop, Gas Water Heater, Microwave, Refrigerator, Self Cleaning Oven, Water To Refrigerator
- Laundry: Laundry Room
Features
- Breakfast Bar, Cathedral Ceiling(s), Separate/Formal Dining Room, High Ceilings, Open Floorplan, Primary Suite, Walk-In Closet(s)
- Flooring: Carpet, Tile
- Windows: Shutters
- Has fireplace: Yes
- Fireplace features: Gas, Great Room
Interior area
- Total interior livable area: 1,981 sqft
Property
Parking
- Total spaces: 4
- Parking features: Direct Access, Driveway, Garage
- Attached garage spaces: 2
- Uncovered spaces: 2
Features
- Levels: One
- Stories: 1
- Patio & porch: Covered
- Has private pool: Yes
- Pool features: Community, Gunite, Electric Heat, In Ground, Lap, Pebble, Private
- Spa features: Community, Gunite, Heated, In Ground, Private
- Fencing: Block
- Has view: Yes
- View description: Golf Course, Mountain(s), Panoramic
Lot
- Size: 6,098 Square Feet
- Features: Planned Unit Development
Details
- Parcel number: 606440052
- Special conditions: Standard
Construction
Type & style
- Home type: SingleFamily
- Property subtype: Single Family Residence
Materials
- Stucco
- Foundation: Slab
- Roof: Concrete,Tile
Condition
- New construction: No
- Year built: 2003
Details
- Builder name: Manhattan
Utilities & green energy
- Utilities for property: Cable Available
Community & HOA
Community
- Features: Golf, Gated, Pool
- Security: Gated Community
- Subdivision: Indian Springs
HOA
- Has HOA: Yes
- Amenities included: Clubhouse, Golf Course, Maintenance Grounds, Recreation Room, Cable TV
- HOA fee: $359 monthly
- HOA name: Indian Springs
Location
- Region: Indio
Financial & listing details
- Price per square foot: $364/sqft
- Tax assessed value: $703,000
- Annual tax amount: $9,867
- Date on market: 7/26/2024
- Listing terms: Cash to New Loan
- Inclusions: Refrigerator, washer, dryer
- Exclusions: Furnishings. However some are available for a separate purchase.
Price history
| Date | Event | Price |
|---|---|---|
| 9/17/2024 | Sold | $720,575-1.2%$364/sqft |
Source:  CRMLS #219114593DA Report a problem CRMLS #219114593DA Report a problem | ||
| 9/4/2024 | Pending sale | $729,000$368/sqft |
Source:  CDAR/ Desert Area MLS #219114593 Report a problem CDAR/ Desert Area MLS #219114593 Report a problem | ||
| 8/18/2024 | Contingent | $729,000$368/sqft |
Source: CDAR/ Desert Area MLS #219114593 Report a problem | ||
| 7/26/2024 | Listed for sale | $729,000+107.1%$368/sqft |
Source: CDAR/ Desert Area MLS #219114593 Report a problem | ||
| 9/5/2014 | Sold | $352,000-1.9%$178/sqft |
Source: CDAR/ Desert Area MLS #214027577 Report a problem | ||
| 7/20/2014 | Listed for sale | $359,000+10.5%$181/sqft |
Source: Grace Real Estate #214027577 Report a problem | ||
| 7/1/2012 | Listing removed | $325,000$164/sqft |
Source: Windermere Real Estate #21437405 Report a problem | ||
| 6/28/2012 | Price change | $325,000-4.1%$164/sqft |
Source: Windermere Real Estate #21437405 Report a problem | ||
| 5/26/2012 | Price change | $339,000-2.9%$171/sqft |
Source: Windermere Real Estate #21437405 Report a problem | ||
| 4/5/2012 | Price change | $349,000-1.4%$176/sqft |
Source: Windermere Real Estate Coachella Valley #21437405 Report a problem | ||
| 3/21/2012 | Price change | $354,000-1.4%$179/sqft |
Source: Windermere Real Estate Coachella Valley #21437405 Report a problem | ||
| 2/7/2012 | Price change | $359,000-5.3%$181/sqft |
Source: Windermere Real Estate Coachella Valley #21437405 Report a problem | ||
| 11/18/2011 | Price change | $379,000-2.6%$191/sqft |
Source: Windermere Real Estate Coachella Valley #21437405 Report a problem | ||
| 9/28/2011 | Listed for sale | $389,000-28.3%$196/sqft |
Source: Windermere Real Estate Coachella Valley #21437405 Report a problem | ||
| 11/22/2005 | Sold | $542,500+54.6%$274/sqft |
Source: Public Record Report a problem | ||
| 11/21/2003 | Sold | $351,000$177/sqft |
Source: Public Record Report a problem | ||
Public tax history
| Year | Property taxes | Tax assessment |
|---|---|---|
| 2025 | $9,867 +35.7% | $703,000 +43.1% |
| 2024 | $7,272 +3.5% | $491,343 +2% |
| 2023 | $7,025 +3.1% | $481,710 +2% |
| 2022 | $6,810 +4% | $472,266 +2% |
| 2021 | $6,551 +6.1% | $463,007 +1% |
| 2020 | $6,173 +2.3% | $458,261 +2% |
| 2019 | $6,037 +2.2% | $449,277 +2% |
| 2018 | $5,908 +1.9% | $440,469 +2% |
| 2017 | $5,796 | $431,833 +20.8% |
| 2016 | $5,796 +20.1% | $357,367 +1.5% |
| 2015 | $4,825 -8.3% | $352,000 -9% |
| 2014 | $5,264 | $387,000 +14.8% |
| 2013 | -- | $337,000 -9.9% |
| 2012 | -- | $374,000 -6.7% |
| 2011 | -- | $401,000 +4.2% |
| 2010 | -- | $385,000 -19.6% |
| 2009 | -- | $479,000 -5.9% |
| 2008 | -- | $509,000 -5.7% |
| 2007 | -- | $540,000 -0.5% |
| 2006 | -- | $542,500 +51.6% |
| 2005 | -- | $357,816 +1092.7% |
| 2003 | -- | $30,000 |
Find assessor info on the county website
Neighborhood: 92201
Nearby homes
- $538,5003 bd2 ba1.5k sqft45683 Spyglass Hill St, Indio, CA 92201Off Market

- $649,8003 bd3 ba1.8k sqft45643 Spyglass Hill St, Indio, CA 92201Off Market

- $645,5003 bd3 ba1.8k sqft45703 Spyglass Hill St, Indio, CA 92201Off Market
- $585,0003 bd3 ba1.9k sqft45627 Spyglass Hill St, Indio, CA 92201Sold
- $526,9003 bd3 ba1.9k sqft80166 Golden Horseshoe Dr, Indio, CA 92201Off Market
- $547,4003 bd2 ba1.7k sqft45717 Spyglass Hill St, Indio, CA 92201Off Market
- $550,3004 bd3 ba1.8k sqft45609 Spyglass Hill St, Indio, CA 92201Off Market
- $537,0003 bd3 ba2.1k sqft80173 Golden Horseshoe Dr, Indio, CA 92201Sold
Nearby schools
GreatSchools rating
- 6/10Carrillo Ranch Elementary SchoolGrades: K-5Distance: 1.3 mi
- 6/10John Glenn Middle School Of International StudiesGrades: 6-8Distance: 0.5 mi
- 7/10La Quinta High SchoolGrades: 9-12Distance: 0.8 mi
Schools provided by the listing agent
- High: La Quinta
Source: CRMLS. This data may not be complete. We recommend contacting the local school district to confirm school assignments for this home.
Get a cash offer in 3 minutes
Find out how much your home could sell for in as little as 3 minutes with a no-obligation cash offer.
Estimated market value
$715,700
Get a cash offer in 3 minutes
Find out how much your home could sell for in as little as 3 minutes with a no-obligation cash offer.
Estimated market value
$715,700
- California
- Riverside County
- Indio
- 92201
- 45665 Spyglass Hill St
Nearby cities
Nearby zip codes
Other Indio Topics
