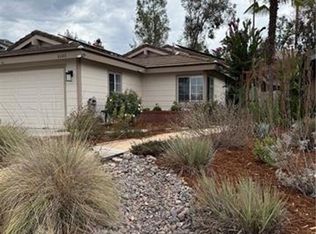
Welcome to this upscale, turnkey single-story home in South Temecula. The inviting front porch welcomes you into a thoughtfully designed home featuring a gourmet kitchen with a spacious island, abundant storage, and generous counter space. The expansive Great Room is filled with natural light and features stacking full-view sliding doors that seamlessly connect to the California Room, creating the perfect blend of indoor and outdoor living.
The luxurious primary suite offers dual vanities, an oversized soaking tub, a modern tiled shower, and a large walk-in closet. A versatile study/office or additional bedroom features double entry doors, abundant natural light, and privacy.
Located in one of the newest communities in South Temecula, the home offers convenient access to highly regarded California schools, freeways, shopping, and the world-renowned Temecula Wine Country. Pechanga Resort Casino is just minutes away, offering exceptional dining, nightlife, entertainment, and gaming.
Perfect for a tenant seeking the luxury and convenience of a turnkey home without the long-term commitment of purchasing. Welcome home!
House for rent
$3,700/moFees may apply
45667 Bassett St, Temecula, CA 92592
4beds
2,700sqft
Price may not include required fees and charges. Learn more|
Singlefamily
Available now
No pets
Air conditioner, central air
In unit laundry
2 Attached garage spaces parking
Central
What's special
Gourmet kitchenInviting front porchAbundant natural lightStacking full-view sliding doorsSpacious islandLuxurious primary suiteLarge walk-in closet
- 10 days |
- -- |
- -- |
Zillow last checked:
Listing updated:
Travel times

Let’s turn your rent into credit progress
Build credit history with every on-time payment and get credit for the payment you’re already making.
Open house
Facts & features
Interior
Bedrooms & bathrooms
- Bedrooms: 4
- Bathrooms: 3
- Full bathrooms: 2
- 1/2 bathrooms: 1
Rooms
- Room types: Bedroom, Entry/Foyer, Family Room, Kitchen, Living Room, Primary Bedroom
Heating
- Central
Cooling
- Air Conditioner, Central Air
Appliances
- Included: 6 Burner Stove, Dishwasher, Double Oven, Dryer, Washer
- Laundry: In Unit, Inside
Features
- All Bedrooms Down, Bedroom on Main Level, Granite Counters, Main Level Primary, Walk In Closet
- Has fireplace: Yes
Interior area
- Total interior livable area: 2,700 sqft
Property
Parking
- Total spaces: 2
- Parking features: Attached, Driveway, Garage, Open
- Has attached garage: Yes
- Has uncovered spaces: Yes
- Details: Contact manager
Features
- Stories: 1
- Exterior features: 6-10 Units/Acre, All Bedrooms Down, Walk In Closet
- Pool features: Contact manager
- Has view: Yes
- View description: City Lights, Mountain(s), Neighborhood
Lot
- Features: Level
Details
- Additional structures: Garage(s)
- Parcel number: 917402004
Construction
Type & style
- Home type: SingleFamily
- Property subtype: SingleFamily
Condition
- Year built: 2019
Community & HOA
Community
- Features: Sidewalks, Street Lights
HOA
- Amenities included: Parking
Location
- Region: Temecula
Financial & listing details
- Lease term: 12 Months
Nearby apartments for rent
Price history
| Date | Event | Price |
|---|---|---|
| 8/24/2026 | Listed for rent | $3,700+5.7%$1/sqft |
Source: CRMLS #WS26184641 Report a problem | ||
| 4/28/2023 | Listing removed | -- |
Source: Zillow Rentals Report a problem | ||
| 4/7/2023 | Listed for rent | $3,500$1/sqft |
Source: Zillow Rentals Report a problem | ||
| 3/21/2023 | Listing removed | -- |
Source: Zillow Rentals Report a problem | ||
| 3/1/2023 | Listed for rent | $3,500$1/sqft |
Source: Zillow Rentals Report a problem | ||
| 3/3/2022 | Listing removed | -- |
Source: Zillow Rental Manager Report a problem | ||
| 3/1/2022 | Listed for rent | $3,500$1/sqft |
Source: Zillow Rental Manager Report a problem | ||
| 3/18/2019 | Sold | $604,500$224/sqft |
Source: Public Record Report a problem | ||
Neighborhood: 92592
Nearby schools
GreatSchools rating
- 7/10Tony Tobin Elementary SchoolGrades: K-5Distance: 0.4 mi
- 8/10Vail Ranch Middle SchoolGrades: 6-8Distance: 1.4 mi
- 9/10Great Oak High SchoolGrades: 9-12Distance: 1.5 mi