**OFFERS DUE 9AM Monday 5-May** Stunning Townhome in Prime Sterling Location! Your new 3-bed, 3.5-bath home has been beautifully updated, offering modern upgrades, generous living spaces, and an unbeatable location. Turn-key and move-in ready with fresh paint, hardwood floors (2023), and a fully renovated kitchen (2018) featuring stainless steel appliances, pantry, and a stylish wine/coffee bar. Enjoy seamless indoor-outdoor living with a deck off the kitchen, perfect for dining while enjoying the private backyard backing to trees. The walk-out lower level offers a full bath and flexible space ideal for guests, multi-generational living, or a home office. Key Features: Bright and open layout with hardwood floors throughout the main level Gourmet kitchen with updated cabinets, stainless steel appliances (new fridge, microwave, and range in 2022), island, and table space Primary suite retreat featuring a spacious bedroom, large walk-in closet, and ensuite bath with dual vanity, soaking tub, and separate shower Lower level bonus space with a large rec room, full bath, level walk-out access, and laundry/storage area Energy-efficient upgrades including solar panels (2023), HVAC (2018), roof (2016), water heater (2015), and ducts/vents cleaned (2023) Two assigned parking spaces plus plenty of guest parking Neighborhood amenities include an outdoor pool, tennis/pickleball courts, playground, and clubhouse Prime Location: 4.8 miles to Dulles International Airport 1.0 mile to Route 28 | 1.7 miles to Route 7 0.6 miles to Claude Moore Park and Rec Center 1.7 miles to Costco, plus tons of shopping, dining, and entertainment within 2 miles A home that offers comfort, convenience, and community don't miss this opportunity!
Sold for $585,000
$585,000
45667 Paddington Station Ter, Sterling, VA 20166
3beds
1,915sqft
Townhouse
Built in 2000
1,742 Square Feet Lot
$598,300 Zestimate®
$305/sqft
$3,256 Estimated rent
Home value
$598,300
$568,000 - $628,000
$3,256/mo
Zestimate® history
Owner options
List your home for rent
$3,256/mo
Rent Zestimate®
Find your next renter with Zillow Rental Manager. Plus, with online applications, you can quickly screen prospective tenants – for free.
$3,256/mo
Rent Zestimate®
Refinance and save
$3,672/mo
Est. payment
Refinancing to a lower rate could help reduce your monthly payments and save thousands over the life of the loan.
$3,672/mo
Est. payment
Explore your selling options
Work with a Zillow partner agent
Leverage their expertise and Zillow's premium Showcase listings to get your home seen by more buyers.
Get startedList with your own agent
Get your home in front of millions of buyers by listing it on Zillow.
Learn how to do itSell it yourself
Take full control of how buyers see your home on Zillow by listing For Sale by Owner (FSBO).
List your homeWhat's special
Modern upgradesWalk-out lower levelLower level bonus spaceLarge rec roomBright and open layoutGenerous living spacesUpdated cabinets
Zillow last checked:
Listing updated:
Listed by:
Brett Korade 703-249-9047,
Keller Williams Realty,
Co-Listing Agent: Lisa R Korade 202-701-9494,
Keller Williams Realty
Bought with:
Melissa Wolfson, 0225266831
Coldwell Banker Realty
Source: Bright MLS,MLS#: VALO2089576
Facts & features
Interior
Bedrooms & bathrooms
- Bedrooms: 3
- Bathrooms: 4
- Full bathrooms: 3
- 1/2 bathrooms: 1
- Main level bathrooms: 1
Rooms
- Room types: Living Room, Primary Bedroom, Bedroom 2, Bedroom 3, Kitchen, Recreation Room, Storage Room, Utility Room, Bathroom 2, Primary Bathroom, Full Bath, Half Bath
Primary bedroom
- Level: Upper
- Area: 156 Square Feet
- Dimensions: 13 x 12
Bedroom 2
- Level: Upper
- Area: 90 Square Feet
- Dimensions: 10 x 9
Bedroom 3
- Level: Upper
- Area: 120 Square Feet
- Dimensions: 12 x 10
Primary bathroom
- Level: Upper
- Area: 120 Square Feet
- Dimensions: 12 x 10
Bathroom 2
- Level: Upper
- Area: 60 Square Feet
- Dimensions: 10 x 6
Other
- Level: Lower
- Area: 35 Square Feet
- Dimensions: 7 x 5
Half bath
- Level: Main
- Area: 25 Square Feet
- Dimensions: 5 x 5
Kitchen
- Level: Main
- Area: 252 Square Feet
- Dimensions: 21 x 12
Living room
- Level: Main
- Area: 323 Square Feet
- Dimensions: 19 x 17
Recreation room
- Level: Lower
- Area: 399 Square Feet
- Dimensions: 21 x 19
Storage room
- Level: Lower
- Area: 15 Square Feet
- Dimensions: 5 x 3
Utility room
- Level: Lower
- Area: 30 Square Feet
- Dimensions: 6 x 5
Heating
- Forced Air, Natural Gas
Cooling
- Central Air, Ceiling Fan(s), Electric
Appliances
- Included: Microwave, Dryer, Washer, Dishwasher, Disposal, Refrigerator, Ice Maker, Cooktop, Gas Water Heater
- Laundry: Has Laundry
Features
- Ceiling Fan(s)
- Windows: Window Treatments
- Basement: Walk-Out Access,Connecting Stairway,Full,Partially Finished
- Has fireplace: No
Interior area
- Total structure area: 2,120
- Total interior livable area: 1,915 sqft
- Finished area above ground: 1,364
- Finished area below ground: 551
Property
Parking
- Parking features: Assigned, Parking Lot, Other
- Details: Assigned Parking, Assigned Space #: 316
Accessibility
- Accessibility features: None
Features
- Levels: Three
- Stories: 3
- Pool features: Community
Lot
- Size: 1,742 Square Feet
Details
- Additional structures: Above Grade, Below Grade
- Parcel number: 031276676000
- Zoning: PDH6
- Zoning description: PLANNED DEVELOPMENT HOUSING 6
- Special conditions: Standard
Construction
Type & style
- Home type: Townhouse
- Architectural style: Other
- Property subtype: Townhouse
Materials
- Masonry
- Foundation: Permanent
Condition
- New construction: No
- Year built: 2000
Utilities & green energy
- Sewer: Public Sewer
- Water: Public
Community & HOA
Community
- Subdivision: Peace Plantation
HOA
- Has HOA: Yes
- Amenities included: Clubhouse, Common Grounds, Pool, Tennis Court(s), Tot Lots/Playground, Jogging Path, Picnic Area, Basketball Court, Party Room
- Services included: Common Area Maintenance, Management, Snow Removal, Trash, Pool(s), Reserve Funds
- HOA fee: $117 monthly
- HOA name: CASCADES PARK HOMEOWNERS ASSOCIATION, INC.
Location
- Region: Sterling
Financial & listing details
- Price per square foot: $305/sqft
- Tax assessed value: $484,510
- Annual tax amount: $4,191
- Date on market: 5/1/2025
- Listing agreement: Exclusive Right To Sell
- Exclusions: Tv Mounts
- Ownership: Fee Simple
Price history
| Date | Event | Price |
|---|---|---|
| 5/27/2025 | Sold | $585,000+1.8%$305/sqft |
Source:  Bright MLS #VALO2089576 Report a problem Bright MLS #VALO2089576 Report a problem | ||
| 5/6/2025 | Contingent | $574,737$300/sqft |
Source: Bright MLS #VALO2089576 Report a problem | ||
| 5/1/2025 | Listed for sale | $574,737+249.9%$300/sqft |
Source: Bright MLS #VALO2089576 Report a problem | ||
| 5/31/2000 | Sold | $164,240$86/sqft |
Source: Public Record Report a problem | ||
Public tax history
| Year | Property taxes | Tax assessment |
|---|---|---|
| 2025 | $4,120 -1.7% | $511,850 +5.6% |
| 2024 | $4,191 +7.1% | $484,510 +8.4% |
| 2023 | $3,912 +0.3% | $447,070 +2.1% |
| 2022 | $3,899 +0.9% | $438,060 +11.1% |
| 2021 | $3,865 +3.5% | $394,380 +9.3% |
| 2020 | $3,736 0% | $360,950 +3% |
| 2019 | $3,736 +0.2% | $350,340 +1.9% |
| 2018 | $3,729 +2.5% | $343,670 +6.3% |
| 2017 | $3,638 +2.5% | $323,370 +1.2% |
| 2016 | $3,548 | $319,620 +61.8% |
| 2015 | $3,548 -2.3% | $197,600 -1% |
| 2014 | $3,633 +6.9% | $199,540 +9.6% |
| 2013 | $3,398 | $182,000 |
| 2012 | -- | -- |
| 2011 | -- | -- |
| 2010 | -- | -- |
| 2009 | -- | $283,400 -11.9% |
| 2008 | -- | $321,600 -6.8% |
| 2007 | -- | $345,200 -11.4% |
| 2006 | -- | $389,600 +29% |
| 2005 | -- | $301,900 |
| 2004 | -- | $301,900 +47.5% |
| 2003 | -- | $204,700 +11% |
| 2002 | -- | $184,400 +15% |
| 2001 | -- | $160,300 |
Find assessor info on the county website
Neighborhood: 20166
Nearby homes
- $511,7003 bd4 ba1.3k sqft45669 Paddington Station Ter, Sterling, VA 20166Off Market
- $610,0003 bd4 ba2.1k sqft45665 Paddington Station Ter, Sterling, VA 20166Sold
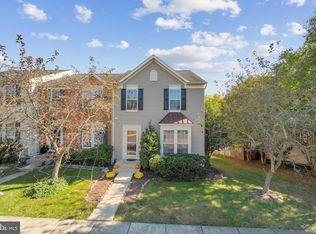
- $575,2003 bd2 ba1.6k sqft45671 Paddington Station Ter, Sterling, VA 20166Off Market
- $576,5003 bd4 ba1.6k sqft45673 Paddington Station Ter, Sterling, VA 20166Off Market
- $627,5003 bd4 ba2.5k sqft45661 Paddington Station Ter, Sterling, VA 20166Off Market
- $516,0003 bd3 ba1.3k sqft45675 Paddington Station Ter, Sterling, VA 20166Off Market
- $555,4003 bd3 ba1 sqft45659 Paddington Station Ter, Sterling, VA 20166Off Market
- $610,2003 bd3 ba1.8k sqft45677 Paddington Station Ter, Sterling, VA 20166Off Market
Nearby schools
GreatSchools rating
- 4/10Sterling Elementary SchoolGrades: PK-5Distance: 1 mi
- 6/10River Bend Middle SchoolGrades: 6-8Distance: 3 mi
- 7/10Potomac Falls High SchoolGrades: 9-12Distance: 3.2 mi
Schools provided by the listing agent
- Elementary: Sterling
- Middle: River Bend
- High: Potomac Falls
- District: Loudoun County Public Schools
Source: Bright MLS. This data may not be complete. We recommend contacting the local school district to confirm school assignments for this home.
Get a cash offer in 3 minutes
Find out how much your home could sell for in as little as 3 minutes with a no-obligation cash offer.
Estimated market value
$598,300
Get a cash offer in 3 minutes
Find out how much your home could sell for in as little as 3 minutes with a no-obligation cash offer.
Estimated market value
$598,300
- Virginia
- Loudoun County
- Sterling
- 20166
- 45667 Paddington Station Ter
Nearby cities
Nearby neighborhoods
Nearby zip codes
Other Sterling Topics
