Step into a beautifully restored piece of Utica history. Built in the 1880s, this stunning Queen Anne Victorian is the first home in the Utica Historical District and has been thoughtfully renovated from top to bottom while preserving its timeless character. The inviting floor plan features a welcoming parlor, a spacious living room with a vintage fireplace, an elegant formal dining room, and a completely redesigned kitchen with quartz countertops, a pantry, and abundant workspace. A newly added primary bathroom enhances the home’s functionality, creating a comfortable retreat for today’s lifestyle. Offering 4 bedrooms and 2 1/2 bathrooms, this remarkable home showcases extensive updates throughout, including a new furnace and central air, roof, gutters, windows, insulation, hardwood flooring, tile, carpet, lighting, plumbing fixtures, and much more. Relax on the charming front porch, unwind on the side porch, or entertain on the back patio overlooking a peaceful backyard surrounded by nature. This one-of-a-kind home offers the perfect blend of historic elegance, modern convenience, and timeless beauty.
Pending
$600,000
45669 Cass Ave, Utica, MI 48317
4beds
2,700sqft
Single Family Residence
Built in 1880
0.31 Acres Lot
$582,700 Zestimate®
$222/sqft
$-- HOA
What's special
- 56 days
- 348
- 6
Zillow last checked:
Listing updated:
Listed by:
Andrew Bourland 586-488-3255,
MHR Real Estate LLC 586-488-3259
Source: Realcomp II,MLS#: 20261052968
Facts & features
Interior
Bedrooms & bathrooms
- Bedrooms: 4
- Bathrooms: 3
- Full bathrooms: 2
- 1/2 bathrooms: 1
Primary bedroom
- Level: Second
- Area: 440
- Dimensions: 22 X 20
Bedroom
- Level: Second
- Area: 120
- Dimensions: 12 X 10
Bedroom
- Level: Second
- Area: 144
- Dimensions: 12 X 12
Bedroom
- Level: Second
- Area: 140
- Dimensions: 14 X 10
Primary bathroom
- Level: Second
- Area: 48
- Dimensions: 8 X 6
Other
- Level: Second
- Area: 100
- Dimensions: 10 X 10
Other
- Level: Entry
- Area: 36
- Dimensions: 6 X 6
Other
- Level: Entry
- Area: 48
- Dimensions: 8 X 6
Dining room
- Level: Entry
- Area: 120
- Dimensions: 12 X 10
Family room
- Level: Entry
- Area: 440
- Dimensions: 22 X 20
Kitchen
- Level: Entry
- Area: 280
- Dimensions: 20 X 14
Laundry
- Level: Entry
- Area: 288
- Dimensions: 24 X 12
Sitting room
- Level: Entry
- Area: 120
- Dimensions: 12 X 10
Heating
- Forced Air, Natural Gas
Cooling
- Ceiling Fans, Central Air
Appliances
- Included: Dishwasher, Disposal, Free Standing Gas Oven, Free Standing Gas Range, Free Standing Refrigerator, Microwave, Stainless Steel Appliances
Features
- Basement: Unfinished
- Has fireplace: No
Interior area
- Total interior livable area: 2,700 sqft
- Finished area above ground: 2,700
Property
Parking
- Total spaces: 2
- Parking features: Two Car Garage, Detached, Electricityin Garage
- Garage spaces: 2
Features
- Levels: Two
- Stories: 2
- Entry location: GroundLevelwSteps
- Pool features: None
Lot
- Size: 0.31 Acres
- Dimensions: 82 x 165
- Features: Corner Lot
Details
- Parcel number: 0733430005
- Special conditions: Agent Owned,Short Sale No
Construction
Type & style
- Home type: SingleFamily
- Architectural style: Queen Anne
- Property subtype: Single Family Residence
Materials
- Wood Siding
- Foundation: Basement, Brick Mortar, Stone
- Roof: Asphalt
Condition
- New construction: No
- Year built: 1880
- Major remodel year: 2026
Utilities & green energy
- Sewer: Public Sewer
- Water: Public
Community & HOA
Community
- Subdivision: ASSESSORS REP OF JOHN STEADS ADD
HOA
- Has HOA: No
Location
- Region: Utica
Financial & listing details
- Price per square foot: $222/sqft
- Tax assessed value: $163,500
- Annual tax amount: $9,900
- Date on market: 7/17/2026
- Cumulative days on market: 56 days
- Listing agreement: Exclusive Right To Sell
- Listing terms: Cash,Conventional,FHA,Va Loan
- Exclusions: Exclusion(s) Do Not Exist
Estimated market value
$582,700
$554,000 - $612,000
$2,818/mo
Price history
| Date | Event | Price |
|---|---|---|
| 8/14/2026 | Pending sale | $600,000$222/sqft |
Source:  Realcomp II #20261052968 Report a problem Realcomp II #20261052968 Report a problem | ||
| 7/17/2026 | Listed for sale | $600,000+1100%$222/sqft |
Source: Realcomp II #20261052968 Report a problem | ||
| 8/14/2024 | Sold | $50,000$19/sqft |
Source: Public Record Report a problem | ||
Public tax history
| Year | Property taxes | Tax assessment |
|---|---|---|
| 2025 | $3,581 +4.9% | $163,500 +1.9% |
| 2024 | $3,414 +3.8% | $160,400 +12.8% |
| 2023 | $3,289 +0.9% | $142,200 +11.1% |
| 2022 | $3,259 | $128,000 +5.4% |
| 2021 | -- | $121,400 +2.4% |
| 2020 | -- | $118,500 +14.1% |
| 2019 | -- | $103,900 +11.2% |
| 2018 | $3,021 | $93,400 +11.6% |
| 2017 | -- | $83,656 |
| 2016 | -- | $83,656 +11.8% |
| 2015 | -- | $74,831 +11.5% |
| 2014 | -- | $67,086 -3.6% |
| 2012 | -- | $69,586 -4.7% |
| 2010 | -- | $72,994 -20.4% |
| 2009 | -- | $91,717 -13.1% |
| 2008 | $4,342 +2% | $105,536 -5.3% |
| 2007 | $4,255 -44.2% | $111,480 -13.3% |
| 2006 | $7,626 +248.7% | $128,566 +1.3% |
| 2004 | $2,187 -5.7% | $126,951 +12.8% |
| 2003 | $2,320 -1.2% | $112,510 +101.7% |
| 2001 | $2,348 +5.1% | $55,771 +3.2% |
| 2000 | $2,233 | $54,042 |
Find assessor info on the county website
Monthly payment
Est. payment
Payment breakdown
Explore the cost of this home by adjusting the details. Changes won't be saved.Climate risks
Neighborhood: 48317
Similar homes
- $720,0004 bd5 ba3k sqft7881 Chapoton St, Utica, MI 48317For Sale
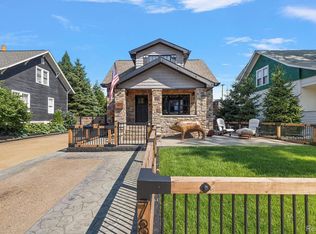
 MLS ID #20261070952, Anthony Jones, Realtors In Michigan. Realcomp II
 - $639,0003 bd3 ba2.4k sqft7419 Park Terrace Ln, Shelby Township, MI 48317New Construction
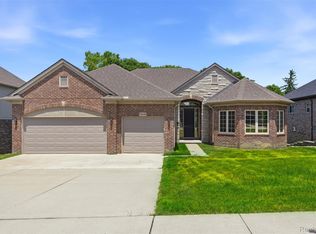 MLS ID #20261064080, Shawn R Arnaout, @properties Christie's Int'l R E Rochester. Realcomp II
 - $--4 bd3 ba3.1k sqft43341 Tuscany Dr, Sterling Heights, MI 48314Auction
 Auction.com 2
 - $--4 bd3 ba2.3k sqft46187 S Manitou Ct, Shelby Township, MI 48317Auction
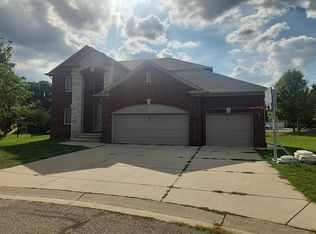 Auction.com 2
 - $599,9004 bd4 ba3k sqft42280 Locklin Dr, Sterling Heights, MI 48314For SaleMLS ID #20261035789, Brandon Curry, Signature Sotheby's International Realty Bham. Realcomp II
- $569,9004 bd3 ba2.5k sqft7316 N Central Park, Shelby Township, MI 48317For SaleMLS ID #20261033586, Aziz Mariya, Community Choice Realty Inc. Realcomp II
- $534,9004 bd3 ba3.7k sqft7386 Tottenham, Utica, MI 48317For SaleMLS ID #20261070666, Marvin Nafsu, Showtime Realty. Realcomp II
- $515,0004 bd3 ba3.3k sqft48952 Forest Dr, Shelby Township, MI 48317For SaleMLS ID #20261063669, Shakir Uddin, NPG Real Estate. Realcomp II
- $569,0004 bd3 ba4k sqft6827 Blackwell, Utica, MI 48317For SaleMLS ID #20261059039, Shuab Miah, Home Pride Realty. Realcomp II
- $649,9004 bd3 ba2.5k sqft47515 Vanker Ave, Shelby Township, MI 48317For SaleMLS ID #20261052269, Gjoni Sinishta, KW Domain. Realcomp II
- $649,9004 bd3 ba2.6k sqft8774 Speedway Dr, Shelby Township, MI 48317For SaleMLS ID #20261052287, Gjoni Sinishta, KW Domain. Realcomp II
- $374,9994 bd3 ba2.3k sqft46955 Shiloh Way, Shelby Township, MI 48317For SaleMLS ID #20261064778, Glen Dykas, Realty Executives Home Towne. Realcomp II
- $450,0004 bd2 ba2.4k sqft50290 Mile End Dr, Shelby Township, MI 48317For Sale
 MLS ID #26045721, Tara Hartwig, Keymark Realty. MichRIC
 - $535,0004 bd3 ba2.6k sqft46288 Glen Pointe Dr, Shelby Township, MI 48315For Sale
 MLS ID #50214935, Daniel Schick, Realteam Real Estate. MiRealSource
 - $549,9004 bd3 ba2.4k sqft4379 Chablis Dr, Sterling Heights, MI 48314For SaleMLS ID #50215326, Michelle Carey, Century 21 Professionals Sterling Heights. MiRealSource
- $696,0003 bd3 ba3.8k sqft46502 Woodall Rd, Shelby Township, MI 48317For SaleMLS ID #50207395, Nicholas Tracy, Keller Williams Realty Lakeside. MiRealSource
- $359,9003 bd2 ba1.7k sqft47466 Vanker Ave, Shelby Township, MI 48317For SaleMLS ID #20261071717, Sara Wranosky, Berkshire Hathaway HomeServices Kee Realty. Realcomp II
- $498,0004 bd3 ba2.7k sqft12402 Watkins Dr, Shelby Township, MI 48315For SaleMLS ID #26035998, Karen Greenwood, Coldwell Banker Professionals. MichRIC
- $559,9003 bd3 ba3k sqft2534 Farmdale Dr, Sterling Heights, MI 48314For SaleMLS ID #50220235, Sherry Venier, Key Realty One LLC in Monroe. MiRealSource
