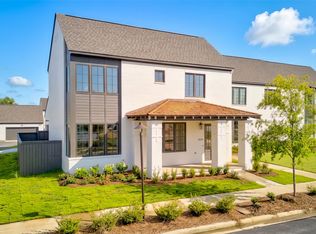
The Richmond is one of our most spacious homes, featuring several windows that fill the space with natural light. The ground floor includes a formal dining room, living area, modern kitchen, and an oversized primary suite with separate closets and vanities, freestanding tub, and walk-in shower. Upstairs, you'll find a cozy sitting area with storage closet, and three generously sized bedrooms. Two of the bedrooms share a bath, while the third is an en suite with its own private bath. Additional features include sleek interior selections, premium stainless steel appliances, painted brick exterior, and a hobby garage perfect for a golf cart or extra storage. The covered back porch and private courtyard offer a serene space for outdoor relaxation. This charming home is ideally positioned facing the preserves, providing both privacy and views of mature trees.
Hampstead is an internationally award-winning community with a range of outstanding amenities, including a 3-acre community farm, 2 pools (open from March-October), tennis courts with an on-site pro, playgrounds, dog parks, and the Hampstead Public Library branch. The Hampstead Athletic Club, salon and spa, shopping, and parks are all within walking distance. The community is also home to three fantastic neighborhood restaurants: City Grill, Taste, and The Tipping Point. With hundreds of acres of parks, preserves, and green space, including the Hampstead Village Center, and a 23+ acre neighborhood lake fully stocked for fishing, Hampstead offers a lifestyle like no other.
Lowder New Homes is seventy years strong and celebrating the best way we know how! $25,000 for your next chapter. Because milestones are meant to be shared. Up to $5,000 of the incentive may be applied toward closing costs when using a preferred lender. Offer cannot be combined with other promotions or incentives. Subject to change without notice.
New construction
$649,900
4567 Bloomsbury St, Montgomery, AL 36116
4beds
2,690sqft
:
Get pre-qualified$3,991/mo
Single Family Residence
Built in 2025
4,617 Square Feet Lot
$645,800 Zestimate®
$242/sqft
$125/mo HOA
What's special
Hobby garageFormal dining roomGenerously sized bedroomsFreestanding tubModern kitchenWalk-in showerSeparate closets and vanities
- 308 days |
- 10 |
- 0 |
Zillow last checked:
Listing updated:
Listed by:
Brandi Smith 334-270-6730,
Hampstead Community Realty LLC,
Kimberly Traff 334-270-6730,
Hampstead Community Realty LLC
Source: MAAR,MLS#: 580158 Originating MLS: Montgomery Area Association Of Realtors
Originating MLS: Montgomery Area Association Of RealtorsFacts & features
Interior
Bedrooms & bathrooms
- Bedrooms: 4
- Bathrooms: 4
- Full bathrooms: 3
- 1/2 bathrooms: 1
Primary bedroom
- Level: First
Bedroom
- Level: Second
Bedroom
- Level: Second
Bedroom
- Level: Second
Bathroom
- Level: First
Bathroom
- Level: Second
Bathroom
- Level: Second
Dining room
- Level: First
Half bath
- Level: First
Kitchen
- Level: First
Laundry
- Level: First
Living room
- Level: First
Loft
- Level: Second
Heating
- Central, Gas, Multiple Heating Units
Cooling
- Central Air, Electric, Multi Units
Appliances
- Included: Dishwasher, Disposal, Gas Range, Gas Water Heater, Microwave, Plumbed For Ice Maker, Range Hood, Self Cleaning Oven, Tankless Water Heater
- Laundry: Washer Hookup, Dryer Hookup
Features
- Double Vanity, Garden Tub/Roman Tub, High Ceilings, Pull Down Attic Stairs, Separate Shower, Walk-In Closet(s), Breakfast Bar, Kitchen Island
- Flooring: Carpet, Tile, Wood
- Doors: Insulated Doors
- Windows: Double Pane Windows
- Attic: Pull Down Stairs
Interior area
- Total interior livable area: 2,690 sqft
Property
Parking
- Total spaces: 2.5
- Parking features: Attached, Garage
- Attached garage spaces: 2.5
Features
- Levels: Two
- Stories: 2
- Patio & porch: Covered, Porch
- Exterior features: Fully Fenced, Fence, Sprinkler/Irrigation, Porch
- Pool features: Community, Pool
- Fencing: Full,Privacy
Lot
- Size: 4,617 Square Feet
- Dimensions: 42 x 100
- Features: City Lot, Mature Trees, Sprinklers In Ground
Details
- Parcel number: 0.00
Construction
Type & style
- Home type: SingleFamily
- Architectural style: Two Story
- Property subtype: Single Family Residence
Materials
- Brick, HardiPlank Type
- Foundation: Slab
Condition
- Under Construction
- New construction: Yes
- Year built: 2025
Details
- Builder model: Richmond
- Builder name: Lowder New Homes
- Warranty included: Yes
Utilities & green energy
- Sewer: Public Sewer
- Water: Public
- Utilities for property: Cable Available, Electricity Available, Natural Gas Available, High Speed Internet Available
Green energy
- Energy efficient items: Doors, Windows
Community & HOA
Community
- Features: Pool
- Security: Fire Alarm
- Subdivision: Hampstead
HOA
- Has HOA: Yes
- HOA fee: $750 semi-annually
Location
- Region: Montgomery
Financial & listing details
- Price per square foot: $242/sqft
- Date on market: 9/19/2025
- Cumulative days on market: 115 days
- Listing terms: Cash,Conventional,FHA,VA Loan
Estimated market value
$645,800
$614,000 - $678,000
$3,993/mo
Price history
| Date | Event | Price |
|---|---|---|
| 9/19/2025 | Listed for sale | $649,900$242/sqft |
Source:  MAAR #580158 Report a problem MAAR #580158 Report a problem | ||
Public tax history
Tax history is unavailable.
Monthly payment
Est. payment
Payment breakdown
Explore the cost of this home by adjusting the details. Changes won't be saved.Climate risks
Neighborhood: 36116
Nearby schools
GreatSchools rating
- 2/10James W Wilson Junior Elementary SchoolGrades: PK-5Distance: 1.8 mi
- 4/10Carr Middle SchoolGrades: 6-8Distance: 2.7 mi
- 4/10Park Crossing High SchoolGrades: 9-12Distance: 0.5 mi
Schools provided by the listing agent
- Elementary: Wilson Elementary School
- Middle: Carr Middle School,
- High: Park Crossing High School
Source: MAAR. This data may not be complete. We recommend contacting the local school district to confirm school assignments for this home.
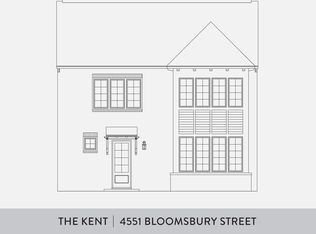
- $669,9004 bd4 ba2.7k sqft4551 Bloomsbury St, Montgomery, AL 36116Sold
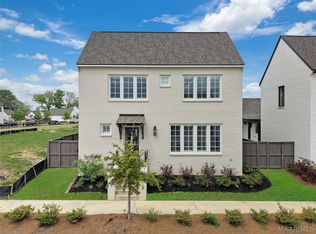
- $639,100-- bd2 ba2.7k sqft8515 Conduit St, Montgomery, AL 36116Sold
- $639,0004 bd4 ba2.6k sqft8511 Conduit St, Montgomery, AL 36116For Sale
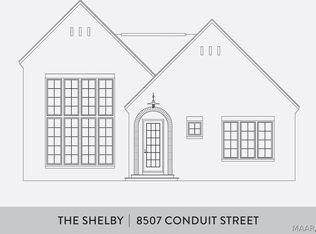
- $675,0003 bd3 ba2.3k sqft8507 Conduit St, Montgomery, AL 36116New Construction
- $657,2004 bd4 ba2.5k sqft8519 Conduit St, Montgomery, AL 36116Off Market
- $459,800-- bd-- ba-- sqft8518 Conduit St, Montgomery, AL 36116Off Market
- $581,1004 bd4 ba2.5k sqft8506 Conduit St, Montgomery, AL 36116Off Market
- $625,4905,227 Square Feet8519 Conduit St, Montgomery, AL 36116Sold
A local agent can set up tours, give advice and negotiate with sellers.
A local lender can help you make sure your offer is ready when you are.
Similar homes
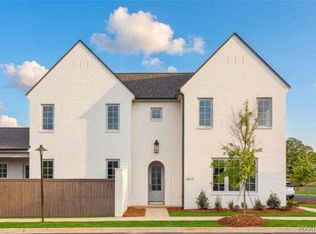
- $655,0004 bd4 ba2.6k sqft4610 Broadwick St, Montgomery, AL 36116New Construction
 MAAR
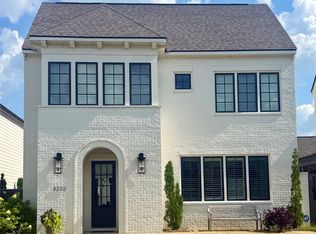
MAAR - $624,5004 bd4 ba2.3k sqft4539 Bloomsbury St, Montgomery, AL 36116New Construction
 MAAR
MAAR - $695,3004 bd4 ba2.6k sqft4609 Swift St, Montgomery, AL 36116New Construction
 MAAR
MAAR - $735,0004 bd4 ba2.7k sqft4605 Swift St, Montgomery, AL 36116New Construction
 MAAR
MAAR - from $624,5004 bd4 ba2.3k sqftThe Mayfair Plan, Hampstead, Montgomery, AL 36116New ConstructionHampstead
- $675,0003 bd3 ba2.3k sqft8507 Conduit St, Montgomery, AL 36116New ConstructionMAAR
- $609,9004 bd4 ba2.5k sqft4545 Broadwick St, Montgomery, AL 36116New ConstructionMLS ID #572491, Brandi Smith, Hampstead Community Realty LLC. MAAR
- from $609,9004 bd4 ba2.5k sqftThe Hoxton Plan, Hampstead, Montgomery, AL 36116New ConstructionHampstead
- $669,9005 bd4 ba3.3k sqft8225 Young Xing, Montgomery, AL 36116New ConstructionMAAR
- $714,9004 bd4 ba2.5k sqft4559 Bloomsbury St, Montgomery, AL 36116New ConstructionMAAR
- $582,5004 bd3 ba2.6k sqft8406 Young Xing, Montgomery, AL 36116New ConstructionMAAR
- from $509,5004 bd4 ba2.2k sqftThe Felder Plan, Hampstead, Montgomery, AL 36116New ConstructionHampstead
- $545,0003 bd3 ba2.1k sqft4508 Bloomsbury St, Montgomery, AL 36116New ConstructionMAAR
- from $545,0003 bd3 ba2.2k sqftThe Bedford Plan, Hampstead, Montgomery, AL 36116New ConstructionHampstead
- from $504,5003 bd3 ba2k sqftThe Willow Plan, Hampstead, Montgomery, AL 36116New ConstructionHampstead
- $470,0003 bd3 ba1.9k sqft4504 Bloomsbury St, Montgomery, AL 36116New ConstructionMAAR
- from $348,0003 bd3 ba1.7k sqftThe Delancey Plan, Hampstead, Montgomery, AL 36116New ConstructionHampstead
- from $449,5003 bd2 ba1.7k sqftThe Chadwick Plan, Hampstead, Montgomery, AL 36116New ConstructionHampstead
- $334,9004 bd3 ba2.4k sqft6040 Cunningham Trl, Montgomery, AL 36116New ConstructionMAAR
- $498,7195 bd3 ba3k sqft9162 Charley Ln, Montgomery, AL 36117New ConstructionMAAR
