This is your opportunity to own a home in Garrison Oaks - highly sought-after Garrison Oaks subdivision, Lassiter school district, Roswell address, Cobb County tax, and a GORGEOUS PRIVATE POOL with SPA! This home is tucked in the cul-de-sac and has the largest lot and floor plan in the entire subdivision. As you enter you will be welcomed by a spacious two-story foyer with a grand entrance that beautifully opens up to an inviting and cozy living room. Directly ahead you will find the elegant dining room, spacious enough to fit more than 12 guests and large furniture, providing plenty of room for memorable gatherings. Conveniently located between the dining room and kitchen, the tasteful Butler's pantry offers excellent additional preparation space, perfect for hosting dinner parties. Experience the heart of the home in this stunning kitchen, with massive cabinet space in deep and rich finishes, granite countertops, stainless-steel appliances, and a built-in Sub-Zero refrigerator that provides the ultimate luxury in your kitchen – all designed for both style and functionality. Adjacent to the kitchen is the cozy breakfast room with a cocktail bar, overlooking the beautiful and serene backyard, and the deer family in the woods throughout the year (yes!). The great room features expansive palladium windows, elegant built-in bookshelves next to the fireplace, creating a bright and open atmosphere. There’s a full bedroom and bath on the main level which can also be used as an office. As you ascend to the second floor, you'll enter a generously sized loft area that can be used as a reading room or small kids’ play area. The extremely spacious master bedroom is a haven of warmth and comfort, featuring deep tray ceilings, huge his and hers walk-in closets, a 3-side-mirror vanity for the Lady of the house, a private outdoor patio, elegant built-in-bookshelves next to the charming fireplace – altogether providing the ultimate comfort for a truly opulent living experience. The graceful European style master bathroom features separate his and hers vanity counters, and a soothing jacuzzi tub that provides the perfect relaxation. Next to the master bedroom are three generously sized secondary bedrooms – one full bedroom with ensuite bath, and two bedrooms with a Jack-and-Jill bathroom. The terrace level features a cozy home theater, a gorgeous handcrafted built-in bar, a spacious and sophisticated pool table area, a brick fireplace, and a brand-new AC unit (June 2024) – altogether forming the dream “man cave” for any men and entertainment center for family and friend's gatherings. The gym on the terrace level can also function as a bedroom, and the entire level is perfect for an in-law or teen suite. Leading to the backyard from the kitchen is the large, screened porch that is peaceful, relaxing and ideal for a glass of wine or entertaining friends and family. The fenced pool and spa are the family’s fun paradise, with heavy surrounding woods providing the utmost privacy and safety. The high-end built-in grill and refrigerator next to the pool provide the ultimate luxury and convenience to your pool party experience. This home also features a whole-house sound system that reaches every corner, a hospital grade air filtration system for the main living areas, one fireplace and one AC unit per level, and an irrigation system for both the front and back of the property. The original-owner home just underwent comprehensive large-scale renovations such as newly stained real hardwood floors, newly stained front door, newly painted exterior, updated interior paint, newly painted backyard fence, newly stained decks, epoxy garage floor, and new landscaping. It will provide an upscale, comfortable, convenient and safe living environment for your family for many years to come. Build life-long memories in this beautiful house that you call home sweet home. Please note some rooms are virtual staged.
Closed
$950,000
4567 Brigade Ct NE, Roswell, GA 30075
6beds
6,626sqft
Single Family Residence, Residential
Built in 1999
0.96 Acres Lot
$954,500 Zestimate®
$143/sqft
$7,759 Estimated rent
Home value
$954,500
$878,000 - $1.03M
$7,759/mo
Zestimate® history
Owner options
List your home for rent
$7,759/mo
Rent Zestimate®
Find your next renter with Zillow Rental Manager. Plus, with online applications, you can quickly screen prospective tenants – for free.
$7,759/mo
Rent Zestimate®
Refinance and save
$6,402/mo
Est. payment
Refinancing to a lower rate could help reduce your monthly payments and save thousands over the life of the loan.
$6,402/mo
Est. payment
Explore your selling options
Work with a Zillow partner agent
Leverage their expertise and Zillow's premium Showcase listings to get your home seen by more buyers.
Get startedList with your own agent
Get your home in front of millions of buyers by listing it on Zillow.
Learn how to do itSell it yourself
Take full control of how buyers see your home on Zillow by listing For Sale by Owner (FSBO).
List your homeWhat's special
Fenced pool and spaBrick fireplaceExpansive palladium windowsBreakfast roomLargest lotTwo-story foyerHigh-end built-in grill
Zillow last checked:
Listing updated:
Listed by:
Kathleen Longspaugh,
Crye-Leike, Realtors
Bought with:
MATTHEW MAURER, 261470
New Choice Real Estate, Inc.
Source: FMLS GA,MLS#: 7580786
Facts & features
Interior
Bedrooms & bathrooms
- Bedrooms: 6
- Bathrooms: 6
- Full bathrooms: 5
- 1/2 bathrooms: 1
- Main level bathrooms: 1
- Main level bedrooms: 1
Rooms
- Room types: Attic, Basement, Exercise Room, Game Room, Office
Primary bedroom
- Features: Oversized Master
- Level: Oversized Master
Bedroom
- Features: Oversized Master
Primary bathroom
- Features: Double Shower, Separate His/Hers, Vaulted Ceiling(s), Whirlpool Tub
Dining room
- Features: Butlers Pantry, Open Concept
Kitchen
- Features: Cabinets Stain, Eat-in Kitchen, Kitchen Island, Pantry, Stone Counters, View to Family Room
Heating
- Central, Forced Air, Heat Pump, Natural Gas
Cooling
- Ceiling Fan(s), Central Air, Electric, Heat Pump, Multi Units
Appliances
- Included: Dishwasher, Disposal, Double Oven, Dryer, Electric Oven, Gas Cooktop, Gas Water Heater, Range Hood, Refrigerator, Washer
- Laundry: Laundry Room, Sink
Features
- Bookcases, Cathedral Ceiling(s), Crown Molding, Double Vanity, Entrance Foyer 2 Story, High Ceilings 9 ft Main, High Ceilings 9 ft Upper, High Speed Internet, Sound System, Tray Ceiling(s), Vaulted Ceiling(s), Walk-In Closet(s)
- Flooring: Carpet, Hardwood, Painted/Stained, Stone
- Windows: Bay Window(s), Double Pane Windows, Window Treatments
- Basement: Daylight,Exterior Entry,Finished,Finished Bath,Full,Interior Entry
- Number of fireplaces: 3
- Fireplace features: Basement, Brick, Family Room, Gas Log, Living Room, Master Bedroom
- Common walls with other units/homes: No Common Walls
Interior area
- Total structure area: 6,626
- Total interior livable area: 6,626 sqft
- Finished area above ground: 4,410
- Finished area below ground: 2,216
Property
Parking
- Total spaces: 3
- Parking features: Attached, Driveway, Garage, Garage Door Opener, Garage Faces Side, Kitchen Level
- Attached garage spaces: 3
- Has uncovered spaces: Yes
Accessibility
- Accessibility features: None
Features
- Levels: Three Or More
- Patio & porch: Covered, Deck, Enclosed, Patio, Rear Porch, Screened, Side Porch
- Exterior features: Balcony, Gas Grill, Private Yard, Rain Gutters
- Has private pool: Yes
- Pool features: Fenced, Heated, In Ground, Private, Tile
- Has spa: Yes
- Spa features: Bath, Community, Private
- Fencing: Back Yard,Fenced,Privacy,Wrought Iron
- Has view: Yes
- View description: Pool, Trees/Woods
- Waterfront features: None
- Body of water: None
Lot
- Size: 0.96 Acres
- Features: Back Yard, Cul-De-Sac, Landscaped, Private, Sprinklers In Front, Sprinklers In Rear
Details
- Additional structures: None
- Parcel number: 01003200700
- Other equipment: Air Purifier, Home Theater, Irrigation Equipment, Satellite Dish
- Horse amenities: None
Construction
Type & style
- Home type: SingleFamily
- Architectural style: Traditional
- Property subtype: Single Family Residence, Residential
Materials
- Brick 3 Sides, HardiPlank Type
- Foundation: Concrete Perimeter, Pillar/Post/Pier
- Roof: Shingle
Condition
- Resale
- New construction: No
- Year built: 1999
Details
- Builder name: Wilmont Williams
Utilities & green energy
- Electric: 110 Volts, 220 Volts, 220 Volts in Laundry
- Sewer: Public Sewer
- Water: Public
- Utilities for property: Electricity Available, Natural Gas Available, Phone Available, Sewer Available, Water Available
Green energy
- Energy efficient items: None
- Energy generation: None
Community & HOA
Community
- Features: Clubhouse, Homeowners Assoc, Near Schools, Near Shopping, Near Trails/Greenway, Sidewalks, Tennis Court(s)
- Security: Carbon Monoxide Detector(s), Fire Alarm, Security Gate, Security System Owned, Smoke Detector(s)
- Subdivision: Garrison Oaks
HOA
- Has HOA: Yes
- Services included: Maintenance Grounds, Swim, Tennis
- HOA fee: $700 annually
- HOA phone: 678-386-9395
Location
- Region: Roswell
Financial & listing details
- Price per square foot: $143/sqft
- Tax assessed value: $999,550
- Annual tax amount: $9,990
- Date on market: 5/15/2025
- Cumulative days on market: 333 days
- Listing terms: Cash,Conventional,FHA,VA Loan
- Electric utility on property: Yes
- Road surface type: Paved
Price history
| Date | Event | Price |
|---|---|---|
| 8/29/2025 | Sold | $950,000-2.6%$143/sqft |
Source:  FMLS GA #7580786 Report a problem FMLS GA #7580786 Report a problem | ||
| 7/22/2025 | Pending sale | $975,000$147/sqft |
Source: FMLS GA #7580786 Report a problem | ||
| 6/26/2025 | Price change | $975,000-2%$147/sqft |
Source:  GAMLS #10523568 Report a problem GAMLS #10523568 Report a problem | ||
| 5/16/2025 | Listed for sale | $995,000$150/sqft |
Source: GAMLS #10523568 Report a problem | ||
| 5/16/2025 | Listing removed | $995,000$150/sqft |
Source: FMLS GA #7410486 Report a problem | ||
| 2/27/2025 | Price change | $995,000-5.2%$150/sqft |
Source: FMLS GA #7410486 Report a problem | ||
| 11/9/2024 | Price change | $1,050,000-4.5%$158/sqft |
Source: GAMLS #10350152 Report a problem | ||
| 10/11/2024 | Listed for sale | $1,100,000$166/sqft |
Source: GAMLS #10350152 Report a problem | ||
| 10/7/2024 | Contingent | $1,100,000$166/sqft |
Source: GAMLS #10350152 Report a problem | ||
| 8/1/2024 | Listed for sale | $1,100,000+121.6%$166/sqft |
Source: GAMLS #10350152 Report a problem | ||
| 2/17/2000 | Sold | $496,500$75/sqft |
Source: Public Record Report a problem | ||
Public tax history
| Year | Property taxes | Tax assessment |
|---|---|---|
| 2024 | $12,055 +20.7% | $399,820 +20.7% |
| 2023 | $9,990 -0.7% | $331,328 |
| 2022 | $10,056 +25% | $331,328 +25% |
| 2021 | $8,047 | $265,128 |
| 2020 | $8,047 | $265,128 |
| 2019 | $8,047 +14.3% | $265,128 |
| 2018 | $7,037 | $265,128 +2.2% |
| 2017 | $7,037 +25.7% | $259,468 +22.8% |
| 2016 | $5,597 -2.3% | $211,244 |
| 2015 | $5,727 -0.8% | $211,244 |
| 2014 | $5,771 -2.5% | $211,244 -2.2% |
| 2013 | $5,922 -0.7% | $215,980 |
| 2012 | $5,966 -0.2% | $215,980 |
| 2011 | $5,977 +5% | $215,980 |
| 2010 | $5,694 -3% | $215,980 -3.6% |
| 2009 | $5,868 +3.5% | $223,940 +3.9% |
| 2006 | $5,671 -0.4% | $215,588 |
| 2005 | $5,694 | $215,588 |
| 2004 | $5,694 +8.7% | $215,588 +10.1% |
| 2003 | $5,237 0% | $195,744 |
| 2002 | $5,239 -2.1% | $195,744 |
| 2001 | $5,349 +3.1% | $195,744 +9.9% |
| 2000 | $5,191 | $178,128 |
Find assessor info on the county website
Neighborhood: 30075
Nearby homes
- $871,7005 bd5 ba4.9k sqft4571 Brigade Ct NE, Roswell, GA 30075Off Market
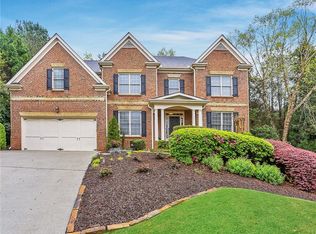
- $1,064,3005 bd5 ba3.8k sqft4563 Brigade Ct NE, Roswell, GA 30075Off Market
- $1,054,7006 bd5 ba5.6k sqft4034 Defender Dr NE, Roswell, GA 30075Off Market

- $969,0005 bd6 ba5.9k sqft4038 Defender Dr NE, Roswell, GA 30075Sold
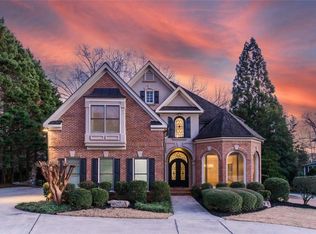
- $916,0005 bd3 ba3.6k sqft4030 Defender Dr NE, Roswell, GA 30075Off Market
- $645,1004 bd4 ba2.2k sqft1834 Greenfinch Ct NE, Roswell, GA 30075Off Market
- $826,1005 bd4 ba4.5k sqft4570 Brigade Ct NE, Roswell, GA 30075Off Market
- $945,2005 bd4 ba3.7k sqft4026 Defender Dr NE, Roswell, GA 30075Off Market
Nearby schools
GreatSchools rating
- 8/10Garrison Mill Elementary SchoolGrades: PK-5Distance: 1 mi
- 8/10Mabry Middle SchoolGrades: 6-8Distance: 3.1 mi
- 10/10Lassiter High SchoolGrades: 9-12Distance: 3.2 mi
Schools provided by the listing agent
- Elementary: Garrison Mill
- Middle: Mabry
- High: Lassiter
Source: FMLS GA. This data may not be complete. We recommend contacting the local school district to confirm school assignments for this home.
Get a cash offer in 3 minutes
Find out how much your home could sell for in as little as 3 minutes with a no-obligation cash offer.
Estimated market value
$954,500
Get a cash offer in 3 minutes
Find out how much your home could sell for in as little as 3 minutes with a no-obligation cash offer.
Estimated market value
$954,500
- Georgia
- Cobb County
- Roswell
- 30075
- 4567 Brigade Ct NE
Nearby cities
Nearby neighborhoods
Nearby zip codes
Other Roswell Topics
