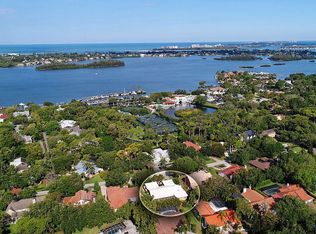
Nestled within the serene enclave of the Oyster Bay Area, this bespoke residence exudes timeless elegance and impeccable craftsmanship. Boasting three bedrooms and three baths, this home has been lovingly maintained by its original owner, showcasing a level of care and attention to detail that is truly unparalleled. Upon entering, you are greeted by a thoughtfully designed split floor plan. The formal living and dining spaces offers an inviting ambiance for hosting gatherings or enjoying quiet evenings with loved ones. The heart of the home lies in its updated kitchen, which serves as the focal point of the residence. Equipped with modern amenities and adorned with high-end finishes, the kitchen opens seamlessly to the family room, creating a harmonious flow ideal for both daily living and entertaining. A dedicated billiard room awaits, complete with a built-in bar. A separate den/study provides a quiet retreat for work or relaxation. Stepping outside, the property boasts a heated pool and screened lanai surrounded by lush landscaping. Located West of the Trail, this property enjoys a coveted location that offers both convenience and exclusivity. With its proximity to shopping, dining, and recreational amenities, yet tucked away in a peaceful residential enclave, this home strikes the perfect balance between luxury and practicality.
Sold for $1,843,000
$1,843,000
4567 Camino Real, Sarasota, FL 34231
3beds
3,400sqft
Single Family Residence
Built in 2000
0.32 Acres Lot
$1,887,600 Zestimate®
$542/sqft
$6,839 Estimated rent
Home value
$1,887,600
$1.72M - $2.08M
$6,839/mo
Zestimate® history
Owner options
List your home for rent
$6,839/mo
Rent Zestimate®
Find your next renter with Zillow Rental Manager. Plus, with online applications, you can quickly screen prospective tenants – for free.
$6,839/mo
Rent Zestimate®
Refinance and save
$12,016/mo
Est. payment
Refinancing to a lower rate could help reduce your monthly payments and save thousands over the life of the loan.
$12,016/mo
Est. payment
Explore your selling options
Work with a Zillow partner agent
Leverage their expertise and Zillow's premium Showcase listings to get your home seen by more buyers.
Get startedList with your own agent
Get your home in front of millions of buyers by listing it on Zillow.
Learn how to do itSell it yourself
Take full control of how buyers see your home on Zillow by listing For Sale by Owner (FSBO).
List your homeWhat's special
Screened lanaiProximity to shoppingSplit floor planBuilt-in barUpdated kitchenFormal livingHeated pool
Zillow last checked:
Listing updated:
Listed by:
Kelly Quigley 941-356-9954,
MICHAEL SAUNDERS & COMPANY 941-951-6660
Bought with:
John Peshkin, 3025493
COASTON REALTY LLC
Source: Stellar MLS,MLS#: A4600819 Originating MLS: Sarasota - Manatee
Originating MLS: Sarasota - Manatee
Facts & features
Interior
Bedrooms & bathrooms
- Bedrooms: 3
- Bathrooms: 3
- Full bathrooms: 3
Rooms
- Room types: Bonus Room, Breakfast Room Separate, Den/Library/Office, Family Room, Dining Room, Living Room, Utility Room
Primary bedroom
- Features: Walk-In Closet(s)
- Level: First
- Dimensions: 16x16
Bedroom 1
- Features: Built-in Closet
- Level: First
- Dimensions: 14x14
Bedroom 2
- Features: Built-in Closet
- Level: First
- Dimensions: 14x11
Bonus room
- Features: No Closet
- Level: First
- Dimensions: 15x25
Den
- Level: First
- Dimensions: 10x10
Dining room
- Level: First
- Dimensions: 15x11
Family room
- Level: First
- Dimensions: 17x22
Kitchen
- Level: First
- Dimensions: 13x13
Living room
- Level: First
- Dimensions: 13x16
Heating
- Central, Electric
Cooling
- Central Air
Appliances
- Included: Bar Fridge, Oven, Cooktop, Dishwasher, Disposal, Dryer, Electric Water Heater, Exhaust Fan, Ice Maker, Microwave, Refrigerator, Washer
- Laundry: Inside, Laundry Room
Features
- Ceiling Fan(s), Crown Molding, Eating Space In Kitchen, Kitchen/Family Room Combo, Living Room/Dining Room Combo, Primary Bedroom Main Floor, Solid Wood Cabinets, Split Bedroom, Stone Counters, Walk-In Closet(s), Wet Bar
- Flooring: Carpet, Ceramic Tile, Luxury Vinyl, Hardwood
- Doors: Sliding Doors
- Windows: Window Treatments
- Has fireplace: Yes
- Fireplace features: Family Room, Gas, Ventless
Interior area
- Total structure area: 4,224
- Total interior livable area: 3,400 sqft
Property
Parking
- Total spaces: 2
- Parking features: Circular Driveway, Garage Door Opener, Garage Faces Side, Oversized
- Attached garage spaces: 2
- Has uncovered spaces: Yes
- Details: Garage Dimensions: 25x22
Features
- Levels: One
- Stories: 1
- Patio & porch: Front Porch, Patio, Screened
- Has private pool: Yes
- Pool features: Heated, In Ground, Screen Enclosure
Lot
- Size: 0.32 Acres
- Features: In County, Landscaped
- Residential vegetation: Trees/Landscaped
Details
- Parcel number: 0077150001
- Zoning: RSF2
- Special conditions: None
Construction
Type & style
- Home type: SingleFamily
- Architectural style: Custom
- Property subtype: Single Family Residence
Materials
- Block, Stucco
- Foundation: Slab
- Roof: Tile
Condition
- Completed
- New construction: No
- Year built: 2000
Utilities & green energy
- Sewer: Public Sewer
- Water: Public
- Utilities for property: BB/HS Internet Available, Cable Connected, Electricity Connected, Natural Gas Available, Propane, Public, Sewer Connected, Sprinkler Well, Water Connected
Community & HOA
Community
- Security: Security System Owned, Smoke Detector(s)
- Pet fee: $0 monthly
- Subdivision: THE LANDINGS
HOA
- Has HOA: No
Location
- Region: Sarasota
Financial & listing details
- Price per square foot: $542/sqft
- Tax assessed value: $1,238,500
- Annual tax amount: $6,648
- Date on market: 2/23/2024
- Cumulative days on market: 1 day
- Ownership: Fee Simple
- Total actual rent: 0
- Electric utility on property: Yes
- Road surface type: Paved, Asphalt
Price history
| Date | Event | Price |
|---|---|---|
| 4/22/2024 | Sold | $1,843,000-0.1%$542/sqft |
Source:  Stellar MLS #A4600819 Report a problem Stellar MLS #A4600819 Report a problem | ||
| 2/26/2024 | Pending sale | $1,845,000$543/sqft |
Source: Stellar MLS #A4600819 Report a problem | ||
| 2/23/2024 | Listed for sale | $1,845,000$543/sqft |
Source: Stellar MLS #A4600819 Report a problem | ||
Public tax history
| Year | Property taxes | Tax assessment |
|---|---|---|
| 2025 | $13,524 +96.3% | $1,133,751 +100% |
| 2024 | $6,891 +3.6% | $566,758 +3% |
| 2023 | $6,649 +1.3% | $550,250 +3% |
| 2022 | $6,565 +1.7% | $534,223 +3% |
| 2021 | $6,455 -0.4% | $518,663 +1.4% |
| 2020 | $6,483 +3.2% | $511,502 +2.3% |
| 2019 | $6,282 | $500,002 +1.9% |
| 2018 | $6,282 +2.1% | $490,679 +2.1% |
| 2017 | $6,152 -1.5% | $480,587 -35.5% |
| 2016 | $6,245 | $745,000 +11.8% |
| 2015 | $6,245 | $666,500 +45.9% |
| 2014 | $6,245 +0.4% | $456,867 |
| 2013 | $6,221 +2.7% | $456,867 +1.7% |
| 2012 | $6,057 +4.7% | $449,230 +3% |
| 2011 | $5,787 -1.2% | $436,146 +1.5% |
| 2010 | $5,860 +2.6% | $429,700 -4.5% |
| 2009 | $5,712 | $450,076 +0.1% |
| 2008 | $5,712 +1.6% | $449,626 +4.5% |
| 2007 | $5,624 | $430,122 +2.5% |
| 2006 | -- | $419,631 +3% |
| 2005 | -- | $407,409 +3% |
| 2004 | $5,917 -1.1% | $395,543 +1.9% |
| 2003 | $5,985 +2.1% | $388,168 +2.4% |
| 2002 | $5,862 +7.3% | $379,070 +1.6% |
| 2001 | $5,464 +274.6% | $373,100 +269.4% |
| 2000 | $1,459 | $101,000 |
Find assessor info on the county website
Neighborhood: South Sarasota
Nearby homes
- $1,411,3003 bd3 ba3.8k sqft4577 Camino Real, Sarasota, FL 34231Off Market
- $1,543,5004 bd5 ba3.7k sqft4557 Camino Real, Sarasota, FL 34231Off Market
- $1,160,5003 bd2 ba3.4k sqft1684 Pine Harrier Cir, Sarasota, FL 34231Off Market
- $1,066,2003 bd3 ba2.4k sqft1672 Pine Harrier Cir, Sarasota, FL 34231Off Market
- $1,967,3004 bd5 ba4.9k sqft4587 Camino Real, Sarasota, FL 34231Off Market
- $1,505,9003 bd3 ba3.8k sqft4547 Camino Real, Sarasota, FL 34231Off Market
- $1,450,0004 bd3 ba3k sqft1690 Pine Harrier Cir, Sarasota, FL 34231Sold
- $2,038,2005 bd3 ba3.4k sqft4552 Camino Real, Sarasota, FL 34231Off Market
Nearby schools
GreatSchools rating
- 9/10Phillippi Shores Elementary SchoolGrades: PK-5Distance: 0.5 mi
- 6/10Brookside Middle SchoolGrades: 6-8Distance: 1.3 mi
- 7/10Riverview High SchoolGrades: PK,9-12Distance: 1.1 mi
Schools provided by the listing agent
- Elementary: Phillippi Shores Elementary
- Middle: Brookside Middle
- High: Riverview High
Source: Stellar MLS. This data may not be complete. We recommend contacting the local school district to confirm school assignments for this home.
Get a cash offer in 3 minutes
Find out how much your home could sell for in as little as 3 minutes with a no-obligation cash offer.
Estimated market value
$1,887,600
Get a cash offer in 3 minutes
Find out how much your home could sell for in as little as 3 minutes with a no-obligation cash offer.
Estimated market value
$1,887,600
- Florida
- Sarasota County
- Sarasota
- 34231
- South Sarasota
- 4567 Camino Real
Nearby cities
Nearby neighborhoods
Nearby zip codes
Other Sarasota Topics
